Skip main navigation
Closed
  • $377,500

    688 Fox Holw, Dekalb, IL 60115

    5beds
    2,840sqft
    Single Family Residence
    Built in 1995
    0.47 Acres Lot
    $384,300 Zestimate®
    $133/sqft
    $3,475 Estimated rent

    Home value

    $384,300

    $315,000 - $469,000

    $3,475/mo

    Zestimate® history
    Loading
    Loading...

    Owner options

    List your home for rent

    $3,475/mo

    Rent Zestimate®

    Find your next renter with Zillow Rental Manager. Plus, with online applications, you can quickly screen prospective tenants – for free.

    Learn more

    $3,475/mo

    Rent Zestimate®

    Refinance and save

    $2,770/mo

    Est. payment

    Refinancing to a lower rate could help reduce your monthly payments and save thousands over the life of the loan.

    See today's rates

    $2,770/mo

    Est. payment

    Explore your selling options

    Work with a Zillow partner agent

    Leverage their expertise and Zillow's premium Showcase listings to get your home seen by more buyers.

    Get started

    List with your own agent

    Get your home in front of millions of buyers by listing it on Zillow.

    Learn how to do it

    Sell it yourself

    Take full control of how buyers see your home on Zillow by listing For Sale by Owner (FSBO).

    List your home

    What's special

    Welcoming fireplaceFinished basementRecreation areaAdditional bedroomArchitectural columnsTranquil creekBeautifully wooded half-acre parcel
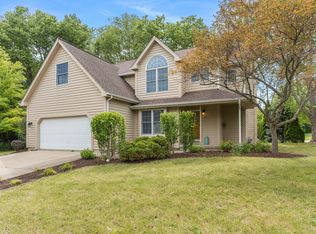
    Set on a beautifully wooded half-acre parcel with winding walking paths and a tranquil creek, this distinctive home offers exceptional privacy and a serene natural backdrop. Quality craftsmanship is showcased throughout with refined trim details, architectural columns, and thoughtfully designed built-ins that elevate every space. The sunken living room is highlighted by vaulted ceilings and a welcoming fireplace, creating an open yet cozy atmosphere as it flows into the formal dining area. A custom pass-through serving pantry adds both style and function, making entertaining seamless. The kitchen is light-filled and well-appointed, featuring new appliances, plentiful cherry cabinetry, a tiled backsplash, and a large pantry for optimal organization. A primary suite on the main level provides everyday convenience and a private escape. Upstairs, three generously sized bedrooms share a full bathroom, offering flexible living options for family or guests. The finished basement greatly enhances the home's versatility with a recreation area, wet bar, full bath, additional bedroom, flex space ideal for an office, gym, media room or play area, and a crawl space for added storage. Outdoor living is equally inviting with a spacious deck and seating area that steps down into the expansive backyard-perfect for relaxing or entertaining while enjoying the surrounding nature. There is a two car attached garage with room for storage. Updates include: new 6" gutter on the front side of the home, replaced front downspouts, new dormer over the front door with new shingles and ice water shield in affected areas, and a newer HVAC system and water heater (2018). Conveniently located near Northern Illinois University, this property delivers the best of both worlds: peaceful wooded living with easy access to campus and town amenities. Schedule your private showing today!

    Zillow last checked:

    Listing updated:

    Listed by:

    Nicole Tudisco, CNC,CSC,e-PRO,SFR (630)973-8932,

    Wheatland Realty,

    Allison Rimbo 331-215-2224,

    Wheatland Realty

    Bought with:

    Tania Castrejon

    OnPath Realty

    Source: MRED as distributed by MLS GRID,MLS#: 12544839MLS Logo

    Facts & features

    Interior

    Bedrooms & bathrooms
    • Bedrooms: 5
    • Bathrooms: 4
    • Full bathrooms: 3
    • 1/2 bathrooms: 1
    Rooms
    • Room types: Bedroom 5, Office
    Primary bedroom
    • Features: Flooring (Carpet), Bathroom (Full, Double Sink, Whirlpool & Sep Shwr)
    • Level: Main
    • Area: 234 Square Feet
    • Dimensions: 18X13
    Bedroom 2
    • Features: Flooring (Carpet)
    • Level: Second
    • Area: 156 Square Feet
    • Dimensions: 12X13
    Bedroom 3
    • Features: Flooring (Carpet)
    • Level: Second
    • Area: 156 Square Feet
    • Dimensions: 12X13
    Bedroom 4
    • Features: Flooring (Carpet)
    • Level: Second
    • Area: 264 Square Feet
    • Dimensions: 11X24
    Bedroom 5
    • Features: Flooring (Vinyl)
    • Level: Basement
    • Area: 182 Square Feet
    • Dimensions: 14X13
    Dining room
    • Features: Flooring (Wood Laminate)
    • Level: Main
    • Area: 196 Square Feet
    • Dimensions: 14X14
    Family room
    • Features: Flooring (Carpet)
    • Level: Basement
    • Area: 713 Square Feet
    • Dimensions: 31X23
    Kitchen
    • Features: Kitchen (Eating Area-Breakfast Bar, Eating Area-Table Space, Island), Flooring (Wood Laminate)
    • Level: Main
    • Area: 360 Square Feet
    • Dimensions: 20X18
    Laundry
    • Features: Flooring (Other)
    • Level: Main
    • Area: 54 Square Feet
    • Dimensions: 6X9
    Living room
    • Features: Flooring (Wood Laminate)
    • Level: Main
    • Area: 357 Square Feet
    • Dimensions: 17X21
    Office
    • Features: Flooring (Carpet)
    • Level: Basement
    • Area: 240 Square Feet
    • Dimensions: 16X15
    Heating
    • Natural Gas
    Cooling
    • Central Air
    Appliances
    • Included: Range, Microwave, Dishwasher, Refrigerator, Washer, Dryer, Disposal
    • Laundry: Main Level, In Unit
    Features
    • Cathedral Ceiling(s), 1st Floor Bedroom, 1st Floor Full Bath
    • Doors: Panel Door(s)
    • Windows: Screens
    • Basement: Finished,Full
    • Number of fireplaces: 1
    • Fireplace features: Living Room
    Interior area
    • Total structure area: 0
    • Total interior livable area: 2,840 sqft

    Property

    Parking
    • Total spaces: 2
    • Parking features: Concrete, Garage Door Opener, Yes, Garage Owned, Attached, Garage
    • Attached garage spaces: 2
    • Has uncovered spaces: Yes
    Accessibility
    • Accessibility features: No Disability Access
    Features
    • Stories: 2
    • Patio & porch: Deck
    • Waterfront features: Creek
    Lot
    • Size: 0.47 Acres
    • Features: Wooded, Rear of Lot, Mature Trees, Backs to Trees/Woods
    Details
    • Additional structures: None
    • Parcel number: 0815254002
    • Special conditions: None

    Construction

    Type & style
    • Home type: SingleFamily
    • Property subtype: Single Family Residence
    Materials
    • Brick, Wood Siding
    • Foundation: Concrete Perimeter
    • Roof: Asphalt
    Condition
    • New construction: No
    • Year built: 1995

    Utilities & green energy

    • Sewer: Public Sewer
    • Water: Lake Michigan

    Community & HOA

    Community
    • Features: Curbs, Sidewalks, Street Lights, Street Paved
    • Subdivision: Fox Hollow
    HOA
    • Services included: None
    Location
    • Region: Dekalb

    Financial & listing details

    • Price per square foot: $133/sqft
    • Tax assessed value: $328,317
    • Annual tax amount: $7,946
    • Date on market: 1/23/2026
    • Listing terms: Conventional
    • Ownership: Fee Simple

    Price history

    DateEventPrice
    3/3/2026Sold$377,500+2.1%$133/sqft
    Source: MRED as distributed by MLS GRID #12544839 Report a problem
    1/30/2026Contingent$369,900$130/sqft
    Source: MRED as distributed by MLS GRID #12544839 Report a problem
    1/23/2026Listed for sale$369,900-1.3%$130/sqft
    Source: MRED as distributed by MLS GRID #12544839 Report a problem
    12/24/2025Listing removed$3,000$1/sqft
    Source: Zillow Rentals Report a problem
    11/9/2025Price change$3,000-6.3%$1/sqft
    Source: Zillow Rentals Report a problem
    10/7/2025Listed for rent$3,200$1/sqft
    Source: Zillow Rentals Report a problem
    8/16/2025Listing removed$374,900$132/sqft
    Source: MRED as distributed by MLS GRID #12404460 Report a problem
    6/26/2025Listed for sale$374,900-3.8%$132/sqft
    Source: MRED as distributed by MLS GRID #12404460 Report a problem
    6/26/2025Listing removed$389,900$137/sqft
    Source: MRED as distributed by MLS GRID #12392258 Report a problem
    6/12/2025Listed for sale$389,900-2.5%$137/sqft
    Source: MRED as distributed by MLS GRID #12392258 Report a problem
    6/12/2025Listing removed$399,900$141/sqft
    Source: MRED as distributed by MLS GRID #12359310 Report a problem
    5/15/2025Listed for sale$399,900-2.5%$141/sqft
    Source: MRED as distributed by MLS GRID #12359310 Report a problem
    9/25/2024Listing removed$410,000$144/sqft
    Source: MRED as distributed by MLS GRID #12149681 Report a problem
    9/19/2024Listed for sale$410,000+65.7%$144/sqft
    Source: MRED as distributed by MLS GRID #12149681 Report a problem
    8/21/2020Sold$247,500-1%$87/sqft
    Source: MRED as distributed by MLS GRID #10749334 Report a problem
    7/16/2020Pending sale$250,000$88/sqft
    Source: Baird & Warner Fox Valley - Geneva #10749334 Report a problem
    7/14/2020Price change$250,000-3.8%$88/sqft
    Source: Baird & Warner Fox Valley - Geneva #10749334 Report a problem
    6/16/2020Price change$260,000-2.6%$92/sqft
    Source: Baird & Warner Fox Valley - Geneva #10749334 Report a problem
    6/13/2020Listed for sale$267,000$94/sqft
    Source: Dekalb - WEICHERT, REALTORS - Signature Professionals #10520847 Report a problem
    5/20/2020Pending sale$267,000$94/sqft
    Source: Dekalb - WEICHERT, REALTORS - Signature Professionals #10520847 Report a problem
    2/13/2020Price change$267,000-1.1%$94/sqft
    Source: Dekalb - WEICHERT, REALTORS - Signature Professionals #10520847 Report a problem
    9/17/2019Listed for sale$269,900-19.2%$95/sqft
    Source: Weichert REALTORS Signature Professionals #10520847 Report a problem
    11/6/2007Sold$334,000$118/sqft
    Source: Public Record Report a problem

    Public tax history

    YearProperty taxesTax assessment
    2024$7,843 -1.3%$109,439 +14.7%
    2023$7,947 +3.3%$95,422 +9.5%
    2022$7,692 -14.9%$87,120 +6.6%
    2021$9,042 +5.7%$81,710 +1.6%
    2020$8,556 +2.3%$80,407 +4.1%
    2019$8,361 +2.7%$77,248 +3.5%
    2018$8,140 -0.6%$74,629 +4%
    2017$8,188 +1.4%$71,738 +2.6%
    2016$8,078 $69,927 +5.5%
    2015-- $66,257 +3.7%
    2014-- $63,867 -4.8%
    2013-- $67,087 -8.9%
    2012-- $73,665 -9%
    2011-- $80,924 -5.4%
    2010-- $85,532 -6.1%
    2009-- $91,069 +1.5%
    2008-- $89,723 +3.1%
    2007-- $87,008 +7.3%
    2006-- $81,105
    Find assessor info on the county website

    Neighborhood: 60115

    Nearby schools

    GreatSchools rating
    Schools provided by the listing agent
    • Elementary: Jefferson Elementary School
    • Middle: Clinton Rosette Middle School
    • High: De Kalb High School
    • District: 428

    Source: MRED as distributed by MLS GRID. This data may not be complete. We recommend contacting the local school district to confirm school assignments for this home.

    Get pre-qualified for a loan
    At Zillow Home Loans, we can pre-qualify you in as little as 5 minutes with no impact to your credit score.

    An equal housing lender. NMLS #10287.