New construction, move-in ready and available to close within 30 days in the desirable Prestwick Village Golf Community! This beautiful 4 bedroom, 2.5 bath colonial sits on a large lot and features a walkout basement with 9 foot basement height, and rough plumbing for a future bathroom. The craftsman railing with wrought iron spindles leads to the second floor bridge that overlooks the open great room and foyer. Cozy up in the great room with the gas fireplace with stone and custom mantel surround. The main floor boasts upgraded engineered wood flooring throughout the foyer, dining room, great room, kitchen, and nook. The kitchen is a standout with a large island and overhang, quartz countertops, painted cabinetry, taller upper cabinets, crown molding and tile backsplash. All bedrooms are spacious, with one offering a large attached bonus/flex room, ideal for a playroom or office. The primary suite features a tray ceiling and a generous closet. Enjoy the freestanding soaking tub and tiled shower with seat in the primary bathroom. Prestwick Village Golf Club offers many amenities. Enjoy a refreshing swim in the community pool, challenge friends to a game of tennis, pickleball or basketball, have a blast in the play area or, for golf enthusiasts, enjoy the championship 18-hole golf course. Don’t miss this opportunity to own your dream home in this vibrant community! Exterior lawn, Sod and Sprinklers Included. Broker owned.
Pending
$790,000
688 Perthshire Ct, Highland, MI 48357
4beds
2,975sqft
Single Family Residence
Built in 2026
0.62 Acres Lot
$786,800 Zestimate®
$266/sqft
$83/mo HOA
What's special
- 15 days
- 153
- 8
Zillow last checked:
Listing updated:
Listed by:
Erika Burke 248-486-2985,
Healy Homes Realty Inc 248-773-7572
Source: Realcomp II,MLS#: 20261064964
Facts & features
Interior
Bedrooms & bathrooms
- Bedrooms: 4
- Bathrooms: 3
- Full bathrooms: 2
- 1/2 bathrooms: 1
Primary bedroom
- Level: Second
- Area: 238
- Dimensions: 14 X 17
Bedroom
- Level: Second
- Area: 132
- Dimensions: 12 X 11
Bedroom
- Level: Second
- Area: 120
- Dimensions: 10 X 12
Bedroom
- Level: Second
- Area: 143
- Dimensions: 13 X 11
Primary bathroom
- Level: Second
- Area: 130
- Dimensions: 13 X 10
Other
- Level: Second
- Area: 65
- Dimensions: 13 X 5
Other
- Level: Entry
- Area: 25
- Dimensions: 5 X 5
Bonus room
- Level: Second
- Area: 150
- Dimensions: 15 X 10
Other
- Level: Entry
- Area: 168
- Dimensions: 12 X 14
Dining room
- Level: Entry
- Area: 154
- Dimensions: 11 X 14
Flex room
- Level: Entry
- Area: 140
- Dimensions: 10 X 14
Great room
- Level: Entry
- Area: 340
- Dimensions: 20 X 17
Kitchen
- Level: Entry
- Area: 196
- Dimensions: 14 X 14
Laundry
- Level: Entry
- Area: 35
- Dimensions: 5 X 7
Mud room
- Level: Entry
- Area: 60
- Dimensions: 10 X 6
Heating
- ENERGYSTAR Qualified Furnace Equipment, Forced Air, Natural Gas
Cooling
- Ceiling Fans, Central Air
Appliances
- Included: Built In Electric Oven, Dishwasher, Disposal, Gas Cooktop, Microwave, Plumbed For Ice Maker, Stainless Steel Appliances
- Laundry: Laundry Room
Features
- Programmable Thermostat
- Windows: Egress Windows
- Basement: Unfinished
- Has fireplace: Yes
- Fireplace features: Gas, Great Room
Interior area
- Total interior livable area: 2,975 sqft
- Finished area above ground: 2,975
Property
Parking
- Total spaces: 3
- Parking features: Three Car Garage, Attached, Electricityin Garage, Garage Door Opener, Side Entrance
- Garage spaces: 3
Features
- Levels: Two
- Stories: 2
- Entry location: GroundLevelwSteps
- Patio & porch: Covered, Porch
- Pool features: Community
Lot
- Size: 0.62 Acres
- Dimensions: 155 x 118 x 211 x 205
- Features: Near Golf Course
Details
- Parcel number: 1128202002
- Special conditions: Agent Owned,Short Sale No
Construction
Type & style
- Home type: SingleFamily
- Architectural style: Colonial
- Property subtype: Single Family Residence
Materials
- Brick, Stone
- Foundation: Basement, Poured
- Roof: Asphalt
Condition
- New construction: No
- Year built: 2026
Details
- Warranty included: Yes
Utilities & green energy
- Sewer: Septic Tank
- Water: Community
- Utilities for property: Underground Utilities
Community & HOA
Community
- Features: Clubhouse, Golf, Tennis Courts
- Subdivision: PRESTWICK VILLAGE OCCPN 875
HOA
- Has HOA: Yes
- Services included: Other
- HOA fee: $1,000 annually
- HOA phone: 248-887-1762
Location
- Region: Highland
Financial & listing details
- Price per square foot: $266/sqft
- Tax assessed value: $223,931
- Annual tax amount: $4,398
- Date on market: 8/21/2026
- Cumulative days on market: 15 days
- Listing agreement: Exclusive Right To Sell
- Listing terms: Cash,Conventional
Estimated market value
$786,800
$747,000 - $826,000
$3,435/mo
Price history
| Date | Event | Price |
|---|---|---|
| 9/10/2026 | Pending sale | $790,000$266/sqft |
Source:  Realcomp II #20261064964 Report a problem Realcomp II #20261064964 Report a problem | ||
| 8/21/2026 | Listed for sale | $790,000$266/sqft |
Source: Realcomp II #20261064964 Report a problem | ||
| 12/8/2025 | Listing removed | $790,000$266/sqft |
Source: Realcomp II #20251006285 Report a problem | ||
| 7/7/2025 | Listed for sale | $790,000+5202%$266/sqft |
Source: Realcomp II #20251006285 Report a problem | ||
| 10/4/2011 | Listing removed | $14,900$5/sqft |
Source: Keller Williams Commerce #210036977 Report a problem | ||
| 9/28/2009 | Listed for sale | $14,900$5/sqft |
Source: Keller Williams Commerce #210036977 Report a problem | ||
Public tax history
Tax history is unavailable.
Monthly payment
Est. payment
Payment breakdown
Explore the cost of this home by adjusting the details. Changes won't be saved.Climate risks
Neighborhood: 48357
Similar homes
- $799,9004 bd3 ba3.2k sqft2225 Canterwood, Highland, MI 48357For Sale

 MLS ID #20261072506, Kirsten Scopacasa, National Realty Centers, Inc. Realcomp II
 - $759,9994 bd4 ba3.4k sqft624 Nairn Cir, Highland, MI 48357For Sale
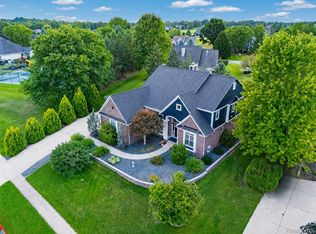 MLS ID #20261066986, Andrew Karam, @properties Christie's Int'l R E Rochester. Realcomp II
 - $765,0004 bd4 ba3.6k sqft2459 Overbrook, Highland, MI 48357For Sale
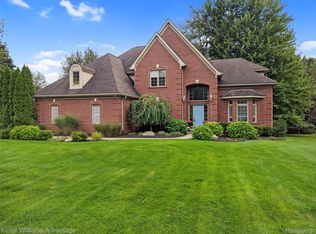 MLS ID #20261072576, Heidi Rhome, Keller Williams Advantage Northville. Realcomp II
 - $839,0004 bd3 ba3.9k sqft4071 Chevron Dr, Highland, MI 48356For Sale
 MLS ID #20261073765, Kelly K Finley, New Century REALTORS®. Realcomp II
 - $425,0004 bd2 ba1.9k sqft1030 W Livingston Rd, Highland, MI 48357For SaleMLS ID #20261071923, Angela E Aronson, Berkshire Hathaway HomeServices Michigan Real Est. Realcomp II
- $829,9004 bd3 ba2.4k sqft1924 Percy Ln, Highland, MI 48357New Construction
 MLS ID #26004132, Keith Brandt, Brandt Real Estate. MichRIC
 - $579,9004 bd3 ba2.2k sqft3100 Fry Rd, Highland, MI 48357For SaleMLS ID #26048264, Justin Glover, RE/MAX of Grand Rapids (Stndl). MichRIC
- $699,9003 bd3 ba3.2k sqft2651 Fenton Rd, Hartland, MI 48353For SaleMLS ID #20261074781, Todd A Rall, Keller Williams Ann Arbor Market Center. Realcomp II
- $749,9004 bd2 ba2.9k sqft3460 Ramada Dr, Highland, MI 48356For SaleMLS ID #20261060186, Kelly Shier, Realty Executives Home Towne. Realcomp II
- $579,0004 bd3 ba2.7k sqft2790 Pine Bluffs Ct, Highland, MI 48357For SaleMLS ID #20261042196, Michael J Krausman, Luxury Living Real Estate. Realcomp II
- $599,0003 bd5 ba2.2k sqft4254 W Highland Rd, Highland, MI 48357For SaleMLS ID #20261072903, Sherri L Kobylarz, RE/MAX Platinum. Realcomp II
- $762,9002 bd3 ba1.9k sqft1935 Percy Ln, Highland, MI 48357New ConstructionMLS ID #26004565, Keith Brandt, Brandt Real Estate. MichRIC
- $439,9004 bd3 ba2.2k sqft3332 Woodruff Meadows Ct, Highland, MI 48357For SaleMLS ID #20261073278, Elizabeth J Young, Signature Sotheby's International Realty Bham. Realcomp II
- $815,0005 bd5 ba3.7k sqft2280 Bullard Rd, Hartland, MI 48353For SaleMLS ID #20261062054, Tiffany Huff, 3DX Real Estate-Brighton. Realcomp II
- $774,9004 bd3 ba3.3k sqft4053 Rolling Acres Dr, Hartland, MI 48353For SaleMLS ID #20261040059, Kendra Cupp, Partners Real Estate Professionals PC. Realcomp II
- $630,0004 bd3 ba1.8k sqft3750 Loch Dr, Highland, MI 48357For SaleMLS ID #26020926, Margaret Burkholder, First American Real Estate. MichRIC
- $569,9003 bd4 ba3k sqft2915 Allison Ln, Highland, MI 48357For SaleMLS ID #20261054151, Kirsten Scopacasa, National Realty Centers, Inc. Realcomp II
- $725,0003 bd4 ba3.7k sqft1179 Eagle Nest Ct, Milford, MI 48381For SaleMLS ID #20261074600, Bryan E Gutierrez, KW Showcase Realty. Realcomp II
- $899,0004 bd3 ba2.6k sqftVl Trail Chevron Lot D, Highland, MI 48356New ConstructionMLS ID #20261064158, Gary Spisz Jr, KW Realty Livingston. Realcomp II
- $649,9004 bd3 ba2.4k sqft132 River Dr, Milford, MI 48381For SaleMLS ID #20261074009, Gregory Morad, GEM Realty & Development. Realcomp II
