Welcome to this stunning end-unit townhome that embodies modern comfort and convenience! This meticulously maintained property, just a few years young, feels as fresh as the day it was built. Step inside and be greeted by the heart of the home, a beautiful kitchen designed for both functionality and style. Featuring 42-inch cabinets, a spacious pantry, an inviting island, a gas range, and a convenient double oven, this kitchen is a culinary enthusiast's delight. Feel the warmth and ambiance of an electric fireplace as you cozy up in the living space, creating the perfect atmosphere for relaxation and comfort while you immerse yourself in entertainment with wireless surround sound speakers. Come and experience the perfect blend of sophistication and relaxation in this exquisite home. Perfectly situated within the community. Enjoy easy access to the charming courtyard and neighborhood park, just steps away from your front door. Plus, enjoy your own private fenced yard. Parking is a breeze with a two-car attached garage and additional off-street driveway parking, ensuring plenty of space for vehicles and storage. With two master suites, one located on the upper level and another on the main floor, this home offers flexible living options to suit your needs. This townhome has it all. Experience the best of modern living in a prime location - schedule your showing today and discover the possibilities that await in this exceptional home!
Sold for $625,000
$625,000
688 Stonebridge Dr, Longmont, CO 80503
4beds
2,437sqft
Townhouse
Built in 2020
3,920 Square Feet Lot
$591,200 Zestimate®
$256/sqft
$3,290 Estimated rent
Home value
$591,200
$562,000 - $621,000
$3,290/mo
Zestimate® history
Owner options
List your home for rent
$3,290/mo
Rent Zestimate®
Find your next renter with Zillow Rental Manager. Plus, with online applications, you can quickly screen prospective tenants – for free.
$3,290/mo
Rent Zestimate®
Refinance and save
$3,290/mo
Est. payment
Refinancing to a lower rate could help reduce your monthly payments and save thousands over the life of the loan.
$3,290/mo
Est. payment
Explore your selling options
Work with a Zillow partner agent
Leverage their expertise and Zillow's premium Showcase listings to get your home seen by more buyers.
Get startedList with your own agent
Get your home in front of millions of buyers by listing it on Zillow.
Learn how to do itSell it yourself
Take full control of how buyers see your home on Zillow by listing For Sale by Owner (FSBO).
List your homeWhat's special
Modern livingModern comfortGas rangeFlexible living optionsNeighborhood parkElectric fireplaceBeautiful kitchen
Zillow last checked:
Listing updated:
Listed by:
Sarah Ray 303-915-8832,
RE/MAX Traditions, Inc
Bought with:
Bob Grotluschen, 199511
RE/MAX of Boulder, Inc
Source: IRES as distributed by MLS GRID,MLS#: 1004746
Facts & features
Interior
Bedrooms & bathrooms
- Bedrooms: 4
- Bathrooms: 4
- Full bathrooms: 2
- 3/4 bathrooms: 1
- 1/2 bathrooms: 1
- Main level bathrooms: 2
Primary bedroom
- Description: Carpet
- Features: Full Primary Bath, 5 Piece Primary Bath
- Level: Upper
- Area: 234 Square Feet
- Dimensions: 18 x 13
Bedroom 2
- Description: Luxury Vinyl
- Level: Main
- Area: 192 Square Feet
- Dimensions: 16 x 12
Bedroom 3
- Description: Carpet
- Level: Upper
- Area: 150 Square Feet
- Dimensions: 15 x 10
Bedroom 4
- Description: Carpet
- Level: Upper
- Area: 140 Square Feet
- Dimensions: 14 x 10
Dining room
- Description: Luxury Vinyl
- Level: Main
- Area: 90 Square Feet
- Dimensions: 9 x 10
Family room
- Description: Luxury Vinyl
- Level: Main
- Area: 228 Square Feet
- Dimensions: 12 x 19
Kitchen
- Description: Luxury Vinyl
- Level: Main
- Area: 224 Square Feet
- Dimensions: 14 x 16
Laundry
- Description: Tile
- Level: Upper
- Area: 42 Square Feet
- Dimensions: 6 x 7
Heating
- Forced Air
Cooling
- Ceiling Fan(s)
Appliances
- Included: Gas Range, Double Oven, Dishwasher, Refrigerator, Washer, Dryer, Microwave, Disposal
- Laundry: Washer/Dryer Hookup
Features
- Eat-in Kitchen, Separate Dining Room, Walk-In Closet(s), Kitchen Island, High Ceilings
- Windows: Window Coverings
- Basement: None
- Has fireplace: Yes
- Fireplace features: Electric
- Common walls with other units/homes: End Unit
Interior area
- Total structure area: 2,437
- Total interior livable area: 2,437 sqft
- Finished area above ground: 2,437
Property
Parking
- Total spaces: 2
- Parking features: Garage - Attached
- Attached garage spaces: 2
- Details: Attached
Accessibility
- Accessibility features: Main Floor Bath, Accessible Bedroom, Stall Shower
Features
- Levels: Two
- Stories: 2
- Patio & porch: Patio
- Fencing: Fenced
Lot
- Size: 3,920 Square Feet
Details
- Parcel number: R0610164
- Zoning: Res
- Special conditions: Private Owner
Construction
Type & style
- Home type: Townhouse
- Architectural style: Contemporary
- Property subtype: Townhouse
- Attached to another structure: Yes
Materials
- Frame
- Roof: Composition
Condition
- New construction: No
- Year built: 2020
Utilities & green energy
- Sewer: Public Sewer
- Water: City
- Utilities for property: Natural Gas Available, High Speed Avail
Green energy
- Energy efficient items: Windows
Community & HOA
Community
- Features: Playground, Park
- Security: Fire Alarm
- Subdivision: Parkes at Stonebridge
HOA
- Has HOA: Yes
- Services included: Common Amenities, Snow Removal, Management, Water, Insurance, Sewer
- HOA fee: $372 monthly
- HOA name: sarah ray
- HOA phone: 303-915-8832
Location
- Region: Longmont
Financial & listing details
- Price per square foot: $256/sqft
- Tax assessed value: $611,200
- Annual tax amount: $3,116
- Date on market: 3/8/2024
- Listing terms: Cash,Conventional,FHA,VA Loan
Price history
| Date | Event | Price |
|---|---|---|
| 4/10/2024 | Sold | $625,000+0.1%$256/sqft |
Source:  IRES as distributed by MLS GRID #1004746 Report a problem IRES as distributed by MLS GRID #1004746 Report a problem | ||
| 3/11/2024 | Pending sale | $624,500$256/sqft |
Source:  REcolorado as distributed by MLS GRID #IR1004746 Report a problem REcolorado as distributed by MLS GRID #IR1004746 Report a problem | ||
| 3/8/2024 | Listed for sale | $624,500+28.1%$256/sqft |
Source: IRES as distributed by MLS GRID #1004746 Report a problem | ||
| 7/30/2020 | Sold | $487,674$200/sqft |
Source: Public Record Report a problem | ||
Public tax history
| Year | Property taxes | Tax assessment |
|---|---|---|
| 2025 | $3,593 +1.4% | $38,200 -7.4% |
| 2024 | $3,544 +13.7% | $41,252 -1% |
| 2023 | $3,116 -1.3% | $41,652 +32.3% |
| 2022 | $3,157 +114.3% | $31,490 -2.8% |
| 2021 | $1,473 | $32,397 +133.7% |
| 2020 | $1,473 +525.4% | $13,862 +6.2% |
| 2019 | $236 | $13,050 +476.9% |
| 2018 | $236 | $2,262 |
Find assessor info on the county website
Neighborhood: 80503
Nearby homes
- $470,0003 bd3 ba1.5k sqft694 Stonebridge Dr, Longmont, CO 80503For Sale

- $464,7002 bd3 ba1.7k sqft692 Stonebridge Dr, Longmont, CO 80503Off Market
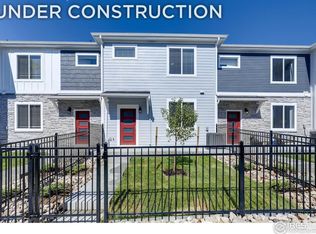
- $453,8003 bd2 ba1.5k sqft690 Stonebridge Dr, Longmont, CO 80503Off Market
- $563,1003 bd2 ba2.4k sqft698 Stonebridge Dr, Longmont, CO 80503Off Market
- $539,2004 bd3 ba2.4k sqft708 Stonebridge Dr, Longmont, CO 80503Off Market
- $542,8004 bd3 ba2.4k sqft678 Stonebridge Dr, Longmont, CO 80503Off Market
- $430,0003 bd2 ba1.5k sqft710 Stonebridge Dr, Longmont, CO 80503Off Market
- $452,7003 bd3 ba1.5k sqft676 Stonebridge Dr, Longmont, CO 80503Off Market
Nearby schools
GreatSchools rating
- 7/10Eagle Crest Elementary SchoolGrades: PK-5Distance: 0.7 mi
- 9/10Altona Middle SchoolGrades: 6-8Distance: 0.8 mi
- 8/10Silver Creek High SchoolGrades: 9-12Distance: 1 mi
Schools provided by the listing agent
- Elementary: Eagle Crest
- Middle: Altona
- High: Silver Creek
Source: IRES as distributed by MLS GRID. This data may not be complete. We recommend contacting the local school district to confirm school assignments for this home.
Get a cash offer in 3 minutes
Find out how much your home could sell for in as little as 3 minutes with a no-obligation cash offer.
Estimated market value
$591,200
Get a cash offer in 3 minutes
Find out how much your home could sell for in as little as 3 minutes with a no-obligation cash offer.
Estimated market value
$591,200
- Colorado
- Boulder County
- Longmont
- 80503
- 688 Stonebridge Dr
Nearby cities
Nearby neighborhoods
Nearby zip codes
Other Longmont Topics
