The Best of the Best! Best location, best interior, best place for you to call home! Impeccably kept, this beautiful home shows like a model. The gorgeous eat-in kitchen with stainless steel appliances, including a gas stove, granite countertops, pantry and island with more seating highlights this well-appointed townhome. With a powder room steps up from the main floor and 2 more baths and a laundry room upstairs, this well laid out floor plan checks all the boxes. A large primary suite with glass shower and walk-in closet, two additional bedrooms and a bonus, versatile open area that can be used for work, play or leisure complete the picture of perfection. Plenty of closets, extra storage under the stairs, attached, finished 2-car garage and fenced-in front yard with patio that overlooks the common green area are all icing on the cake. Come take at look at all this fabulous home has to offer and then make it yours!
Accepting backups
$470,000
694 Stonebridge Dr, Longmont, CO 80503
3beds
1,576sqft
:
Get pre-qualified$2,949/mo
Townhouse
Built in 2020
2,047 Square Feet Lot
$-- Zestimate®
$298/sqft
$355/mo HOA
What's special
Beautiful homeOversized pantryPlenty of closetsLarge primary suiteBonus versatile open areaGas stoveStainless steel appliances
- 83 days |
- 87 |
- 0 |
Zillow last checked:
Listing updated:
Listed by:
Nanner Fisher 720-771-7823,
Madison & Company Properties - Niwot
Source: IRES as distributed by MLS GRID,MLS#: 1058466
Facts & features
Interior
Bedrooms & bathrooms
- Bedrooms: 3
- Bathrooms: 3
- Full bathrooms: 1
- 3/4 bathrooms: 1
- 1/2 bathrooms: 1
- Main level bathrooms: 1
Primary bedroom
- Description: Simulated Wood
- Features: 3/4 Primary Bath
- Level: Upper
- Area: 182 Square Feet
- Dimensions: 13 x 14
Bedroom 2
- Description: Simulated Wood
- Level: Upper
- Area: 130 Square Feet
- Dimensions: 10 x 13
Bedroom 3
- Description: Carpet
- Level: Upper
- Area: 120 Square Feet
- Dimensions: 10 x 12
Kitchen
- Description: Simulated Wood
- Level: Main
- Area: 208 Square Feet
- Dimensions: 13 x 16
Laundry
- Description: Simulated Wood
- Level: Main
- Area: 42 Square Feet
- Dimensions: 6 x 7
Living room
- Description: Simulated Wood
- Level: Main
- Area: 225 Square Feet
- Dimensions: 15 x 15
Heating
- Forced Air
Cooling
- Central Air, Ceiling Fan(s)
Appliances
- Included: Gas Range, Dishwasher, Refrigerator, Washer, Dryer, Microwave, Disposal
Features
- Eat-in Kitchen, Open Floorplan, Pantry, Walk-In Closet(s), High Ceilings
- Basement: None
Interior area
- Total structure area: 1,576
- Total interior livable area: 1,576 sqft
- Finished area above ground: 1,576
Property
Parking
- Total spaces: 2
- Parking features: Garage Door Opener, Attached
- Attached garage spaces: 2
- Details: Attached
Features
- Levels: Two
- Stories: 2
- Patio & porch: Patio
- Exterior features: Private Yard
- Fencing: Fenced
Lot
- Size: 2,047 Square Feet
Details
- Parcel number: R0610161
- Zoning: PUD
- Special conditions: Private Owner
Construction
Type & style
- Home type: Townhouse
- Property subtype: Townhouse
- Attached to another structure: Yes
Materials
- Composition
- Roof: Composition
Condition
- New construction: No
- Year built: 2020
Details
- Builder model: Hawthorn
- Builder name: DreamFinders
Utilities & green energy
- Electric: City of Longmont
- Gas: Xcel
- Sewer: Public Sewer
- Water: City
- Utilities for property: Natural Gas Available, Electricity Available, Cable Available, Individual Meter-Electric, Individual Meter-Gas, High Speed Avail
Community & HOA
Community
- Features: Park
- Security: Fire Alarm
- Subdivision: Parkes At Stonebridge
HOA
- Has HOA: Yes
- Services included: Common Amenities, Trash, Snow Removal, Maintenance Grounds, Management, Utilities, Exterior Maintenance, Water, Insurance, Sewer
- HOA fee: $355 monthly
- HOA name: Parkes at Stonebridge BOOM
- HOA phone: 303-402-6900
Location
- Region: Longmont
Financial & listing details
- Price per square foot: $298/sqft
- Tax assessed value: $503,500
- Annual tax amount: $3,303
- Date on market: 5/7/2026
- Listing terms: Cash,Conventional,FHA,VA Loan
- Exclusions: Drapes, shelf over washer and dryer, seller's personal possessions
- Electric utility on property: Yes
Estimated market value
Not available
Estimated sales range
Not available
Not available
Price history
| Date | Event | Price |
|---|---|---|
| 6/26/2026 | Pending sale | $470,000$298/sqft |
Source:  REcolorado as distributed by MLS GRID #IR1058466 Report a problem REcolorado as distributed by MLS GRID #IR1058466 Report a problem | ||
| 5/7/2026 | Listed for sale | $470,000+17.2%$298/sqft |
Source: REcolorado as distributed by MLS GRID #IR1058466 Report a problem | ||
| 7/27/2020 | Sold | $401,032$254/sqft |
Source: Public Record Report a problem | ||
Public tax history
| Year | Property taxes | Tax assessment |
|---|---|---|
| 2025 | $2,933 +1.4% | $31,469 -8.4% |
| 2024 | $2,893 +11.5% | $34,344 -1% |
| 2023 | $2,595 -1.3% | $34,677 +32.2% |
| 2022 | $2,628 +141% | $26,223 -2.8% |
| 2021 | $1,091 | $26,977 +162.8% |
| 2020 | $1,091 +740.1% | $10,266 +7.3% |
| 2019 | $130 | $9,570 +667.4% |
| 2018 | $130 | $1,247 |
Find assessor info on the county website
Monthly payment
Est. payment
Payment breakdown
Explore the cost of this home by adjusting the details. Changes won't be saved.Climate risks
Neighborhood: 80503
Nearby schools
GreatSchools rating
- 7/10Eagle Crest Elementary SchoolGrades: PK-5Distance: 0.7 mi
- 9/10Altona Middle SchoolGrades: 6-8Distance: 0.8 mi
- 8/10Silver Creek High SchoolGrades: 9-12Distance: 1 mi
Schools provided by the listing agent
- Elementary: Eagle Crest
- Middle: Altona
- High: Silver Creek
Source: IRES as distributed by MLS GRID. This data may not be complete. We recommend contacting the local school district to confirm school assignments for this home.
- $625,0004 bd4 ba2.4k sqft688 Stonebridge Dr, Longmont, CO 80503Sold

- $464,7002 bd3 ba1.7k sqft692 Stonebridge Dr, Longmont, CO 80503Off Market
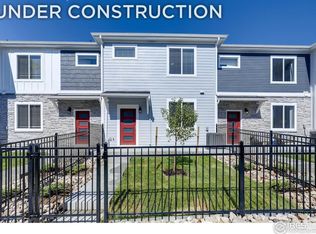
- $563,1003 bd2 ba2.4k sqft698 Stonebridge Dr, Longmont, CO 80503Off Market
- $453,8003 bd2 ba1.5k sqft690 Stonebridge Dr, Longmont, CO 80503Off Market
- $541,3004 bd3 ba2.4k sqft708 Stonebridge Dr, Longmont, CO 80503Off Market
- $430,0003 bd2 ba1.5k sqft710 Stonebridge Dr, Longmont, CO 80503Off Market
- $544,8004 bd3 ba2.4k sqft678 Stonebridge Dr, Longmont, CO 80503Off Market
- $448,6003 bd2 ba1.8k sqft712 Stonebridge Dr, Longmont, CO 80503Off Market
A local agent can set up tours, give advice and negotiate with sellers.
Similar homes
- $450,0003 bd3 ba1.5k sqft610 Stonebridge Dr, Longmont, CO 80503For Sale

 MLS ID #1053329, Terry Larson, RE/MAX of Boulder, Inc. IRES as distributed by MLS GRID
 - $425,0003 bd4 ba1.5k sqft3632 Oakwood Dr, Longmont, CO 80503For Sale
 MLS ID #1059388, Patricia Murphy, Compass - Boulder. IRES as distributed by MLS GRID
 - $400,0002 bd2 ba1k sqft640 Gooseberry Drive #1301, Longmont, CO 80503For Sale
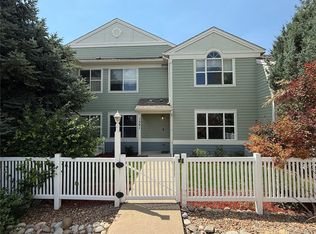
 MLS ID #8326464, AJ Johnson, Better Blueprint Realty. REcolorado as distributed by MLS GRID
 - $422,5002 bd3 ba1.3k sqft4116 Riley Dr, Longmont, CO 80503For Sale
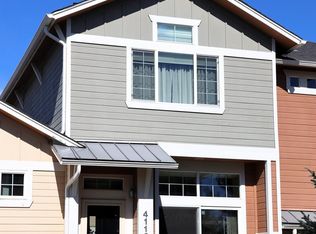 MLS ID #1054078, Tina Ford, Coldwell Banker Realty-Boulder. IRES as distributed by MLS GRID
 - $375,0002 bd3 ba1.4k sqft1211 Bistre St, Longmont, CO 80501For SaleMLS ID #1065197, Derek Schulze, Symbio. IRES as distributed by MLS GRID
- $390,0003 bd2 ba2k sqft2803 Denver Avenue, Longmont, CO 80503For SaleMLS ID #1780439, Veronica Carcamo-Hernandez, PAK Home Realty. REcolorado as distributed by MLS GRID
- $469,8003 bd3 ba1.3k sqft69 Quail Rd, Longmont, CO 80501For SaleMLS ID #1062645, Debbie Haubert, WK Real Estate Longmont. IRES as distributed by MLS GRID
- $389,9993 bd3 ba1.6k sqft2142 Meadow Ct, Longmont, CO 80501For SaleMLS ID #1064741, Josh Landers, RE/MAX Nexus. IRES as distributed by MLS GRID
- $425,0004 bd4 ba2k sqft510 N Parkside Dr #E, Longmont, CO 80501For SaleMLS ID #1061631, Elizabeth Friedlander, RE/MAX of Boulder, Inc. IRES as distributed by MLS GRID
- $539,5003 bd2 ba1.3k sqft1024 Collyer St, Longmont, CO 80501For SaleMLS ID #1061152, Greg Payne, The Home Brokers LLC. IRES as distributed by MLS GRID
- $440,0003 bd3 ba1.8k sqft1919 Lydia Dr #97, Lafayette, CO 80026For SaleMLS ID #1064875, Kathleen Haas, Colorado Realty 4 Less, LLC. IRES as distributed by MLS GRID
- $345,0002 bd3 ba1.8k sqft1601 Great Western Drive #Q4, Longmont, CO 80501For SaleMLS ID #5878258, The Keach Group, Redfin Corporation. REcolorado as distributed by MLS GRID
- $485,0003 bd2 ba1.4k sqft7101 Shavano Cir, Frederick, CO 80504For SaleMLS ID #1062449, Bethany Milan, West and Main Homes. IRES as distributed by MLS GRID
- $365,0002 bd2 ba1.2k sqft1703 Whitehall Drive Bldg 8H, Longmont, CO 80504For SaleMLS ID #IR1061497, Todd Regel, Regel & Associates, LLC. REcolorado as distributed by MLS GRID
- $370,0002 bd3 ba1.7k sqft1419 Red Mountain Dr #18, Longmont, CO 80504For SaleMLS ID #1061654, Scott Phebus, Resident Realty. IRES as distributed by MLS GRID
- $399,9003 bd3 ba1.9k sqft6108 Kochia Court #108, Erie, CO 80516For SaleMLS ID #6811637, Tiana Estrada, Estrada Real Estate Group. REcolorado as distributed by MLS GRID
- $459,0003 bd2 ba1.4k sqft6239 Willow Ln, Boulder, CO 80301For SaleMLS ID #1058022, Stacey Arguello, Resident Realty. IRES as distributed by MLS GRID
- $384,9002 bd2 ba1.4k sqft1404 Whitehall Drive #C, Longmont, CO 80504For SaleMLS ID #8983623, Jason M. Halliday, RE/MAX Northwest Inc. REcolorado as distributed by MLS GRID
- $489,0003 bd3 ba2.1k sqft11438 Deerfield Drive, Firestone, CO 80504For SaleMLS ID #2440774, Michael Todd, HomeSmart. REcolorado as distributed by MLS GRID
- $335,0003 bd2 ba1.3k sqft804 Summer Hawk Drive #6207, Longmont, CO 80504For SaleMLS ID #5058619, Greg Cunningham, Grace Management & Invest.. REcolorado as distributed by MLS GRID
