Welcome home to a beautifully updated condo nestled in the desirable Brooks HOA. This stylish end unit features two bedrooms, three bathrooms, and fresh, bright natural lighting with newer laminate flooring, offering a modern living space ready for you to move right in.
The primary bedroom is adorned by a beautiful fireplace and a separate office for any type of private space. Enjoy the modern touches and private, larger patio creating a peaceful and relaxing atmosphere. Recent updates include a new microwave, dishwasher, water heater, air conditioning, pressure regulator, an updated patio, and a new sliding glass door for the downstairs dining area will be installed prior to the close of escrow. The kitchen is updated and appliances are stainless steel, with a nice counter sitting area for extended space and informal meals. Styiish motiff makes this highly desirable. Enjoy access to a range of resort-style amenities, including a sparkling pool and spa, This unit also includes a two-car detached garage.
Located just minutes from Claremont Village, the Claremont Colleges, Metrolink, shopping centers, restaurants, and more, you'll love the convenience of this central location. Don’t miss this opportunity to own in one of Claremont's sought-after communities. This property is a must-see!
Sold for $575,000
Listed by: Vista Sotheby's International • Hilda Bizzell • Contact: 909-447-7702
Bought with: First Team Real Estate
$575,000
688 Sycamore Ave, Claremont, CA 91711
2beds
1,263sqft
Condominium
Built in 1982
-- sqft lot
$576,300 Zestimate®
$455/sqft
$2,984 Estimated rent
Home value
$576,300
$524,000 - $634,000
$2,984/mo
Zestimate® history
Owner options
List your home for rent
$2,984/mo
Rent Zestimate®
Find your next renter with Zillow Rental Manager. Plus, with online applications, you can quickly screen prospective tenants – for free.
$2,984/mo
Rent Zestimate®
Refinance and save
$4,165/mo
Est. payment
Refinancing to a lower rate could help reduce your monthly payments and save thousands over the life of the loan.
$4,165/mo
Est. payment
Explore your selling options
Work with a Zillow partner agent
Leverage their expertise and Zillow's premium Showcase listings to get your home seen by more buyers.
Get startedList with your own agent
Get your home in front of millions of buyers by listing it on Zillow.
Learn how to do itSell it yourself
Take full control of how buyers see your home on Zillow by listing For Sale by Owner (FSBO).
List your homeWhat's special
Sparkling pool and spaModern living spacePrivate larger patioFresh bright natural lightingStylish end unitSeparate officeNewer laminate flooring
Zillow last checked:
Listing updated:
Listed by:
Hilda Bizzell DRE #02005674 909-910-3396,
Vista Sotheby's International
Bought with:
Patricia Horn, DRE #01913678
First Team Real Estate
Source: CRMLS,MLS#: CV25215757 Originating MLS: California Regional MLS
Originating MLS: California Regional MLSFacts & features
Interior
Bedrooms & bathrooms
- Bedrooms: 2
- Bathrooms: 3
- Full bathrooms: 3
- Main level bathrooms: 1
Rooms
- Room types: Bedroom, Kitchen, Laundry, Living Room, Primary Bedroom
Primary bedroom
- Features: Primary Suite
Bedroom
- Features: All Bedrooms Up
Bathroom
- Features: Bathroom Exhaust Fan, Bathtub, Dual Sinks, Granite Counters, Tub Shower
Kitchen
- Features: Quartz Counters
Heating
- Forced Air, Natural Gas
Cooling
- Central Air
Appliances
- Included: Gas Cooktop, Gas Oven, Microwave, Refrigerator, Water Heater, Washer
- Laundry: Washer Hookup, Electric Dryer Hookup, Gas Dryer Hookup, Inside, Laundry Room
Features
- Granite Counters, High Ceilings, Storage, Smart Home, Two Story Ceilings, All Bedrooms Up, Primary Suite
- Flooring: Laminate
- Doors: Mirrored Closet Door(s)
- Windows: Blinds
- Has fireplace: Yes
- Fireplace features: Gas, Living Room, Primary Bedroom
- Common walls with other units/homes: 1 Common Wall
Interior area
- Total interior livable area: 1,263 sqft
Property
Parking
- Total spaces: 3
- Parking features: Garage
- Garage spaces: 2
- Uncovered spaces: 1
Accessibility
- Accessibility features: Parking
Features
- Levels: Two
- Stories: 2
- Entry location: Front
- Patio & porch: Enclosed, Wood
- Exterior features: Rain Gutters
- Pool features: In Ground, Association
- Has spa: Yes
- Spa features: Association
- Fencing: Wood
- Has view: Yes
- View description: None, Pool
Lot
- Dimensions: 145,117/3.3314 (A)
- Features: 0-1 Unit/Acre, Cul-De-Sac, Near Park, Paved, Sprinkler System
Details
- Parcel number: 8315029046
- Special conditions: Standard
Construction
Type & style
- Home type: Condo
- Architectural style: Traditional
- Property subtype: Condominium
- Attached to another structure: Yes
Materials
- Foundation: None
- Roof: Composition,Common Roof
Condition
- Turnkey
- New construction: No
- Year built: 1982
Utilities & green energy
- Electric: Electricity - On Property
- Sewer: Public Sewer
- Water: Public
- Utilities for property: Cable Available, Electricity Available, Natural Gas Available, Phone Available, Sewer Connected, Water Connected
Community & HOA
Community
- Features: Biking, Curbs, Suburban, Sidewalks, Gated, Park
- Security: Carbon Monoxide Detector(s), Gated Community
HOA
- Has HOA: Yes
- Amenities included: Call for Rules, Maintenance Grounds, Management, Pool, Pet Restrictions, Spa/Hot Tub
- HOA fee: $425 monthly
- HOA name: The Brooks
- HOA phone: 909-592-1562
Location
- Region: Claremont
Financial & listing details
- Price per square foot: $455/sqft
- Tax assessed value: $551,820
- Annual tax amount: $7,008
- Date on market: 9/12/2025
- Cumulative days on market: 4 days
- Listing terms: Cash,Cash to New Loan,Conventional,FHA
- Road surface type: Paved
Price history
| Date | Event | Price |
|---|---|---|
| 10/1/2025 | Sold | $575,000+2.7%$455/sqft |
Source:  CRMLS #CV25215757 Report a problem CRMLS #CV25215757 Report a problem | ||
| 10/1/2025 | Pending sale | $560,000$443/sqft |
Source: CRMLS #CV25215757 Report a problem | ||
| 9/17/2025 | Contingent | $560,000$443/sqft |
Source: CRMLS #CV25215757 Report a problem | ||
| 9/13/2025 | Listed for sale | $560,000+3.5%$443/sqft |
Source: CRMLS #CV25215757 Report a problem | ||
| 6/28/2024 | Sold | $541,000+8.5%$428/sqft |
Source: CRMLS #CV24099901 Report a problem | ||
| 5/23/2024 | Pending sale | $498,678+49.8%$395/sqft |
Source: CRMLS #CV24099901 Report a problem | ||
| 5/25/2022 | Listing removed | -- |
Source: Zillow Rental Network Premium Report a problem | ||
| 5/14/2022 | Price change | $2,700-3.6%$2/sqft |
Source: Zillow Rental Network Premium Report a problem | ||
| 5/3/2022 | Listed for rent | $2,800$2/sqft |
Source: Zillow Rental Network Premium Report a problem | ||
| 4/10/2017 | Sold | $333,000+1.2%$264/sqft |
Source: Public Record Report a problem | ||
| 3/14/2017 | Pending sale | $329,000$260/sqft |
Source: Whittier Branch #PW17047836 Report a problem | ||
| 3/9/2017 | Listed for sale | $329,000+0.3%$260/sqft |
Source: Berkshire Hathaway Homeservice #PW17047836 Report a problem | ||
| 9/23/2004 | Sold | $328,000$260/sqft |
Source: Public Record Report a problem | ||
Public tax history
| Year | Property taxes | Tax assessment |
|---|---|---|
| 2025 | $7,008 +40.7% | $551,820 +45.6% |
| 2024 | $4,981 +2.2% | $378,890 +2% |
| 2023 | $4,875 +1.7% | $371,462 +2% |
| 2022 | $4,794 +1.7% | $364,180 +2% |
| 2021 | $4,714 +2.6% | $357,040 +1% |
| 2020 | $4,592 | $353,380 +2% |
| 2019 | $4,592 +4.6% | $346,452 +2% |
| 2018 | $4,389 | $339,660 -8% |
| 2017 | $4,389 -6.2% | $369,000 +9.5% |
| 2016 | $4,678 +11.1% | $337,000 +5.3% |
| 2015 | $4,210 +3.7% | $320,000 |
| 2014 | $4,061 | $320,000 +70.1% |
| 2012 | -- | $188,100 -5.3% |
| 2011 | -- | $198,600 +10.7% |
| 2010 | -- | $179,400 |
| 2009 | -- | $179,400 -48.5% |
| 2008 | -- | $348,075 +2% |
| 2007 | -- | $341,251 +2% |
| 2006 | -- | $334,560 |
| 2005 | -- | $334,560 +149.5% |
| 2004 | -- | $134,067 |
Find assessor info on the county website
Neighborhood: Oakmont
Nearby homes
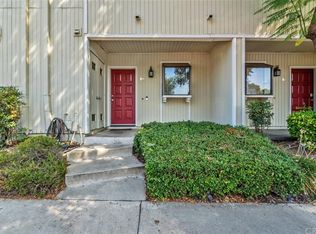
- $462,2002 bd2 ba986 sqft620 Sycamore Ave, Claremont, CA 91711Off Market

- $491,7002 bd2 ba986 sqft628 Sycamore Ave, Claremont, CA 91711Off Market
- $505,0002 bd2 ba986 sqft630 Sycamore Ave, Claremont, CA 91711For Sale

- $550,2002 bd3 ba1.2k sqft632 Sycamore Ave, Claremont, CA 91711Off Market
- $525,0002 bd2 ba1.1k sqft636 Sycamore Ave #28, Claremont, CA 91711Sold
- $495,0002 bd2 ba1.1k sqft640 Sycamore Ave, Claremont, CA 91711For Sale
- $551,2002 bd3 ba1.2k sqft642 Sycamore Ave #25, Claremont, CA 91711Off Market
- $545,0002 bd3 ba1.2k sqft646 Sycamore Ave, Claremont, CA 91711Sold
Nearby schools
GreatSchools rating
- 5/10Oakmont Elementary SchoolGrades: K-6Distance: 0.6 mi
- 9/10El Roble Intermediate SchoolGrades: 7-8Distance: 1.7 mi
- 9/10Claremont High SchoolGrades: 9-12Distance: 2.1 mi
Schools provided by the listing agent
- Elementary: Oakmont
- Middle: El Roble
- High: Claremont
Source: CRMLS. This data may not be complete. We recommend contacting the local school district to confirm school assignments for this home.
Get a cash offer in 3 minutes
Find out how much your home could sell for in as little as 3 minutes with a no-obligation cash offer.
Estimated market value
$576,300
Get a cash offer in 3 minutes
Find out how much your home could sell for in as little as 3 minutes with a no-obligation cash offer.
Estimated market value
$576,300
- California
- Los Angeles County
- Claremont
- 91711
- Oakmont
- 688 Sycamore Ave
Nearby cities
Nearby neighborhoods
Nearby zip codes
Other Claremont Topics
