Skip main navigation
Off market
  • $621,000

    6882 Grainery Ct, Timnath, CO 80547

    4beds
    3baths
    2,518sqft
    SingleFamily
    Built in 2019
    0.31 Acres Lot
    $621,000 Zestimate®
    $247/sqft
    $3,270 Estimated rent

    Home value

    $621,000

    $590,000 - $652,000

    $3,270/mo

    Zestimate® history
    Loading
    Loading...

    Owner options

    List your home for rent

    $3,270/mo

    Rent Zestimate®

    Find your next renter with Zillow Rental Manager. Plus, with online applications, you can quickly screen prospective tenants – for free.

    Learn more

    $3,270/mo

    Rent Zestimate®

    Refinance and save

    $3,685/mo

    Est. payment

    Refinancing to a lower rate could help reduce your monthly payments and save thousands over the life of the loan.

    See today's rates

    $3,685/mo

    Est. payment

    Explore your selling options

    Work with a Zillow partner agent

    Leverage their expertise and Zillow's premium Showcase listings to get your home seen by more buyers.

    Get started

    List with your own agent

    Get your home in front of millions of buyers by listing it on Zillow.

    Learn how to do it

    Sell it yourself

    Take full control of how buyers see your home on Zillow by listing For Sale by Owner (FSBO).

    List your home

    What's special

    Great neighborhood swimming poolClose to the poolOpen kitchenBeautiful two story homeStainless steel appliancesFront and backyard landscapingGranite counter tops

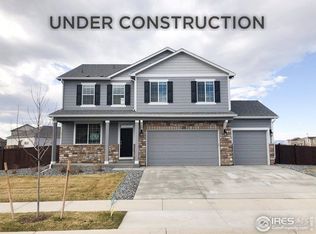
    Beautiful two story home with oversized 3-car garage by Express Homes/DR Horton. Located in the popular Poudre School District within walking distance to Bethke Elementary and close to the pool, clubhouse and workout facility for Timnath Ranch South! Wood flooring throughout the main floor. This home offers an open kitchen with granite counter tops, stainless steel appliances, fireplace and backs up to greenbelt. Front and backyard landscaping included on this 13,553 S.Q. lot! Great neighborhood swimming pool! No smoking, pets considered. Prefer one year lease or longer. *Must be 22 years of age to apply and sign a lease * No eviction or bankruptcy records in past 5 years * Credit Score over 650 *Photo ID required *Application Fee: $40 per person, non-refundable *We will process the first signed application with application fee and security deposit *Approval or denial is based on the following criteria: 1) Rental/Mortgage History 2) Credit Report 3) Income. Household income should meet or exceed three times the rent. *Tenants are required to provide proof of Renter's Insurance prior to renting this property. *All applications will be processed after the non-refundable application fee is paid in full by all applicants. Applications will be processed in 1-2 business days after receiving a fully completed application. * Proof of Income (pay stubs, offer letter, etc.) will be requested as part of the application documents. *Non Smoking. * Pets allowed with a non refundable pet fee and monthly pet rent. However, for "Pet Friendly" rental properties statistically dangerous breeds of dogs will not be permitted. This list is including but may not be limited to: Pit-bull, Rottweiler, German Shepherd, Doberman Pinscher, Husky, Alaskan Malamute, Chow, Great Dane, St. Bernard, Akita, Wolf Hybrid, American Bulldog. Owners pay for the HOA, tenants pay all utilities.

    This property is off market, which means it's not currently listed for sale or rent on Zillow. This may be different from what's available on other websites or public sources.
    Facts & features

    Interior

    Bedrooms & bathrooms
    • Bedrooms: 4
    • Bathrooms: 3
    Heating
    • Forced air
    Cooling
    • Other
    Appliances
    • Included: Dryer, Washer
    • Laundry: In Unit
    Features
    • Flooring: Other
    • Has fireplace: Yes
    Interior area
    • Total interior livable area: 2,518 sqft

    Property

    Parking
    • Total spaces: 3
    • Parking features: Garage - Detached, Off-street
    Features
    • Exterior features: Other
    Lot
    • Size: 0.31 Acres
    Details
    • Parcel number: 8612423004

    Construction

    Type & style
    • Home type: SingleFamily
    Materials
    • Frame
    • Foundation: Concrete
    • Roof: Composition
    Condition
    • Year built: 2019

    Community & HOA

    HOA
    • Has HOA: Yes
    • HOA fee: $83 monthly
    Location
    • Region: Timnath

    Financial & listing details

    • Price per square foot: $247/sqft
    • Tax assessed value: $571,200
    • Annual tax amount: $5,517

    Price history

    DateEventPrice
    5/15/2022Listing removed--
    Source: Zillow Rental Manager Report a problem
    5/8/2022Listed for rent$2,600$1/sqft
    Source: Zillow Rental Manager Report a problem
    2/21/2020Sold$414,900$165/sqft
    Source: IRES as distributed by MLS GRID #894352 Report a problem

    Public tax history

    YearProperty taxesTax assessment
    2025$5,517 +3.8%$35,701 -10.2%
    2024$5,313 +18.6%$39,772 -1%
    2023$4,480 -1.5%$40,157 +28.3%
    2022$4,550 +5.6%$31,310 -2.8%
    2021$4,310 -3.8%$32,211 +6.2%
    2020$4,478 +32.2%$30,338 -3.5%
    2019$3,386 $31,436 +25.9%
    2018$3,386 $24,969 +5.6%
    2017$3,386 $23,635
    Find assessor info on the county website

    Neighborhood: 80547

    Nearby schools

    GreatSchools rating
    Schools provided by the listing agent
    • Elementary: Bethke
    • Middle: Preston
    • High: Fossil Ridge
    • District: Poudre

    Source: The MLS. This data may not be complete. We recommend contacting the local school district to confirm school assignments for this home.

    Get a cash offer in 3 minutes
    Find out how much your home could sell for in as little as 3 minutes with a no-obligation cash offer.
    Estimated market value
    $621,000
    Get a cash offer in 3 minutes
    Find out how much your home could sell for in as little as 3 minutes with a no-obligation cash offer.
    Estimated market value
    $621,000