Skip main navigation
Sold for $700,000
  • $700,000

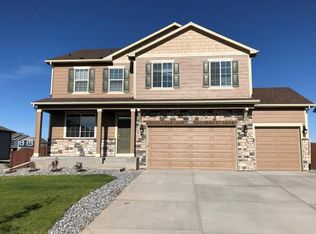
    6898 Grainery Ct, Timnath, CO 80547

    5beds
    2,760sqft
    Single Family Residence
    Built in 2019
    0.29 Acres Lot
    $723,200 Zestimate®
    $254/sqft
    $3,588 Estimated rent

    Home value

    $723,200

    $687,000 - $759,000

    $3,588/mo

    Zestimate® history
    Loading
    Loading...

    Owner options

    List your home for rent

    $3,588/mo

    Rent Zestimate®

    Find your next renter with Zillow Rental Manager. Plus, with online applications, you can quickly screen prospective tenants – for free.

    Learn more

    $3,588/mo

    Rent Zestimate®

    Refinance and save

    $4,060/mo

    Est. payment

    Refinancing to a lower rate could help reduce your monthly payments and save thousands over the life of the loan.

    See today's rates

    $4,060/mo

    Est. payment

    Explore your selling options

    Work with a Zillow partner agent

    Leverage their expertise and Zillow's premium Showcase listings to get your home seen by more buyers.

    Get started

    List with your own agent

    Get your home in front of millions of buyers by listing it on Zillow.

    Learn how to do it

    Sell it yourself

    Take full control of how buyers see your home on Zillow by listing For Sale by Owner (FSBO).

    List your home

    What's special

    Welcome to your dream home in the highly desired Timnath Ranch! This stunning residence, built in 2019, offers the perfect blend of modern luxury and comfort. With 5 bedrooms and 4 full bathrooms, including a main floor bedroom, this home provides ample space. As you enter, you'll be greeted by custom accent walls, upgrades galore, and thoughtful built-ins throughout. The open-concept main floor features a stylish office with barn doors, a main floor bedroom, full bath, and a stunning upgraded kitchen. Granite counters, a large island, stainless steel appliances, including a gas range/oven, and a walk-in pantry make this kitchen a true focal point. Step outside onto the adjacent patio to an entertainer's paradise - a beautiful patio featuring a built-in Traeger grill and outdoor kitchen/bar area, a cozy firepit, and a soothing waterfall. Both outdoor spaces are covered by sun shades, creating the perfect ambiance for gatherings. Relax in the hot tub under the summer stars or on a cool winter night. The fully fenced yard, equipped with sprinklers and a storage shed, provides privacy and convenience. Upstairs, you'll find 4 more bedrooms, two of which have en suite bathrooms including the primary suite with a retreat/sitting area, en suite bathroom, and a huge walk-in closet. Mountain views from three of the bedrooms add an extra touch of serenity. The fantastic loft area includes a built-in desk, perfect for a second office or a kids' station. This home is not just beautiful; it's also smart! The home security system, ring doorbell, smart switches, and plugs keep you connected and informed. Situated on a cul-de-sac and backing to community open space, this home is surrounded by the beauty of Timnath Ranch. Enjoy the neighborhood park, community pool, club house, fitness room, fishing ponds, and open space trails throughout. Don't miss the opportunity to make this incredible property your own. Schedule a showing today and experience Timnath Ranch!

    Zillow last checked:

    Listing updated:

    Listed by:

    Allyson Ruggiero 970-226-3990,

    RE/MAX Alliance-FTC South

    Bought with:

    Jacqueline Feil, 100046576

    Windermere Fort Collins

    Source: IRES as distributed by MLS GRID,MLS#: 1001572MLS Logo

    Facts & features

    Interior

    Bedrooms & bathrooms
    • Bedrooms: 5
    • Bathrooms: 4
    • Full bathrooms: 3
    • 3/4 bathrooms: 1
    • Main level bathrooms: 1
    Rooms
    • Room types: Loft
    Primary bedroom
    • Description: Carpet
    • Features: 3/4 Primary Bath, Luxury Features Primary Bath
    • Level: Upper
    • Area: 288 Square Feet
    • Dimensions: 24 x 12
    Bedroom 2
    • Description: Carpet
    • Level: Upper
    • Area: 132 Square Feet
    • Dimensions: 12 x 11
    Bedroom 3
    • Description: Carpet
    • Level: Upper
    • Area: 132 Square Feet
    • Dimensions: 12 x 11
    Bedroom 4
    • Description: Carpet
    • Level: Upper
    • Area: 132 Square Feet
    • Dimensions: 11 x 12
    Bedroom 5
    • Description: Carpet
    • Level: Main
    • Area: 144 Square Feet
    • Dimensions: 12 x 12
    Dining room
    • Description: Engineered Hardwood
    • Level: Main
    • Area: 112 Square Feet
    • Dimensions: 8 x 14
    Kitchen
    • Description: Engineered Hardwood
    • Level: Main
    • Area: 210 Square Feet
    • Dimensions: 14 x 15
    Laundry
    • Description: Ceramic Tile
    • Level: Upper
    • Area: 30 Square Feet
    • Dimensions: 6 x 5
    Living room
    • Description: Engineered Hardwood
    • Level: Main
    • Area: 168 Square Feet
    • Dimensions: 14 x 12
    Recreation room
    • Description: Carpet
    • Level: Upper
    • Area: 77 Square Feet
    • Dimensions: 11 x 7
    Study
    • Description: Carpet
    • Level: Main
    • Area: 132 Square Feet
    • Dimensions: 11 x 12
    Heating
    • Forced Air
    Cooling
    • Ceiling Fan(s)
    Appliances
    • Included: Gas Range, Dishwasher, Refrigerator, Washer, Dryer, Microwave, Gas Bar-B-Q, Disposal
    • Laundry: Washer/Dryer Hookup
    Features
    • Eat-in Kitchen, Open Floorplan, Pantry, Walk-In Closet(s), Kitchen Island, Two Primary Suites
    • Flooring: Wood
    • Windows: Window Coverings
    • Basement: Crawl Space,Sump Pump
    Interior area
    • Total structure area: 2,760
    • Total interior livable area: 2,760 sqft
    • Finished area above ground: 2,760

    Property

    Parking
    • Total spaces: 3
    • Parking features: Garage Door Opener, Oversized
    • Attached garage spaces: 3
    • Details: Attached
    Accessibility
    • Accessibility features: Level Lot, Level Drive, Main Floor Bath, Accessible Bedroom
    Features
    • Levels: Two
    • Stories: 2
    • Patio & porch: Patio
    • Exterior features: Sprinkler System
    • Spa features: Heated
    • Fencing: Fenced,Wood
    • Has view: Yes
    • View description: Mountain(s)
    Lot
    • Size: 0.29 Acres
    • Features: Cul-De-Sac, Paved, Curbs, Gutters, Sidewalks, Street Light
    Details
    • Additional structures: Storage
    • Parcel number: R1660699
    • Zoning: R2
    • Special conditions: Private Owner
    • Other equipment: Satellite Dish

    Construction

    Type & style
    • Home type: SingleFamily
    • Architectural style: Contemporary
    • Property subtype: Single Family Residence
    Materials
    • Frame, Stone
    • Roof: Composition
    Condition
    • New construction: No
    • Year built: 2019
    Details
    • Builder model: Hayden
    • Builder name: DR Horton

    Utilities & green energy

    • Electric: Xcel Energy
    • Gas: Xcel Energy
    • Sewer: Public Sewer
    • Water: District
    • Utilities for property: Natural Gas Available, Electricity Available, Cable Available, Satellite Avail, High Speed Avail

    Community & HOA

    Community
    • Features: Clubhouse, Pool, Fitness Center, Park, Trail(s), Recreation Room
    • Security: Security System, Fire Alarm
    • Subdivision: Timnath Ranch
    HOA
    • Has HOA: No
    • Services included: Common Amenities, Management
    Location
    • Region: Timnath

    Financial & listing details

    • Price per square foot: $254/sqft
    • Tax assessed value: $699,700
    • Annual tax amount: $4,717
    • Date on market: 1/13/2024
    • Listing terms: Cash,Conventional,FHA,VA Loan
    • Exclusions: Please see contract preparation page in documents
    • Electric utility on property: Yes
    • Road surface type: Asphalt

    Price history

    DateEventPrice
    2/26/2024Sold$700,000$254/sqft
    Source: IRES as distributed by MLS GRID #1001572 Report a problem
    1/24/2024Pending sale$700,000$254/sqft
    Source: IRES as distributed by MLS GRID #1001572 Report a problem
    1/13/2024Listed for sale$700,000+3.7%$254/sqft
    Source: REcolorado as distributed by MLS GRID #IR1001572 Report a problem
    8/12/2022Sold$675,000$245/sqft
    Source: IRES as distributed by MLS GRID #970359 Report a problem
    7/8/2022Listed for sale$675,000+43%$245/sqft
    Source: IRES as distributed by MLS GRID #970359 Report a problem
    9/20/2019Sold$471,945$171/sqft
    Source: Public Record Report a problem

    Public tax history

    YearProperty taxesTax assessment
    2025$6,758 +21.7%$43,732 +5.7%
    2024$5,552 +17.7%$41,393 -1%
    2023$4,717 -1.5%$41,794 +26.8%
    2022$4,790 +4.2%$32,964 -2.8%
    2021$4,597 +2.7%$33,913 +4.8%
    2020$4,478 +32.2%$32,361 +2.9%
    2019$3,386 $31,436 +25.9%
    2018$3,386 $24,969 +5.6%
    2017$3,386 $23,635
    Find assessor info on the county website

    Neighborhood: 80547

    Nearby schools

    GreatSchools rating
    Schools provided by the listing agent
    • Elementary: Bethke
    • Middle: Timnath Middle-High School
    • High: Fossil Ridge

    Source: IRES as distributed by MLS GRID. This data may not be complete. We recommend contacting the local school district to confirm school assignments for this home.

    Get a cash offer in 3 minutes
    Find out how much your home could sell for in as little as 3 minutes with a no-obligation cash offer.
    Estimated market value
    $723,200
    Get a cash offer in 3 minutes
    Find out how much your home could sell for in as little as 3 minutes with a no-obligation cash offer.
    Estimated market value
    $723,200