Welcome to Oscoda, The Hidden Gem! Sandy beaches, Up North vibes to the refreshing lake breeze, experience refined living in this beautifully updated colonial, perfectly situated on Lake Huron, minutes from boutique shopping, dining and Downtown Oscoda and Downtown East Tawas, just 3 Hrs north of Metro Detroit perfect for a year round living, vacation home, or short term rental**. With its timeless architecture, manicured landscaping, and inviting covered front porch, this residence offers unparalleled curb appeal. Step through the elegant entry into a sun filled, open concept interior where the living room, dining space, and kitchen flow seamlessly together. Retreat to spacious bedrooms filled with natural light, while versatile bonus living areas above the garage provide endless possibilities. The partially fenced backyard offers a private sanctuary with a covered front porch and covered back deck and a bonus fenced in backyard with patio behind the garage, perfect for outdoor dining or evening relaxation. This home combines elegance, modern upgrades, and prime location for the ultimate lifestyle. **A Tesla charger, security cameras, and a treadmill are included** **UPDATES: Interior paint 2024, Bathrooms 2025, Kitchen 2025, Flooring in first floor bedroom 2025, Light Fixtures 2024, rooms and closets doors 2025, Curb Appeal and planting 2024, Appliances 2025, High Quality Hunter Douglas Blinds 2024.**
Sold for $450,000
$450,000
6885 N Us Highway 23, Oscoda, MI 48750
3beds
1,824sqft
Single Family Residence
Built in 2007
10,018 Square Feet Lot
$467,600 Zestimate®
$247/sqft
$2,261 Estimated rent
Home value
$467,600
Estimated sales range
Not available
$2,261/mo
Zestimate® history
Owner options
List your home for rent
$2,261/mo
Rent Zestimate®
Find your next renter with Zillow Rental Manager. Plus, with online applications, you can quickly screen prospective tenants – for free.
$2,261/mo
Rent Zestimate®
Refinance and save
$2,829/mo
Est. payment
Refinancing to a lower rate could help reduce your monthly payments and save thousands over the life of the loan.
$2,829/mo
Est. payment
Explore your selling options
Work with a Zillow partner agent
Leverage their expertise and Zillow's premium Showcase listings to get your home seen by more buyers.
Get startedList with your own agent
Get your home in front of millions of buyers by listing it on Zillow.
Learn how to do itSell it yourself
Take full control of how buyers see your home on Zillow by listing For Sale by Owner (FSBO).
List your homeWhat's special
Zillow last checked:
Listing updated:
Listed by:
Laith Alkhafaji 248-667-2754,
KW Domain
Bought with:
JOHN M STANLEY
ARENAC REALTY CO., PETE STANLEY & ASSOCIATES
Source: Realcomp II,MLS#: 20251032555
Facts & features
Interior
Bedrooms & bathrooms
- Bedrooms: 3
- Bathrooms: 2
- Full bathrooms: 2
Primary bedroom
- Level: Second
- Area: 360
- Dimensions: 20 X 18
Bedroom
- Level: Entry
- Area: 110
- Dimensions: 10 X 11
Bedroom
- Level: Second
- Area: 437
- Dimensions: 23 X 19
Other
- Level: Entry
- Area: 48
- Dimensions: 8 X 6
Other
- Level: Second
- Area: 56
- Dimensions: 8 X 7
Bonus room
- Level: Second
- Area: 225
- Dimensions: 9 X 25
Dining room
- Level: Entry
- Area: 99
- Dimensions: 11 X 9
Kitchen
- Level: Entry
- Area: 143
- Dimensions: 11 X 13
Laundry
- Level: Entry
- Area: 54
- Dimensions: 9 X 6
Living room
- Level: Entry
- Area: 198
- Dimensions: 11 X 18
Heating
- Forced Air, Natural Gas
Cooling
- Central Air
Appliances
- Included: Dishwasher, Dryer, Free Standing Gas Range, Free Standing Refrigerator, Washer
- Laundry: Laundry Room
Features
- Has basement: No
- Has fireplace: No
Interior area
- Total interior livable area: 1,824 sqft
- Finished area above ground: 1,824
Property
Parking
- Total spaces: 2
- Parking features: Two Car Garage, Detached
- Garage spaces: 2
Features
- Levels: Two
- Stories: 2
- Entry location: GroundLevel
- Patio & porch: Covered, Patio, Porch
- Pool features: None
- Fencing: Fencing Allowed
- On waterfront: Yes
- Waterfront features: Acrossthe Road Water Frontage, Beach Access, Beach Front, Lake Front, Shared Water Frontage
- Body of water: Lake Huron
Lot
- Size: 10,018 Square Feet
- Dimensions: 50 x 200
Details
- Additional structures: Sheds
- Parcel number: 064L1200031600
- Special conditions: Short Sale No,Standard
Construction
Type & style
- Home type: SingleFamily
- Architectural style: Colonial
- Property subtype: Single Family Residence
Materials
- Vinyl Siding
- Foundation: Crawl Space
- Roof: Asphalt
Condition
- New construction: No
- Year built: 2007
- Major remodel year: 2025
Utilities & green energy
- Sewer: Septic Tank
- Water: Public
Community & HOA
Community
- Subdivision: LAKE HURON SAND BEACH 2
HOA
- Has HOA: No
Location
- Region: Oscoda
Financial & listing details
- Price per square foot: $247/sqft
- Tax assessed value: $202,800
- Annual tax amount: $2,381
- Date on market: 9/3/2025
- Cumulative days on market: 10 days
- Listing agreement: Exclusive Right To Sell
- Listing terms: Cash,Conventional,FHA,Va Loan
- Exclusions: Exclusion(s) Do Not Exist
Price history
| Date | Event | Price |
|---|---|---|
| 10/3/2025 | Sold | $450,000-4.3%$247/sqft |
Source:  Realcomp II #20251032555 Report a problem Realcomp II #20251032555 Report a problem | ||
| 9/26/2025 | Pending sale | $469,999$258/sqft |
Source: Realcomp II #20251032555 Report a problem | ||
| 9/13/2025 | Contingent | $469,999$258/sqft |
Source:  WWMLS #201836907 Report a problem WWMLS #201836907 Report a problem | ||
| 9/3/2025 | Listed for sale | $469,999+38.2%$258/sqft |
Source: Realcomp II #20251032555 Report a problem | ||
| 7/21/2022 | Sold | $340,000-10.3%$186/sqft |
Source: Public Record Report a problem | ||
| 7/10/2022 | Pending sale | $379,000$208/sqft |
Source:  NGLRMLS #1900064 Report a problem NGLRMLS #1900064 Report a problem | ||
| 5/22/2022 | Listed for sale | $379,000$208/sqft |
Source: NGLRMLS #1900064 Report a problem | ||
Public tax history
| Year | Property taxes | Tax assessment |
|---|---|---|
| 2025 | $2,479 +10.8% | $101,400 -11.1% |
| 2024 | $2,237 -40.8% | $114,000 +33.8% |
| 2023 | $3,778 +3.4% | $85,200 -8.8% |
| 2022 | $3,654 +2.7% | $93,400 +6.6% |
| 2021 | $3,556 | $87,600 -2% |
| 2020 | $3,556 | $89,400 +0.6% |
| 2019 | -- | $88,900 +6.2% |
| 2018 | -- | $83,700 -5.6% |
| 2017 | -- | $88,700 |
| 2016 | -- | $88,700 -14.5% |
| 2015 | -- | $103,700 +9.4% |
| 2014 | -- | $94,800 +24.2% |
| 2013 | -- | $76,300 -6.6% |
| 2012 | -- | $81,700 |
| 2011 | -- | $81,700 -6.3% |
| 2010 | -- | $87,200 |
Find assessor info on the county website
Neighborhood: 48750
Nearby homes
- $380,0003 bd2 ba1.1k sqft6897 N Us Highway 23, Oscoda, MI 48750Sold

- $174,4002 bd1 ba684 sqft6899 N Us Highway 23, Oscoda, MI 48750Off Market
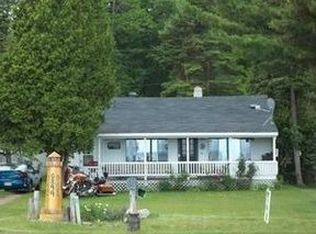
- $163,600-- bd-- ba-- sqft6901 N Us Highway 23, Oscoda, MI 48750Off Market
- $224,5003 bd2 ba1.2k sqft6899 N Us 23, Oscoda, MI 48750Off Market

- $141,700-- bd-- ba-- sqft6860 Woodlea Rd, Oscoda, MI 48750Off Market
- $41,800-- bd-- ba-- sqft6905 N Us Highway 23, Oscoda, MI 48750Off Market
- $2,400-- bd-- ba-- sqft6860 Woodlea Rd, Oscoda, MI 48750Off Market
- $2,400-- bd-- ba-- sqft6860 Woodlea Rd, Oscoda, MI 48750Off Market
Nearby schools
GreatSchools rating
- 6/10Richardson Elementary SchoolGrades: PK-6Distance: 5 mi
- 8/10Oscoda Area High SchoolGrades: 7-12Distance: 4.8 mi


Get pre-qualified for a loan
At Zillow Home Loans, we can pre-qualify you in as little as 5 minutes with no impact to your credit score.An equal housing lender. NMLS #10287.
- Michigan
- Iosco County
- Oscoda
- 48750
- 6885 N Us Highway 23
Nearby cities
Nearby zip codes
Other Oscoda Topics
