Adorable, recently renovated 3 bedroom 2 bath home, which includes 89 feet of Lake Huron frontage, your own PRIVATE BEACH just across the street. This property is listed below current appraised value, and it won't last long! Key features of this home are the huge front porch that includes a swing for kicking back and enjoying your morning coffee, while taking in the sunrise and gazing at the spectacular views of Lake Huron. The kitchen is fully updated, featuring granite countertops and all new cabinetry. Other features include new flooring throughout, fresh paint, smart boiler system and beautiful custom built-ins in the primary. Just added in 2026 are 2 Nest Thermostats, and spray foam insulation in the crawl space to make this home as efficient as possible, also new window treatments. The detached garage is larger, at 24' x 30' with an opener and plenty of space to store all the water toys! A large back deck is another wonderful feature. This home is truly turn key, and ready for you to enjoy the most summer has to offer. Come home to your own Lake Huron getaway today!
Sold for $380,000
$380,000
6897 N Us Highway 23, Oscoda, MI 48750
3beds
1,177sqft
Single Family Residence
Built in 1992
10,018 Square Feet Lot
$390,600 Zestimate®
$323/sqft
$1,705 Estimated rent
Home value
$390,600
$371,000 - $410,000
$1,705/mo
Zestimate® history
Owner options
List your home for rent
$1,705/mo
Rent Zestimate®
Find your next renter with Zillow Rental Manager. Plus, with online applications, you can quickly screen prospective tenants – for free.
$1,705/mo
Rent Zestimate®
Refinance and save
$2,395/mo
Est. payment
Refinancing to a lower rate could help reduce your monthly payments and save thousands over the life of the loan.
$2,395/mo
Est. payment
Explore your selling options
Work with a Zillow partner agent
Leverage their expertise and Zillow's premium Showcase listings to get your home seen by more buyers.
Get startedList with your own agent
Get your home in front of millions of buyers by listing it on Zillow.
Learn how to do itSell it yourself
Take full control of how buyers see your home on Zillow by listing For Sale by Owner (FSBO).
List your homeWhat's special
Fresh paintLarge back deckHuge front porchSmart boiler systemGranite countertopsAll new cabinetryNew flooring throughout
Zillow last checked:
Listing updated:
Listed by:
Thomas C Farrell 810-691-6387,
Crown Real Estate Group
Bought with:
JEFF PUKALL, 6506047783
STERLING PROPERTIES
Source: Realcomp II,MLS#: 20261038535
Facts & features
Interior
Bedrooms & bathrooms
- Bedrooms: 3
- Bathrooms: 2
- Full bathrooms: 2
Primary bedroom
- Level: Second
- Area: 272
- Dimensions: 16 X 17
Bedroom
- Level: Entry
- Area: 143
- Dimensions: 11 X 13
Bedroom
- Level: Entry
- Area: 110
- Dimensions: 10 X 11
Primary bathroom
- Level: Second
- Area: 45
- Dimensions: 5 X 9
Other
- Level: Entry
- Area: 50
- Dimensions: 5 X 10
Dining room
- Level: Entry
- Area: 120
- Dimensions: 12 X 10
Kitchen
- Level: Entry
- Area: 78
- Dimensions: 13 X 6
Living room
- Level: Entry
- Area: 156
- Dimensions: 12 X 13
Heating
- Baseboard, Hot Water, Natural Gas
Appliances
- Included: Dishwasher, Dryer, Free Standing Gas Oven, Free Standing Gas Range, Free Standing Refrigerator, Microwave, Stainless Steel Appliances, Washer
- Laundry: Gas Dryer Hookup, Washer Hookup
Features
- Has basement: No
- Has fireplace: No
Interior area
- Total interior livable area: 1,177 sqft
- Finished area above ground: 1,177
Property
Parking
- Total spaces: 2
- Parking features: Two Car Garage, Detached, Garage Door Opener
- Garage spaces: 2
Features
- Levels: One And One Half
- Stories: 1.5
- Entry location: GroundLevelwSteps
- Patio & porch: Covered, Deck, Porch
- Pool features: None
- On waterfront: Yes
- Waterfront features: Acrossthe Road Water Frontage, Beach Access, Private Water Frontage, Waterfront
- Body of water: Lake Huron
Lot
- Size: 10,018 Square Feet
- Dimensions: 50 x 200
Details
- Parcel number: 064L1200031700
- Special conditions: Short Sale No,Standard
Construction
Type & style
- Home type: SingleFamily
- Architectural style: Cape Cod
- Property subtype: Single Family Residence
Materials
- Vinyl Siding
- Foundation: Crawl Space
- Roof: Asphalt
Condition
- New construction: No
- Year built: 1992
Utilities & green energy
- Sewer: Septic Tank
- Water: Public
Community & HOA
Community
- Subdivision: LAKE HURON SAND BEACH 2
HOA
- Has HOA: No
Location
- Region: Oscoda
Financial & listing details
- Price per square foot: $323/sqft
- Tax assessed value: $50,879
- Annual tax amount: $1,689
- Date on market: 5/29/2026
- Cumulative days on market: 19 days
- Listing agreement: Exclusive Right To Sell
- Listing terms: Cash,Conventional
Price history
| Date | Event | Price |
|---|---|---|
| 7/15/2026 | Sold | $380,000-4.5%$323/sqft |
Source:  Realcomp II #20261038535 Report a problem Realcomp II #20261038535 Report a problem | ||
| 6/18/2026 | Pending sale | $398,000$338/sqft |
Source: Realcomp II #20261038535 Report a problem | ||
| 5/29/2026 | Listed for sale | $398,000+10.6%$338/sqft |
Source: Realcomp II #20261038535 Report a problem | ||
| 12/4/2025 | Sold | $360,000-9.8%$306/sqft |
Source:  NGLRMLS #1933871 Report a problem NGLRMLS #1933871 Report a problem | ||
| 11/26/2025 | Pending sale | $399,000$339/sqft |
Source: NGLRMLS #1933871 Report a problem | ||
| 9/8/2025 | Price change | $399,000-6.1%$339/sqft |
Source: NGLRMLS #1933871 Report a problem | ||
| 8/4/2025 | Price change | $424,900-5.6%$361/sqft |
Source: NGLRMLS #1933871 Report a problem | ||
| 7/14/2025 | Price change | $449,900-2.2%$382/sqft |
Source: NGLRMLS #1933871 Report a problem | ||
| 6/2/2025 | Price change | $459,900-4.2%$391/sqft |
Source: NGLRMLS #1933871 Report a problem | ||
| 5/16/2025 | Listed for sale | $479,900$408/sqft |
Source: NGLRMLS #1933871 Report a problem | ||
Public tax history
| Year | Property taxes | Tax assessment |
|---|---|---|
| 2025 | $1,368 +12.1% | $58,000 -11% |
| 2024 | $1,220 -43.2% | $65,200 +38.7% |
| 2023 | $2,149 +3.4% | $47,000 -10.1% |
| 2022 | $2,078 +2.7% | $52,300 +6.3% |
| 2021 | $2,023 | $49,200 +0.6% |
| 2020 | $2,023 | $48,900 +4.3% |
| 2019 | -- | $46,900 +1.5% |
| 2018 | -- | $46,200 -7.6% |
| 2017 | -- | $50,000 |
| 2016 | -- | $50,000 -14.4% |
| 2015 | -- | $58,400 +9% |
| 2014 | -- | $53,600 +23.8% |
| 2013 | -- | $43,300 -6.9% |
| 2012 | -- | $46,500 |
| 2011 | -- | $46,500 -16.2% |
| 2010 | -- | $55,500 |
Find assessor info on the county website
Neighborhood: 48750
Nearby homes
- $450,0003 bd2 ba1.8k sqft6885 N Us Highway 23, Oscoda, MI 48750Sold

- $175,0002 bd1 ba684 sqft6899 N Us Highway 23, Oscoda, MI 48750Off Market
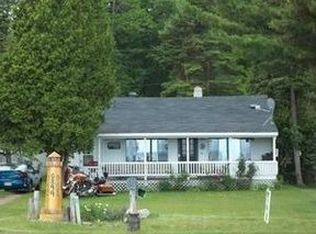
- $184,600-- bd-- ba-- sqft6901 N Us Highway 23, Oscoda, MI 48750Off Market
- $41,800-- bd-- ba-- sqft6905 N Us Highway 23, Oscoda, MI 48750Off Market
- $168,000-- bd-- ba-- sqft6860 Woodlea Rd, Oscoda, MI 48750Off Market
- $223,7003 bd2 ba1.2k sqft6899 N Us 23, Oscoda, MI 48750Off Market
- $125,800-- bd-- ba-- sqft6907 N Us Highway 23, Oscoda, MI 48750Off Market
- $2,400-- bd-- ba-- sqft6860 Woodlea Rd, Oscoda, MI 48750Off Market
Nearby schools
GreatSchools rating
- 6/10Richardson Elementary SchoolGrades: PK-6Distance: 5 mi
- 8/10Oscoda Area High SchoolGrades: 7-12Distance: 4.8 mi


Get pre-qualified for a loan
At Zillow Home Loans, we can pre-qualify you in as little as 5 minutes with no impact to your credit score.An equal housing lender. NMLS #10287.
- Michigan
- Iosco County
- Oscoda
- 48750
- 6897 N Us Highway 23
Nearby cities
Nearby zip codes
Other Oscoda Topics
