Remodeled home features master ste, new kitchen w/ maple cabinetry, spacious counters, hardwood floors, coffered ceilings & recessed lighting. Open floor plan with dining area, formal living room and family room provide the perfect flow for family and entertaining. Spa, BBQ... OPEN SUN 1 -4 p.m.
Pre-foreclosure
Street View
Est. $1,400,600
6885 Payne Ct, Pleasanton, CA 94588
4beds
2baths
1,489sqft
SingleFamily
Built in 1973
9,583 Square Feet Lot
$1,400,600 Zestimate®
$941/sqft
$-- HOA
Overview
- 191 days
- 18
- 0
Facts & features
Interior
Bedrooms & bathrooms
- Bedrooms: 4
- Bathrooms: 2
Heating
- Forced air
Cooling
- Central, Other
Appliances
- Included: Dishwasher, Range / Oven
Features
- Flooring: Carpet, Hardwood, Linoleum / Vinyl
Interior area
- Total interior livable area: 1,489 sqft
Property
Parking
- Total spaces: 2
- Parking features: Garage - Attached
Features
- Exterior features: Stucco, Wood
- Has view: Yes
- View description: Territorial
Lot
- Size: 9,583 Square Feet
Details
- Parcel number: 941131396
Construction
Type & style
- Home type: SingleFamily
Materials
- wood frame
- Roof: Other
Condition
- Year built: 1973
Community & HOA
Location
- Region: Pleasanton
Financial & listing details
- Price per square foot: $941/sqft
- Tax assessed value: $812,582
Foreclosure details
Estimated market value
$1,400,600
$1.32M - $1.48M
$4,220/mo
Price history
| Date | Event | Price |
|---|---|---|
| 11/27/2013 | Sold | $649,950$437/sqft |
Source:  CCAR #40632239 Report a problem CCAR #40632239 Report a problem | ||
| 10/30/2013 | Price change | $649,950-3.7%$437/sqft |
Source: Keller Williams Realty Danville #40632239 Report a problem | ||
| 10/26/2013 | Price change | $675,000-0.6%$453/sqft |
Source: Keller Williams Realty Danville #40632239 Report a problem | ||
| 10/4/2013 | Price change | $679,000-2.9%$456/sqft |
Source: Keller Williams Realty Danville #40632239 Report a problem | ||
| 9/21/2013 | Listed for sale | $699,000+58.9%$469/sqft |
Source: Keller Williams Realty Danville #40632239 Report a problem | ||
| 12/5/2002 | Sold | $440,000+33.3%$296/sqft |
Source: Bay East AOR #11150600 Report a problem | ||
| 5/12/2000 | Sold | $330,000$222/sqft |
Source: Public Record Report a problem | ||
Public tax history
| Year | Property taxes | Tax assessment |
|---|---|---|
| 2026 | -- | $812,582 +2% |
| 2025 | $9,414 +2% | $796,653 +2% |
| 2024 | $9,227 +1.2% | $781,036 +2% |
| 2023 | $9,122 +5.5% | $765,724 +2% |
| 2022 | $8,642 +2.6% | $750,711 +2% |
| 2021 | $8,421 +1.3% | $735,998 +1% |
| 2020 | $8,314 -1.2% | $728,453 +2% |
| 2019 | $8,415 +4.7% | $714,174 +2% |
| 2018 | $8,036 | $700,175 +2% |
| 2017 | $8,036 +8.3% | $686,450 +2% |
| 2016 | $7,419 +0.1% | $672,990 +1.5% |
| 2015 | $7,411 | $662,884 +2% |
| 2014 | $7,411 | $649,900 +25.6% |
| 2013 | -- | $517,487 +2% |
| 2012 | -- | $507,341 +2% |
| 2011 | -- | $497,397 +0.8% |
| 2010 | -- | $493,684 -0.2% |
| 2009 | -- | $494,858 +2% |
| 2008 | -- | $485,157 +2% |
| 2007 | -- | $475,644 +2% |
| 2006 | -- | $466,320 +2% |
| 2005 | -- | $457,177 +2% |
| 2004 | -- | $448,214 +1.9% |
| 2003 | -- | $440,000 +28.2% |
| 2002 | -- | $343,332 +2% |
| 2001 | $3,723 | $336,600 |
Find assessor info on the county website
Monthly payment
Climate risks
Neighborhood: 94588
Nearby schools
Schools provided by the listing agent
- District: Pleasanton (925) 462-5500
Source: The MLS. This data may not be complete. We recommend contacting the local school district to confirm school assignments for this home.

Similar homes
- $1,400,0004 bd3 ba1.8k sqft3672 Glacier Ct N, Pleasanton, CA 94588For Sale
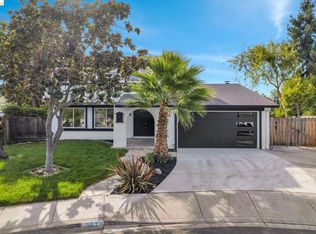 MLS ID #41145856, Philippe Tourville. bridgeMLS/CCAR/Bay East AOR
 - $1,438,0004 bd2 ba1.6k sqft6227 Gibson Ct, Pleasanton, CA 94588For Sale
 MLS ID #ML82060486, Serena Zhang. MLSListings Inc
 - $1,475,0004 bd3 ba1.8k sqft7352 Lemonwood Way, Pleasanton, CA 94588For Sale
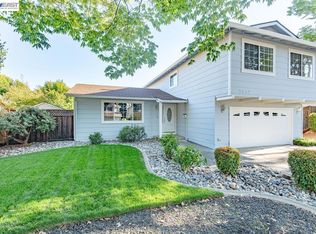 MLS ID #41149275, Tyler Moxley. Bay East AOR
 - $1,488,0003 bd2 ba1.5k sqft7776 Knollbrook Dr, Pleasanton, CA 94588For Sale
 MLS ID #41147887, Jing Xue. Bay East AOR
