Welcome home to this well-maintained 3-bedroom, 2-bath ranch offering comfortable living space and an exceptional 24x32 insulated outbuilding. Inside, you'll find granite countertops, beautiful hickory cabinetry, vinyl plank flooring, and new carpet installed within the last year. The convenient main-level laundry hook up and finished dry basement with poured walls and wood-finished accents provide additional functionality and living space. Main bathroom has tub/shower warranty. Home as made energy efficiency improvements. The fenced backyard is perfect for pets, play, or entertaining. The impressive heated outbuilding features finished walls, concrete floors, a 9x12 overhead door, and additional storage above--ideal for hobbies, a workshop, or extra storage. Additional updates include a roof approximately 10 years old. A great opportunity to own a move-in-ready home with the extra space you've been looking for!
Pending
$310,000
68850 3rd St, Edwardsburg, MI 49112
3beds
1,506sqft
Single Family Residence
Built in 1979
0.44 Acres Lot
$312,400 Zestimate®
$206/sqft
$-- HOA
What's special
Granite countertopsBeautiful hickory cabinetryVinyl plank flooring
- 90 days
- 28
- 0
Zillow last checked:
Listing updated:
Listed by:
Adam Pendl 574-532-2522,
EXP Realty 888-501-7085
Source: MichRIC,MLS#: 26030796
Facts & features
Interior
Bedrooms & bathrooms
- Bedrooms: 3
- Bathrooms: 2
- Full bathrooms: 2
- Main level bedrooms: 3
Primary bedroom
- Level: Main
- Area: 120.88
- Dimensions: 12.50 x 9.67
Bedroom 2
- Level: Main
- Area: 114.75
- Dimensions: 9.00 x 12.75
Bedroom 3
- Level: Main
- Area: 99.88
- Dimensions: 11.00 x 9.08
Bathroom 1
- Level: Main
- Area: 73.63
- Dimensions: 7.75 x 9.50
Bathroom 2
- Level: Main
- Area: 80.15
- Dimensions: 12.33 x 6.50
Dining room
- Level: Main
- Area: 138
- Dimensions: 11.50 x 12.00
Kitchen
- Level: Main
- Area: 168.75
- Dimensions: 12.50 x 13.50
Living room
- Level: Main
- Area: 250
- Dimensions: 20.00 x 12.50
Heating
- Forced Air
Cooling
- Central Air
Appliances
- Included: Dishwasher, Dryer, Microwave, Range, Refrigerator, Washer
- Laundry: In Basement
Features
- Windows: Window Treatments
- Basement: Full
- Has fireplace: No
Interior area
- Total structure area: 1,175
- Total interior livable area: 1,506 sqft
- Finished area below ground: 331
Property
Parking
- Total spaces: 2
- Parking features: Garage Faces Front, Attached
- Garage spaces: 2
Features
- Stories: 1
Lot
- Size: 0.44 Acres
- Dimensions: 100 x 190
- Features: Level
Details
- Additional structures: Second Garage
- Parcel number: 1409012504100
Construction
Type & style
- Home type: SingleFamily
- Architectural style: Ranch
- Property subtype: Single Family Residence
Materials
- Brick, Vinyl Siding, Wood Siding
- Roof: Asphalt
Condition
- New construction: No
- Year built: 1979
Utilities & green energy
- Sewer: Public Sewer
- Water: Well
- Utilities for property: Natural Gas Connected
Community & HOA
Location
- Region: Edwardsburg
Financial & listing details
- Price per square foot: $206/sqft
- Tax assessed value: $73,407
- Annual tax amount: $1,951
- Date on market: 6/20/2026
- Listing terms: Cash,FHA,VA Loan,Conventional
- Road surface type: Paved
Estimated market value
$312,400
Estimated sales range
Not available
$1,820/mo
Price history
| Date | Event | Price |
|---|---|---|
| 6/21/2026 | Pending sale | $310,000$206/sqft |
Source:  MichRIC #26030796 Report a problem MichRIC #26030796 Report a problem | ||
| 6/20/2026 | Listed for sale | $310,000-3.1%$206/sqft |
Source: MichRIC #26030796 Report a problem | ||
| 8/1/2025 | Listing removed | $319,900$212/sqft |
Source: MichRIC #25019201 Report a problem | ||
| 6/23/2025 | Price change | $319,900-2.7%$212/sqft |
Source: MichRIC #25019201 Report a problem | ||
| 5/22/2025 | Price change | $328,900-3%$218/sqft |
Source: MichRIC #25019201 Report a problem | ||
| 5/2/2025 | Listed for sale | $338,900$225/sqft |
Source: MichRIC #25019201 Report a problem | ||
Public tax history
| Year | Property taxes | Tax assessment |
|---|---|---|
| 2025 | $1,893 +7.4% | $121,700 +4.6% |
| 2024 | $1,763 +3.8% | $116,300 +14.1% |
| 2023 | $1,698 | $101,900 +11.4% |
| 2022 | -- | $91,500 +8.7% |
| 2021 | $1,667 +3.6% | $84,200 +11.7% |
| 2020 | $1,608 | $75,400 +7.1% |
| 2019 | $1,608 +155.9% | $70,400 +8.8% |
| 2018 | $628 +2.1% | $64,700 +7.8% |
| 2017 | $616 +0.9% | $60,000 -1% |
| 2016 | $610 | $60,600 -1.9% |
| 2015 | -- | $61,800 -0.2% |
| 2011 | -- | $61,900 +1% |
| 2010 | -- | $61,300 |
Find assessor info on the county website
Monthly payment
Est. payment
Payment breakdown
Explore the cost of this home by adjusting the details. Changes won't be saved.Climate risks
Neighborhood: 49112


Similar homes
- $349,9004 bd2 ba1.9k sqft69601 Christiann Creek Dr, Edwardsburg, MI 49112For Sale
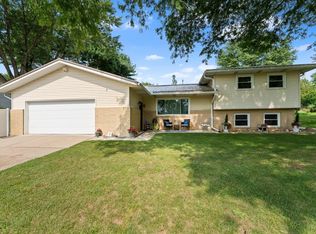
 MLS ID #26043035, Cynthia Trapp, Cressy & Everett Real Estate. MichRIC
 - $259,9003 bd1 ba1.3k sqft68958 Claire St, Edwardsburg, MI 49112For Sale
 MLS ID #26035115, Ernest J Parrish, Coldwell Banker Real Estate Group. MichRIC
 - $323,0003 bd3 ba1.8k sqft26809 Sweetwater Way, Elkhart, IN 46514For Sale
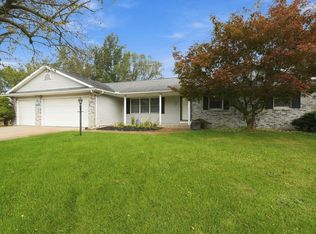 MLS ID #202637580, Gisele Robinson, Coldwell Banker Real Estate Group. IRMLS
 - $260,0002 bd2 ba1.7k sqft68570 Morton Dr Unit 206, Edwardsburg, MI 49112For Sale By Owner

- $425,0003 bd2 ba1.2k sqft68441 N Channel Pkwy, Edwardsburg, MI 49112For SaleMLS ID #26038335, Paul DeLano, Lake Life Realty. MichRIC
- $324,9003 bd2 ba1.9k sqft61214 Mary Lou Ln, Cassopolis, MI 49031For SaleMLS ID #26025706, Jason M Hayden, Loux & Hayden Realty. MichRIC
- $329,9003 bd2 ba1.7k sqft22401 Happy Dr, Cassopolis, MI 49031For SaleMLS ID #26024485, Tarah L Sheteron, Cressy & Everett Real Estate. MichRIC
