Skip main navigation
Sold for $370,000
Street View
  • $370,000

    6887 S Dover Way, Littleton, CO 80128

    2beds
    851sqft
    Townhouse
    Built in 1983
    -- sqft lot
    $359,200 Zestimate®
    $435/sqft
    $2,218 Estimated rent

    Home value

    $359,200

    $338,000 - $384,000

    $2,218/mo

    Zestimate® history
    Loading
    Loading...

    Owner options

    List your home for rent

    $2,218/mo

    Rent Zestimate®

    Find your next renter with Zillow Rental Manager. Plus, with online applications, you can quickly screen prospective tenants – for free.

    Learn more

    $2,218/mo

    Rent Zestimate®

    Refinance and save

    $2,522/mo

    Est. payment

    Refinancing to a lower rate could help reduce your monthly payments and save thousands over the life of the loan.

    See today's rates

    $2,522/mo

    Est. payment

    Explore your selling options

    Work with a Zillow partner agent

    Leverage their expertise and Zillow's premium Showcase listings to get your home seen by more buyers.

    Get started

    List with your own agent

    Get your home in front of millions of buyers by listing it on Zillow.

    Learn how to do it

    Sell it yourself

    Take full control of how buyers see your home on Zillow by listing For Sale by Owner (FSBO).

    List your home

    What's special

    Large corner lotMaster suiteVaulted ceilingsHigh private fenceNew interior paintGranite countertopsCherry wood kitchen cabinets
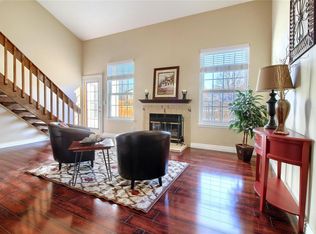
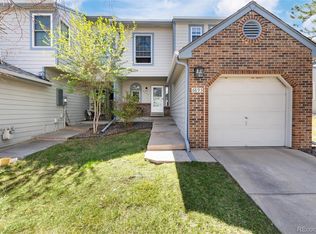
    RARE ranch large corner lot end unit in highly sought after Stony Creek. Open vaulted floor plan with three skylights. Private back yard with high private fence (many units in complex have only short fences), unit is updated. Backs to greenbelt walk way and is the last townhome street by the single family homes. Driveway is private, not shared. 2 bedrooms that are separate from each other, each with private baths and a master suite. New refinished beautiful light wood floors, new interior paint, new dishwasher, washer dryer and hot water heater. Home has updated fixtures and hardware throughout. Updated cherry wood kitchen cabinets and granite countertops. This home comes furnished with new contemporary furniture at sellers discretion, great priced due to illness of owner. Walking trails and backs to greenbelt. Attached garage, plus driveway parking plus a reserved community off street parking which is very rare in a townhome. This home is unique from any others listed in this complex due to its location and the fact it is a large corner lot and an end unit with lots of beautiful grass on the east, no shared driveway, only HALF a community wall shared! Feels like a home, we are looking for a committed special homeowner as this home has a lot of special meaning to our family. Central AC. Great back patio and private small yard with storage shed added.

    Zillow last checked:

    Listing updated:

    Listed by:

    Maree Whisenand 303-525-9821,

    Brokers Guild Homes

    Bought with:

    Jason Eckhoff, 100051247

    5281 Exclusive Homes Realty

    Scott Eckhoff, 100075238

    5281 Exclusive Homes Realty

    Source: REcolorado as distributed by MLS GRID,MLS#: 6051146MLS Logo

    Facts & features

    Interior

    Bedrooms & bathrooms
    • Bedrooms: 2
    • Bathrooms: 2
    • Full bathrooms: 2
    • Main level bathrooms: 2
    • Main level bedrooms: 2
    Primary bedroom
    • Description: Master Is Private With Separate Bath, Vaulted
    • Level: Main
    Bedroom
    • Description: Private Bedroom
    • Level: Main
    Bathroom
    • Description: Full Bath With Separate Vanity Area
    • Level: Main
    Bathroom
    • Description: Full Guest Bath, Vaulted With Skylight
    • Level: Main
    Kitchen
    • Description: Newer Cherry Wood Cabinets And Granite Counters
    • Level: Main
    Laundry
    • Description: Full Size New Washer And Dryer
    • Level: Main
    Living room
    • Description: Vaulted, Open And Airy, Spacious, Skylights, Wood Floors Refinished
    • Level: Main
    Heating
    • Forced Air
    Cooling
    • Central Air
    Appliances
    • Included: Dishwasher, Disposal, Dryer, Gas Water Heater, Microwave, Oven, Range, Refrigerator, Self Cleaning Oven, Washer
    • Laundry: In Unit
    Features
    • Ceiling Fan(s), Eat-in Kitchen, Granite Counters, High Ceilings, No Stairs, Open Floorplan, Primary Suite, Smoke Free, Vaulted Ceiling(s)
    • Flooring: Wood
    • Windows: Double Pane Windows, Skylight(s), Window Coverings
    • Basement: Crawl Space
    • Number of fireplaces: 1
    • Fireplace features: Living Room
    • Furnished: Yes
    • Common walls with other units/homes: End Unit,1 Common Wall
    Interior area
    • Total structure area: 851
    • Total interior livable area: 851 sqft
    • Finished area above ground: 851

    Property

    Parking
    • Total spaces: 3
    • Parking features: Garage - Attached
    • Attached garage spaces: 1
    • Details: Off Street Spaces: 2
    Features
    • Levels: One
    • Stories: 1
    • Entry location: Ground
    • Patio & porch: Patio
    • Exterior features: Private Yard
    • Fencing: Partial
    Details
    • Parcel number: 165061
    • Zoning: P-D
    • Special conditions: Standard

    Construction

    Type & style
    • Home type: Townhouse
    • Architectural style: Contemporary
    • Property subtype: Townhouse
    • Attached to another structure: Yes
    Materials
    • Frame
    • Foundation: Structural
    • Roof: Composition
    Condition
    • Updated/Remodeled
    • Year built: 1983

    Utilities & green energy

    • Sewer: Public Sewer
    • Water: Public
    • Utilities for property: Cable Available

    Community & neighborhood

    Security
    • Security features: Carbon Monoxide Detector(s), Smoke Detector(s)
    Location
    • Region: Littleton
    • Subdivision: Stony Creek

    HOA & financial

    HOA
    • Has HOA: Yes
    • HOA fee: $364 monthly
    • Services included: Reserve Fund, Insurance, Maintenance Grounds, Recycling, Sewer, Trash, Water
    • Association name: Precedent at Stony Creek
    • Association phone: 303-747-5856

    Other

    Other facts
    • Listing terms: Cash,Conventional,FHA,VA Loan
    • Ownership: Individual
    • Road surface type: Paved

    Price history

    DateEventPrice
    7/21/2025Sold$370,000$435/sqft
    Source: REcolorado as distributed by MLS GRID #6051146 Report a problem
    6/14/2025Pending sale$370,000$435/sqft
    Source: REcolorado as distributed by MLS GRID #6051146 Report a problem
    6/11/2025Price change$370,000-7.3%$435/sqft
    Source: REcolorado as distributed by MLS GRID #6051146 Report a problem
    6/6/2025Price change$399,000-5%$469/sqft
    Source: REcolorado as distributed by MLS GRID #6051146 Report a problem
    6/2/2025Listed for sale$420,000+4%$494/sqft
    Source: REcolorado as distributed by MLS GRID #6051146 Report a problem
    8/14/2024Sold$404,000-2.7%$475/sqft
    Source: Public Record Report a problem
    8/8/2024Pending sale$415,000$488/sqft
    Source: REcolorado as distributed by MLS GRID #7702813 Report a problem
    7/26/2024Price change$415,000-5.7%$488/sqft
    Source: REcolorado as distributed by MLS GRID #7702813 Report a problem
    7/18/2024Listed for sale$440,000+7.3%$517/sqft
    Source: REcolorado as distributed by MLS GRID #7702813 Report a problem
    9/12/2022Sold$410,000+82.2%$482/sqft
    Source: Public Record Report a problem
    8/26/2021Listing removed--
    Source: Zillow Rental Manager Report a problem
    8/23/2021Listed for rent$1,850$2/sqft
    Source: Zillow Rental Manager Report a problem
    2/24/2021Listing removed--
    Source: Owner Report a problem
    5/19/2020Listing removed$1,850$2/sqft
    Source: Owner Report a problem
    5/16/2020Listed for rent$1,850+5.7%$2/sqft
    Source: Owner Report a problem
    8/17/2018Listing removed$1,750$2/sqft
    Source: Owner Report a problem
    8/13/2018Listed for rent$1,750$2/sqft
    Source: Owner Report a problem
    6/30/2015Sold$225,000+7.7%$264/sqft
    Source: Public Record Report a problem
    5/23/2015Listed for sale$209,000+81.7%$246/sqft
    Source: Coldwell Banker Residential Brokerage - Loveland #764345 Report a problem
    1/11/2012Sold$115,000-2.2%$135/sqft
    Source: Public Record Report a problem
    12/3/2011Pending sale$117,563$138/sqft
    Source: RE/MAX Professionals #1019702 Report a problem
    10/21/2011Price change$117,563-5%$138/sqft
    Source: RE/MAX Professionals #1019702 Report a problem
    9/9/2011Price change$123,750+11.5%$145/sqft
    Source: RE/MAX Professionals #1019702 Report a problem
    8/18/2011Price change$110,979-5%$130/sqft
    Source: RE/MAX Professionals #1019702 Report a problem
    7/23/2011Listed for sale$116,820-27.8%$137/sqft
    Source: RE/MAX Professionals #1019702 Report a problem
    10/12/2005Sold$161,900+7.7%$190/sqft
    Source: Public Record Report a problem
    7/30/2003Sold$150,264+10.3%$177/sqft
    Source: Public Record Report a problem
    2/18/2003Sold$136,236+6.9%$160/sqft
    Source: Public Record Report a problem
    4/26/2000Sold$127,500$150/sqft
    Source: Public Record Report a problem

    Public tax history

    YearProperty taxesTax assessment
    2025$1,980 +0%$23,294 +15.3%
    2024$1,979 +9.1%$20,209
    2023$1,814 -1.3%$20,209 +11.1%
    2022$1,837 +8.1%$18,182 -2.8%
    2021$1,700 $18,706 +7.8%
    2020$1,700 +1.3%$17,347
    2019$1,679 +10.3%$17,347 +14.2%
    2018$1,522 $15,189
    2017$1,522 +14.4%$15,189 +9.7%
    2016$1,330 $13,850
    2015$1,330 +13.9%$13,850 +19.9%
    2014$1,167 +9.9%$11,550
    2013$1,062 +1.9%$11,550 +8.8%
    2012$1,042 -12.3%$10,611
    2011$1,188 +0.1%$10,611 -12.9%
    2010$1,188 +3.3%$12,180
    2009$1,149 +0.4%$12,180 +3.7%
    2008$1,145 -0.8%$11,750
    2007$1,154 +2.4%$11,750 +0.4%
    2006$1,128 -2.2%$11,700 -0.1%
    2005$1,153 +8.3%$11,710
    2004$1,065 +1.8%$11,710
    2003$1,047 +1.7%$11,710 +3.3%
    2002$1,029 +8.2%$11,340 +18.6%
    2001$951 +4.1%$9,560
    2000$913 $9,560

    Find assessor info on the county website

    Neighborhood: 80128

    Nearby schools

    GreatSchools rating
    Schools provided by the listing agent
    • Elementary: Stony Creek
    • Middle: Deer Creek
    • High: Chatfield
    • District: Jefferson County R-1

    Source: REcolorado as distributed by MLS GRID. This data may not be complete. We recommend contacting the local school district to confirm school assignments for this home.

    Get a cash offer in 3 minutes
    Find out how much your home could sell for in as little as 3 minutes with a no-obligation cash offer.
    Estimated market value
    $359,200
    Get a cash offer in 3 minutes
    Find out how much your home could sell for in as little as 3 minutes with a no-obligation cash offer.
    Estimated market value
    $359,200