Skip main navigation
Sold for $390,000
  • $390,000

    6893 S Dover Way, Littleton, CO 80128

    2beds
    1,242sqft
    Townhouse
    Built in 1983
    1,306.8 Square Feet Lot
    $386,500 Zestimate®
    $314/sqft
    $2,306 Estimated rent

    Home value

    $386,500

    $363,000 - $410,000

    $2,306/mo

    Zestimate® history
    Loading
    Loading...

    Owner options

    List your home for rent

    $2,306/mo

    Rent Zestimate®

    Find your next renter with Zillow Rental Manager. Plus, with online applications, you can quickly screen prospective tenants – for free.

    Learn more

    $2,306/mo

    Rent Zestimate®

    Refinance and save

    $2,640/mo

    Est. payment

    Refinancing to a lower rate could help reduce your monthly payments and save thousands over the life of the loan.

    See today's rates

    $2,640/mo

    Est. payment

    Explore your selling options

    Work with a Zillow partner agent

    Leverage their expertise and Zillow's premium Showcase listings to get your home seen by more buyers.

    Get started

    List with your own agent

    Get your home in front of millions of buyers by listing it on Zillow.

    Learn how to do it

    Sell it yourself

    Take full control of how buyers see your home on Zillow by listing For Sale by Owner (FSBO).

    List your home

    What's special

    Tankless water heater
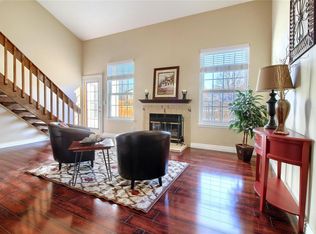
    Located in the heart of Littleton, this popular Stony Creek townhome offers the perfect blend of comfort, value, and convenience. Nestled within a smaller, close-knit community known for its lower HOA fees, you’ll enjoy a peaceful setting with easy access to shopping, dining, and outdoor recreation. This spacious unit, one of the larger floor plans available, features 2 bedrooms, 2.5 bathrooms, and a versatile loft ideal for a home office or additional living space. Step outside to a private, fenced yard perfect for pets, and relax on the newer composite deck backing to open space for added privacy. The attached one car garage provides more storage and space for a smaller vehicle. Inside, the home is anchored by a stunning floor-to-ceiling stone fireplace that creates a warm and inviting centerpiece in the main living area. The primary bathroom has been thoughtfully updated with a refreshed shower, adding modern comfort to the space. Never run out of hot water with the tankless water heater! With great bones and standout features, this home presents an excellent opportunity to add your personal touch, just bring your vision for new carpet and paint to make it truly yours. Don’t miss your chance to own in this desirable community.

    Zillow last checked:

    Listing updated:

    Listed by:

    Kristi Bringle 303-972-9999 kristi.bringle@gmail.com,

    RE/MAX Professionals

    Bought with:

    Holly Reef, 001325432

    RE/MAX Professionals

    Source: REcolorado as distributed by MLS GRID,MLS#: 2229140MLS Logo

    Facts & features

    Interior

    Bedrooms & bathrooms
    • Bedrooms: 2
    • Bathrooms: 3
    • 3/4 bathrooms: 2
    • 1/2 bathrooms: 1
    • Main level bathrooms: 1
    Bedroom
    • Level: Upper
    • Area: 92 Square Feet
    • Dimensions: 10.11 x 9.1
    Bedroom
    • Features: Primary Suite
    • Level: Upper
    • Area: 197.12 Square Feet
    • Dimensions: 17.6 x 11.2
    Bathroom
    • Level: Main
    Bathroom
    • Features: Primary Suite
    • Level: Upper
    Bathroom
    • Level: Upper
    Dining room
    • Level: Main
    • Area: 100.8 Square Feet
    • Dimensions: 9 x 11.2
    Family room
    • Level: Main
    • Area: 265.65 Square Feet
    • Dimensions: 23.1 x 11.5
    Kitchen
    • Level: Main
    • Area: 113.22 Square Feet
    • Dimensions: 10.2 x 11.1
    Laundry
    • Level: Main
    Loft
    • Level: Upper
    • Area: 133.28 Square Feet
    • Dimensions: 11.9 x 11.2
    Heating
    • Forced Air
    Cooling
    • Central Air
    Appliances
    • Included: Dishwasher, Disposal, Dryer, Microwave, Oven, Refrigerator, Tankless Water Heater, Washer
    Features
    • Ceiling Fan(s), Laminate Counters, Vaulted Ceiling(s)
    • Flooring: Carpet, Laminate, Wood
    • Basement: Crawl Space
    • Number of fireplaces: 1
    • Fireplace features: Family Room, Wood Burning
    • Common walls with other units/homes: 1 Common Wall
    Interior area
    • Total structure area: 1,242
    • Total interior livable area: 1,242 sqft
    • Finished area above ground: 1,242

    Property

    Parking
    • Total spaces: 1
    • Parking features: Concrete
    • Attached garage spaces: 1
    Features
    • Levels: Two
    • Stories: 2
    • Fencing: Full
    Lot
    • Size: 1,306 sqft
    Details
    • Parcel number: 165058
    • Zoning: P-D
    • Special conditions: Standard

    Construction

    Type & style
    • Home type: Townhouse
    • Property subtype: Townhouse
    • Attached to another structure: Yes
    Materials
    • Brick, Wood Siding
    • Roof: Composition
    Condition
    • Year built: 1983

    Utilities & green energy

    • Sewer: Public Sewer
    • Utilities for property: Cable Available, Electricity Connected

    Community & neighborhood

    Location
    • Region: Littleton
    • Subdivision: Stony Creek

    HOA & financial

    HOA
    • Has HOA: Yes
    • HOA fee: $371 monthly
    • Services included: Maintenance Grounds, Maintenance Structure, Sewer, Trash, Water
    • Association name: Precedent at Stony Creek
    • Association phone: 303-747-5856

    Other

    Other facts
    • Listing terms: Cash,Conventional,FHA,VA Loan
    • Ownership: Individual

    Price history

    DateEventPrice
    5/8/2026Sold$390,000+1.3%$314/sqft
    Source: REcolorado as distributed by MLS GRID #2229140 Report a problem
    4/5/2026Pending sale$385,000$310/sqft
    Source: REcolorado as distributed by MLS GRID #2229140 Report a problem
    3/31/2026Listed for sale$385,000+26.6%$310/sqft
    Source: REcolorado as distributed by MLS GRID #2229140 Report a problem
    8/10/2018Sold$304,000+5.2%$245/sqft
    Source: Public Record Report a problem
    7/2/2018Pending sale$289,000$233/sqft
    Source: RE/MAX Professionals #7307747 Report a problem
    6/28/2018Listed for sale$289,000+97.3%$233/sqft
    Source: RE/MAX Professionals #7307747 Report a problem
    10/24/2011Sold$146,500-6%$118/sqft
    Source: Public Record Report a problem
    8/10/2011Price change$155,900-3.2%$126/sqft
    Source: Liberty Associates, LLC #1024943 Report a problem
    3/20/2011Listed for sale$161,000+26.3%$130/sqft
    Source: Liberty Associates, LLC #1013185 Report a problem
    6/15/1998Sold$127,500+33%$103/sqft
    Source: Public Record Report a problem
    6/10/1994Sold$95,900$77/sqft
    Source: Public Record Report a problem

    Public tax history

    YearProperty taxesTax assessment
    2025$2,140 +0%$24,234 +11%
    2024$2,139 +4.5%$21,842
    2023$2,046 -1.3%$21,842 +6.5%
    2022$2,073 +7.6%$20,514 -2.8%
    2021$1,927 $21,105 +7.3%
    2020$1,927 +1.3%$19,665
    2019$1,903 +9.9%$19,665 +13.8%
    2018$1,731 $17,279
    2017$1,731 +20.5%$17,279 +15.5%
    2016$1,437 $14,965
    2015$1,437 +17%$14,965 +23.1%
    2014$1,228 -6.4%$12,155
    2013$1,313 +1.9%$12,155 -7.3%
    2012$1,288 -3.8%$13,118
    2011$1,339 +0%$13,118 -4.5%
    2010$1,339 -2.6%$13,730
    2009$1,375 +0.4%$13,730 -2.3%
    2008$1,370 +2.2%$14,060
    2007$1,341 +2.4%$14,060 +3.5%
    2006$1,310 +1.2%$13,590 +3.4%
    2005$1,294 +8.3%$13,140
    2004$1,195 -2.3%$13,140
    2003$1,223 +1.7%$13,140 -0.8%
    2002$1,203 +11.2%$13,250 +21.9%
    2001$1,082 +4.1%$10,870
    2000$1,039 $10,870

    Find assessor info on the county website

    Neighborhood: 80128

    Nearby schools

    GreatSchools rating
    Schools provided by the listing agent
    • Elementary: Stony Creek
    • Middle: Deer Creek
    • High: Chatfield
    • District: Jefferson County R-1

    Source: REcolorado as distributed by MLS GRID. This data may not be complete. We recommend contacting the local school district to confirm school assignments for this home.

    Get a cash offer in 3 minutes
    Find out how much your home could sell for in as little as 3 minutes with a no-obligation cash offer.
    Estimated market value
    $386,500
    Get a cash offer in 3 minutes
    Find out how much your home could sell for in as little as 3 minutes with a no-obligation cash offer.
    Estimated market value
    $386,500