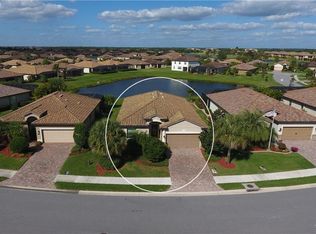
THIS IS THE ONE, so look no further than this MOVE-IN READY residence in the gated resort community of River Strand Golf and Country Club! The owners have meticulously maintained this property and added over $85,000 in AMAZING UPDATES! THE OPEN FLOOR PLAN of the TREVI MODEL is a favorite, with a design that has a great flow and feel. The combined living and dining areas provide lots of space for both hosting and everyday living. The kitchen is perfectly positioned overlooking the main living area too with a large island in the center bringing all of the living space together. Florida living continues out your sliders to the screened lanai and you will love the SALTWATER POOL AND SPA, with solar heating panel, covered seating area with power screen and beautiful water views! There are so many outstanding features in this home, including HURRICANE WINDOWS, plantation shutters , upgraded appliances, custom woodwork and light fixtures, wood flooring in all 4 bedrooms and recently (2023) painted interior and exterior as well. At a little over 2000 square feet, there is room for everyone with 4 bedrooms and 3 bathrooms, including a large primary with en-suite and two walk-ins, a second bedroom with an en-suite and space for an office, guest spot, or work-out room too. A 2 car attached garage with epoxy flooring and additional storage finish the property. River Strand just keeps getting better and better, offering wonderful amenities including a Clubhouse with RESTAURANT AND GRILLE ROOM, 2 community pools and spas, tiki bar, 6 satellite pools, 2 fitness centers, tennis and pickle ball courts and countless social and fitness events and activities to choose from! This home offers a SOCIAL MEMBERSHIP TO RIVER STRAND, which means lower HOA fees, and golf available pay to play based on availability. Perfectly located minutes to I 75, which means a quick trip to dining, shopping, and entertainment AND close to the beautiful beaches of the Gulf Coast! All that you are looking for is here, so come and experience River Strand at it's best, you may never want to leave!
Sold for $687,500
$687,500
6889 WILLOWSHIRE WAY, BRADENTON, FL 34212
4beds
2,006sqft
Single Family Residence
Built in 2014
8,172 Square Feet Lot
$638,800 Zestimate®
$343/sqft
$4,307 Estimated rent
Home value
$638,800
$607,000 - $671,000
$4,307/mo
Zestimate® history
Owner options
List your home for rent
$4,307/mo
Rent Zestimate®
Find your next renter with Zillow Rental Manager. Plus, with online applications, you can quickly screen prospective tenants – for free.
$4,307/mo
Rent Zestimate®
Refinance and save
$5,037/mo
Est. payment
Refinancing to a lower rate could help reduce your monthly payments and save thousands over the life of the loan.
$5,037/mo
Est. payment
Explore your selling options
Work with a Zillow partner agent
Leverage their expertise and Zillow's premium Showcase listings to get your home seen by more buyers.
Get startedList with your own agent
Get your home in front of millions of buyers by listing it on Zillow.
Learn how to do itSell it yourself
Take full control of how buyers see your home on Zillow by listing For Sale by Owner (FSBO).
List your homeWhat's special
Zillow last checked:
Listing updated:
Listed by:
John Wisz 248-514-2579,
KELLER WILLIAMS ON THE WATER 941-729-7400,
Barbara Wisz 248-514-2578,
KELLER WILLIAMS ON THE WATER
Bought with:
Non-Member Agent
STELLAR NON-MEMBER OFFICE
Source: Stellar MLS,MLS#: A4619610 Originating MLS: Sarasota - Manatee
Originating MLS: Sarasota - Manatee
Facts & features
Interior
Bedrooms & bathrooms
- Bedrooms: 4
- Bathrooms: 3
- Full bathrooms: 3
Primary bedroom
- Features: Ceiling Fan(s), Dual Sinks, En Suite Bathroom, Tub with Separate Shower Stall, Walk-In Closet(s)
- Level: First
- Dimensions: 14x15
Bedroom 2
- Features: Ceiling Fan(s), Built-in Closet
- Level: First
- Dimensions: 11x10
Bedroom 3
- Features: Ceiling Fan(s), En Suite Bathroom, Built-in Closet
- Level: First
- Dimensions: 13x12
Bedroom 4
- Features: Ceiling Fan(s), Built-in Closet
- Level: First
- Dimensions: 10x10
Dining room
- Level: First
- Dimensions: 15x12
Great room
- Features: Ceiling Fan(s)
- Level: First
- Dimensions: 18x14
Kitchen
- Features: Pantry, Granite Counters, Kitchen Island
- Level: First
- Dimensions: 10x15
Heating
- Electric
Cooling
- Central Air
Appliances
- Included: Dishwasher, Disposal, Dryer, Electric Water Heater, Microwave, Range, Refrigerator, Washer
- Laundry: Laundry Room
Features
- Ceiling Fan(s), Crown Molding, Kitchen/Family Room Combo, Open Floorplan, Solid Surface Counters, Solid Wood Cabinets, Walk-In Closet(s)
- Flooring: Porcelain Tile, Hardwood
- Doors: Sliding Doors
- Windows: Shutters, Hurricane Shutters/Windows
- Has fireplace: No
Interior area
- Total structure area: 2,629
- Total interior livable area: 2,006 sqft
Property
Parking
- Total spaces: 2
- Parking features: Driveway, Garage Door Opener
- Attached garage spaces: 2
- Has uncovered spaces: Yes
Features
- Levels: One
- Stories: 1
- Exterior features: Irrigation System
- Has private pool: Yes
- Pool features: Heated, Salt Water
- Has spa: Yes
Lot
- Size: 8,172 Square Feet
Details
- Parcel number: 1101819159
- Zoning: PDMU
- Special conditions: None
Construction
Type & style
- Home type: SingleFamily
- Property subtype: Single Family Residence
Materials
- Block, Stucco
- Foundation: Slab
- Roof: Tile
Condition
- New construction: No
- Year built: 2014
Utilities & green energy
- Sewer: Public Sewer
- Water: Public
- Utilities for property: BB/HS Internet Available, Cable Available, Electricity Available, Phone Available, Sprinkler Recycled
Community & HOA
Community
- Features: Clubhouse, Deed Restrictions, Fitness Center, Gated Community - Guard, Golf, Irrigation-Reclaimed Water, Pool, Restaurant
- Security: Gated Community
- Pet fee: $0 monthly
- Subdivision: RIVER STRAND
HOA
- Has HOA: Yes
- Amenities included: Cable TV, Clubhouse, Fitness Center, Gated, Pickleball Court(s), Pool, Spa/Hot Tub, Tennis Court(s)
- Services included: 24-Hour Guard, Cable TV, Community Pool, Internet, Maintenance Grounds
- HOA fee: $466 monthly
- HOA name: River Strand Golf & Country Club
- HOA phone: 941-708-3837
- Second HOA name: Heritage Harbour Master Assn
- Second HOA phone: 941-747-7261
Location
- Region: Bradenton
Financial & listing details
- Price per square foot: $343/sqft
- Tax assessed value: $510,428
- Annual tax amount: $1,200
- Date on market: 9/30/2024
- Listing terms: Cash,Conventional
- Ownership: Fee Simple
- Total actual rent: 0
- Electric utility on property: Yes
- Road surface type: Asphalt
Price history
| Date | Event | Price |
|---|---|---|
| 10/28/2024 | Sold | $687,500-1.1%$343/sqft |
Source:  Stellar MLS #A4619610 Report a problem Stellar MLS #A4619610 Report a problem | ||
| 9/30/2024 | Pending sale | $695,000$346/sqft |
Source: Stellar MLS #A4619610 Report a problem | ||
| 9/30/2024 | Listed for sale | $695,000+83.6%$346/sqft |
Source: Stellar MLS #A4619610 Report a problem | ||
| 8/13/2014 | Sold | $378,500$189/sqft |
Source: Public Record Report a problem | ||
Public tax history
| Year | Property taxes | Tax assessment |
|---|---|---|
| 2025 | $8,524 +609.8% | $510,428 +49.3% |
| 2024 | $1,201 +0.1% | $341,855 +3% |
| 2023 | $1,200 +0% | $331,898 +3% |
| 2022 | $1,200 +0.1% | $322,231 +3% |
| 2021 | $1,199 -0.2% | $312,846 +1.4% |
| 2020 | $1,200 | $308,527 +2.3% |
| 2019 | $1,200 | $301,590 +1.9% |
| 2018 | $1,200 | $295,967 +2.1% |
| 2017 | $1,200 +8.7% | $289,880 +1% |
| 2016 | $1,105 | $287,047 -0.1% |
| 2015 | $1,105 | $287,316 +422.4% |
| 2014 | $1,105 | $55,000 |
Find assessor info on the county website
Neighborhood: Heritage Harbour
Nearby homes
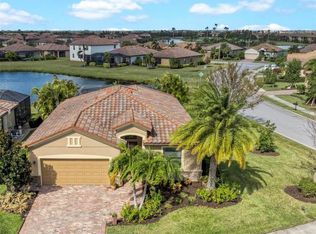
- $466,5004 bd3 ba1.9k sqft6885 Willowshire Way, Bradenton, FL 34212Off Market
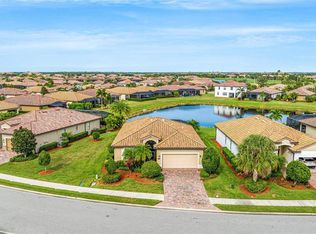
- $545,0003 bd2 ba1.6k sqft6895 Willowshire Way, Bradenton, FL 34212Sold
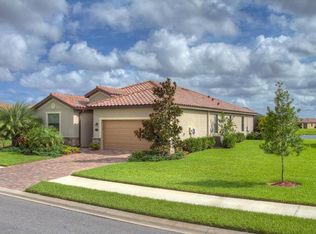
- $495,0003 bd2 ba1.6k sqft6881 Willowshire Way, Bradenton, FL 34212Sold
- $587,1004 bd3 ba2k sqft6875 Willowshire Way, Bradenton, FL 34212Off Market
- $431,1003 bd2 ba1.6k sqft6890 Willowshire Way, Bradenton, FL 34212Off Market
- $4,0004 bd3 ba2k sqft6888 Willowshire Way, Bradenton, FL 34212For Rent
- $597,9004 bd3 ba2k sqft6894 Willowshire Way, Bradenton, FL 34212Off Market
- $700,0004 bd3 ba2k sqft6884 Willowshire Way, Bradenton, FL 34212Sold
Nearby schools
GreatSchools rating
- 7/10Freedom Elementary SchoolGrades: PK-5Distance: 2 mi
- 8/10Carlos E. Haile Middle SchoolGrades: 6-8Distance: 2.1 mi
- 5/10Parrish Community High SchoolGrades: 9-12Distance: 5.8 mi
Schools provided by the listing agent
- Elementary: Freedom Elementary
- Middle: Carlos E. Haile Middle
- High: Parrish Community High
Source: Stellar MLS. This data may not be complete. We recommend contacting the local school district to confirm school assignments for this home.
Get a cash offer in 3 minutes
Find out how much your home could sell for in as little as 3 minutes with a no-obligation cash offer.
Estimated market value
$638,800
Get a cash offer in 3 minutes
Find out how much your home could sell for in as little as 3 minutes with a no-obligation cash offer.
Estimated market value
$638,800
- Florida
- Manatee County
- Bradenton
- 34212
- Heritage Harbour
- 6889 WILLOWSHIRE WAY
Nearby cities
Nearby neighborhoods
Nearby zip codes
Other Bradenton Topics
