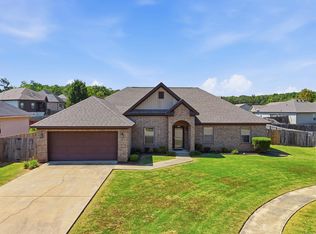
Welcome to Lucy Lane! This beautiful 3-bedroom, 2-bath home offers 1,761 square feet of thoughtfully designed living space on a spacious 0.78-acre lot in the desirable Bryant School District. Built in 2021, this home features an open-concept floor plan with 10-foot ceilings, a cozy wood-burning fireplace, and a stunning kitchen complete with custom soft-close cabinets, granite countertops, stainless steel appliances, and plenty of storage. The split-bedroom layout offers privacy, while the spacious primary suite includes a tray ceiling, soaker tub, separate shower, and large walk-in closet. Additional features include hardwood flooring throughout the main living areas, crown molding throughout, ceramic tile in the bathrooms and laundry room, and a laundry room with extra storage. Move-in ready with quality finishes throughout, this home is one you won't want to miss. Schedule your private showing today!
Active under contract
$324,900
689 Lucy Ln, Alexander, AR 72002
3beds
1,761sqft
Single Family Residence
Built in 2021
0.78 Acres Lot
$323,600 Zestimate®
$184/sqft
$-- HOA
What's special
Spacious primary suitePlenty of storageLarge walk-in closetSeparate showerSoaker tubSplit-bedroom layout offers privacyOpen-concept floor plan
- 46 days
- 270
- 20
Zillow last checked:
Listing updated:
Listed by:
Dakota Shelton 479-461-2912,
Baxley-Penfield-Moudy Realtors 501-315-5000,
Jonathan Dixon 501-303-0117,
Baxley-Penfield-Moudy Realtors
Source: CARMLS,MLS#: 26031823
Facts & features
Interior
Bedrooms & bathrooms
- Bedrooms: 3
- Bathrooms: 2
- Full bathrooms: 2
Rooms
- Room types: Formal Living Room
Dining room
- Features: Eat-in Kitchen
Heating
- Electric
Cooling
- Electric
Appliances
- Included: Electric Range, Dishwasher, Disposal, Plumbed For Ice Maker
- Laundry: Laundry Room
Features
- 3 Bedrooms Same Level
- Flooring: Carpet, Wood, Tile
- Has fireplace: Yes
- Fireplace features: Factory Built
Interior area
- Total structure area: 1,761
- Total interior livable area: 1,761 sqft
Property
Parking
- Total spaces: 2
- Parking features: Garage, Two Car
- Has garage: Yes
Features
- Levels: One
- Stories: 1
Lot
- Size: 0.78 Acres
- Features: Level
Details
- Parcel number: 24300159000
Construction
Type & style
- Home type: SingleFamily
- Architectural style: Traditional
- Property subtype: Single Family Residence
Materials
- Foundation: Slab
- Roof: Shingle
Condition
- New construction: No
- Year built: 2021
Utilities & green energy
- Electric: Electric-Co-op
- Sewer: Community Sewer
- Water: Public
- Utilities for property: Underground Utilities
Community & HOA
Community
- Subdivision: PINEWOOD ESTATES
HOA
- Has HOA: No
Location
- Region: Alexander
Financial & listing details
- Price per square foot: $184/sqft
- Tax assessed value: $222,650
- Annual tax amount: $1,700
- Date on market: 8/5/2026
- Road surface type: Paved
Estimated market value
$323,600
$307,000 - $340,000
$1,984/mo
Price history
| Date | Event | Price |
|---|---|---|
| 9/14/2026 | Contingent | $324,900$184/sqft |
Source:  CARMLS #26031823 Report a problem CARMLS #26031823 Report a problem | ||
| 9/4/2026 | Listed for sale | $324,900$184/sqft |
Source: CARMLS #26031823 Report a problem | ||
| 8/10/2026 | Contingent | $324,900$184/sqft |
Source: CARMLS #26031823 Report a problem | ||
| 8/5/2026 | Listed for sale | $324,900+16%$184/sqft |
Source: CARMLS #26031823 Report a problem | ||
| 1/27/2022 | Sold | $280,000$159/sqft |
Source: CARMLS #21039954 Report a problem | ||
| 12/23/2021 | Contingent | $280,000$159/sqft |
Source: CARMLS #21039954 Report a problem | ||
| 12/15/2021 | Listed for sale | $280,000$159/sqft |
Source: CARMLS #21039954 Report a problem | ||
Public tax history
| Year | Property taxes | Tax assessment |
|---|---|---|
| 2025 | $1,735 -5.5% | $44,530 |
| 2024 | $1,835 -3.9% | $44,530 |
| 2023 | $1,910 +365.3% | $44,530 +445.7% |
| 2022 | $410 +19.5% | $8,160 +20% |
| 2021 | $343 | $6,800 |
Find assessor info on the county website
Monthly payment
Est. payment
Payment breakdown
Explore the cost of this home by adjusting the details. Changes won't be saved.Climate risks
Neighborhood: 72002
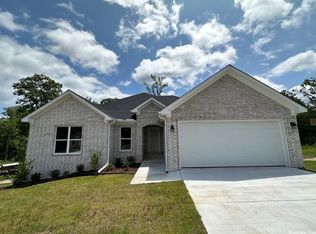
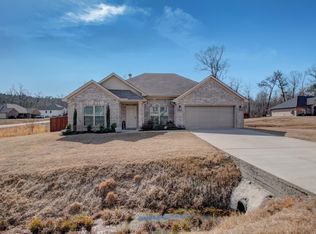
Similar homes
- $315,0003 bd2 ba2.1k sqft6850 Grace Village Dr, Alexander, AR 72002For Sale

 MLS ID #26016875, Connie Leonard, Compass Rose Realty,LLC - Little Rock Branch. CARMLS
 - $485,0004 bd3 ba2.5k sqft13040 Avilla Hills Cv, Alexander, AR 72002For Sale
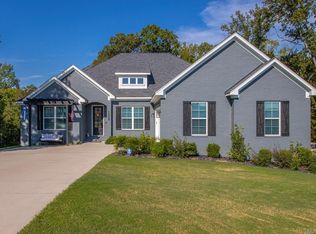 MLS ID #26037097, Chrissy Lynn, IRealty Arkansas - Sherwood. CARMLS
 - $319,0003 bd2 ba1.9k sqft6139 Remington Dr, Bryant, AR 72022For Sale
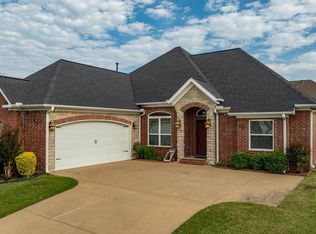 MLS ID #26015687, Yanyan Xie, Keller Williams Realty. CARMLS
 - $319,9004 bd2 ba2k sqft5502 Glenn Cv, Bryant, AR 72022For Sale
 MLS ID #26036905, Kayla R Jones, McGraw Realtors - Benton. CARMLS
 - $337,0003 bd2 ba1.9k sqft608 Cottage Ln, Benton, AR 72019For SaleMLS ID #26022370, Yoni D Johnson, Baxley-Penfield-Moudy Realtors. CARMLS
- $430,0003 bd2 ba1.9k sqft3495 Hilltop Rd, Alexander, AR 72002For SaleMLS ID #26032453, Celeste O'Neal, Keller Williams Realty. CARMLS
- $399,9004 bd2 ba2.1k sqft18626 Congo Ferndale Rd, Little Rock, AR 72210For SaleMLS ID #26029929, Anthony Rivera, Arkansas Land & Realty, Inc.. CARMLS
- $389,9004 bd3 ba2.2k sqft5157 Peace Ln, Alexander, AR 72002New ConstructionMLS ID #26034576, Toni Knowles, Crye-Leike REALTORS Bryant. CARMLS
- $375,8003 bd3 ba2.2k sqft6841 Rudolph Rd, Alexander, AR 72002New ConstructionMLS ID #26036920, Cindy N Barrientos, Signature Properties. CARMLS
- $325,0003 bd2 ba2k sqft202 Plantation Dr, Mayflower, AR 72106For SaleMLS ID #26032507, Kaye Chambers, Keller Williams Realty. CARMLS
- $325,0003 bd2 ba1.7k sqft102 Mariner Ln, Maumelle, AR 72113For SaleMLS ID #26036104, Amanda McGuire, Century 21 Sandstone Real Estate Group. CARMLS
- $359,9003 bd3 ba2.6k sqft7413 Peach Blossom Ave, Benton, AR 72019For SaleMLS ID #26022255, Kim Creighton, Baxley-Penfield-Moudy Realtors. CARMLS
- $405,0003 bd3 ba2.1k sqft7064 Cold Crk, Alexander, AR 72002New ConstructionMLS ID #26037916, Kaylee N Hampton, IRealty Arkansas - Benton. CARMLS
- $390,0004 bd2 ba2k sqft10676 Hinds Rd, Benton, AR 72019For SaleMLS ID #26016337, Jessica Parker, Century 21 Parker & Scroggins Realty - Benton. CARMLS
- $359,0004 bd2 ba2.3k sqft3113 Dapple Gray, Benton, AR 72019For SaleMLS ID #26031243, Jennifer Carter, Baxley-Penfield-Moudy Realtors. CARMLS
- $305,0003 bd2 ba1.8k sqft15420 Taylor Loop Rd, Little Rock, AR 72223For SaleMLS ID #26030913, Andy Gibson, Keller Williams Realty. CARMLS
- $229,9003 bd2 ba1.6k sqft3013 Greenbrier Dr, Benton, AR 72015For SaleMLS ID #26038211, Rochelle Yurick, River Trail Properties. CARMLS
- $365,0003 bd2 ba1.9k sqft26 Piper Ln, Little Rock, AR 72223For SaleMLS ID #26031163, Cassondra Chheang, LPT Realty NLR. CARMLS
- $353,0004 bd2 ba2.1k sqft2565 Kara Ln, Bryant, AR 72019For SaleMLS ID #26033599, Aleisha McIntire, IRealty Arkansas - Benton. CARMLS
- $360,0004 bd4 ba2.4k sqft1103 Grand Teton Dr, Benton, AR 72019For SaleMLS ID #26031108, Haley Ward, Truman Ball Real Estate. CARMLS
