Welcome to 536 Reuben Drive, located in the popular Pineview Estates subdivision! Enjoy peaceful country living on a spacious .68-acre lot while still having the comfort and features you've been looking for. This approximately 2,250 sq. ft. home offers a warm and inviting living area, generously sized bedrooms, granite countertops, custom cabinetry, and a spacious pantry with plenty of storage. Outside, you'll love having room to enjoy the quieter surroundings, plus a 20x20 shop offering additional space for storage, hobbies, projects, or equipment. If you're looking for more space, a country setting, and a desirable subdivision, 536 Reuben Drive is one you'll want to see!
Active
$385,000
536 Reuben Dr, Alexander, AR 72002
4beds
2,250sqft
Single Family Residence
Built in 2021
0.68 Acres Lot
$382,000 Zestimate®
$171/sqft
$-- HOA
What's special
Generously sized bedroomsGranite countertopsCustom cabinetry
- 8 days
- 433
- 72
Likely to sell faster than
Zillow last checked:
Listing updated:
Listed by:
Amy Eden 501-680-1744,
CBRPM Bryant 501-316-0955
Source: CARMLS,MLS#: 26038533
Facts & features
Interior
Bedrooms & bathrooms
- Bedrooms: 4
- Bathrooms: 2
- Full bathrooms: 2
Rooms
- Room types: Great Room
Dining room
- Features: Eat-in Kitchen, Kitchen/Dining Combo, Breakfast Bar
Heating
- Electric
Cooling
- Electric
Appliances
- Included: Free-Standing Range, Microwave, Electric Range, Dishwasher, Disposal, Plumbed For Ice Maker, Electric Water Heater
- Laundry: Washer Hookup, Electric Dryer Hookup, Laundry Room
Features
- Walk-In Closet(s), Ceiling Fan(s), Walk-in Shower, Granite Counters, Pantry, Sheet Rock, Primary Bedroom/Main Lv, Primary Bedroom Apart, Guest Bedroom Apart, 4 Bedrooms Same Level
- Flooring: Wood, Tile
- Windows: Insulated Windows
- Has fireplace: Yes
- Fireplace features: Woodburning-Site-Built
Interior area
- Total structure area: 2,250
- Total interior livable area: 2,250 sqft
Property
Parking
- Total spaces: 2
- Parking features: Garage, Two Car
- Has garage: Yes
Features
- Levels: One
- Stories: 1
- Patio & porch: Patio
- Exterior features: Rain Gutters
- Fencing: Partial
Lot
- Size: 0.68 Acres
- Dimensions: 125 x 235 x 125 x 236
- Features: Sloped, Level, Rural Property, Subdivided, Sloped Up
Details
- Parcel number: 24300154000
Construction
Type & style
- Home type: SingleFamily
- Architectural style: Traditional
- Property subtype: Single Family Residence
Materials
- Foundation: Slab
- Roof: Shingle
Condition
- New construction: No
- Year built: 2021
Utilities & green energy
- Electric: Electric-Co-op
- Sewer: Septic Tank
Community & HOA
Community
- Security: Smoke Detector(s)
- Subdivision: PINEWOOD ESTATES
HOA
- Has HOA: No
Location
- Region: Alexander
Financial & listing details
- Price per square foot: $171/sqft
- Tax assessed value: $269,265
- Annual tax amount: $2,878
- Date on market: 9/22/2026
- Listing terms: VA Loan,FHA,Conventional
- Road surface type: Paved
Estimated market value
$382,000
$363,000 - $401,000
Not available
Price history
| Date | Event | Price |
|---|---|---|
| 9/22/2026 | Listed for sale | $385,000+24.2%$171/sqft |
Source:  CARMLS #26038533 Report a problem CARMLS #26038533 Report a problem | ||
| 6/14/2021 | Sold | $310,000$138/sqft |
Source: CARMLS #21018320 Report a problem | ||
Public tax history
| Year | Property taxes | Tax assessment |
|---|---|---|
| 2025 | $2,204 -4.3% | $53,853 |
| 2024 | $2,304 -3.2% | $53,853 |
| 2023 | $2,379 +1.9% | $53,853 |
| 2022 | $2,334 +579.6% | $53,853 +692% |
| 2021 | $343 | $6,800 |
Find assessor info on the county website
Monthly payment
Est. payment
Payment breakdown
Explore the cost of this home by adjusting the details. Changes won't be saved.Climate risks
Neighborhood: 72002
Nearby schools
Schools provided by the listing agent
- Middle: Bryant
- High: Bryant
Source: CARMLS. This data may not be complete. We recommend contacting the local school district to confirm school assignments for this home.
Similar homes
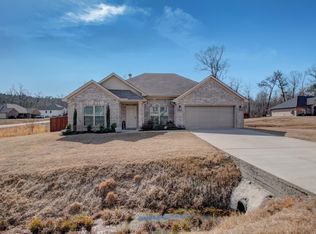
- $369,9004 bd2 ba2.1k sqft340 Zoe Ln, Alexander, AR 72002For Sale

 MLS ID #26029185, John Owens, Crye-Leike REALTORS Bryant. CARMLS
 - $400,0004 bd2 ba2k sqft14792 Congo Ferndale Rd, Alexander, AR 72002For Sale By Owner

- $330,0003 bd2 ba1.5k sqft(Undisclosed Address), Alexander, AR 72002For Sale
 MLS ID #26039185, Savannah Diamond, Keller Williams Realty Premier. CARMLS
 - $485,0004 bd3 ba2.5k sqft13040 Avilla Hills Cv, Alexander, AR 72002For Sale
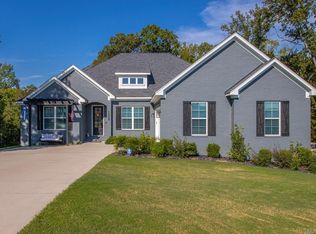 MLS ID #26037097, Chrissy Lynn, IRealty Arkansas - Sherwood. CARMLS
 - $435,0004 bd2 ba2.4k sqft13033 Avilla Hills Cv, Alexander, AR 72002For SaleMLS ID #26012378, Arlene Blann, Trademark Real Estate Little Rock. CARMLS
- $479,9003 bd2 ba1.8k sqft4550 Lake Norrell Rd, Alexander, AR 72002For SaleMLS ID #26039396, Misti Holland, Crye-Leike REALTORS Benton Branch. CARMLS
- $465,0004 bd3 ba2.7k sqft9024 Greenstone Dr, Alexander, AR 72002For SaleMLS ID #26033669, Angel L Hills, Crye-Leike Realtors Financial Centre Branch. CARMLS
- $385,0004 bd2 ba2k sqft4845 Coronell Way, Alexander, AR 72002New ConstructionMLS ID #26035724, RJ Hawk, Realty One Group - Pinnacle. CARMLS
- $389,9004 bd3 ba2.2k sqft5157 Peace Ln, Alexander, AR 72002New ConstructionMLS ID #26034576, Toni Knowles, Crye-Leike REALTORS Bryant. CARMLS
- $399,9004 bd2 ba2.1k sqft18626 Congo Ferndale Rd, Little Rock, AR 72210For SaleMLS ID #26029929, Anthony Rivera, Arkansas Land & Realty, Inc.. CARMLS
- $459,9004 bd3 ba2.6k sqft13024 Avilla Hills Cv, Alexander, AR 72002For SaleMLS ID #26028094, Nikki Barnett, Century 21 Parker & Scroggins Realty - Benton. CARMLS
- $395,0004 bd2 ba2.4k sqft6301 Rim Fire Cv, Bryant, AR 72022For SaleMLS ID #26033185, Renate Richter, Baxley-Penfield-Moudy Realtors. CARMLS
- $349,9994 bd2 ba2.7k sqft6899 Grace Village Dr, Alexander, AR 72002For SaleMLS ID #25048618, Leah Brown, ERA TEAM Real Estate. CARMLS
- $390,0004 bd2 ba2k sqft10676 Hinds Rd, Benton, AR 72019For SaleMLS ID #26016337, Jessica Parker, Century 21 Parker & Scroggins Realty - Benton. CARMLS
- $290,0003 bd2 ba1.6k sqft833 S Avilla Hts, Alexander, AR 72002For SaleMLS ID #26031027, Nikki A Funk, Berkshire Hathaway HomeServices Arkansas Realty. CARMLS
- $449,9993 bd3 ba3k sqft4930 Sparks Rd, Alexander, AR 72002For SaleMLS ID #26019051, Jennifer Green, IRealty Arkansas - Benton. CARMLS
- $430,0004 bd2 ba3k sqft8313 Sapphire Dr, Alexander, AR 72002For SaleMLS ID #26031107, Jessica Parker, Century 21 Parker & Scroggins Realty - Benton. CARMLS
- $399,9004 bd2 ba2.2k sqft6025 Coral Ridge Dr, Bryant, AR 72022For SaleMLS ID #26037578, Kristen McCrary, Century 21 Parker & Scroggins Realty - Bryant. CARMLS
