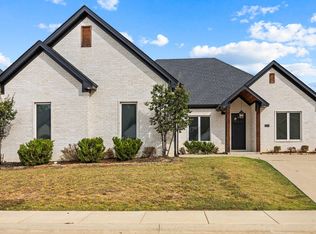
Beautiful one-level home offering 4 bedrooms, 2 bathrooms, and a versatile bonus space! This thoughtfully designed floor plan features a separate dining area, an open-concept kitchen that flows seamlessly into the main living area, plus an additional living space perfect for a second sitting area, playroom, or home office. The spacious primary suite is a wonderful retreat, complete with two walk-in closets. On the opposite side of the home, you’ll find three additional bedrooms and a full bathroom featuring a 2 separate vanity areas. Step outside to the covered porch and enjoy views of the beautiful in-ground salt water pool, creating the perfect setting for relaxing and entertaining. With generous living spaces, a functional layout, and a backyard made for enjoying, this home truly has it all!
Active
$399,900
6001 Pierce Manse Loop, Benton, AR 72019
4beds
2,310sqft
Single Family Residence
Built in 2007
0.37 Acres Lot
$-- Zestimate®
$173/sqft
$-- HOA
What's special
Versatile bonus spaceSpacious primary suiteTwo walk-in closetsOpen-concept kitchenGenerous living spacesSeparate dining areaCovered porch
- 6 days
- 879
- 100
Likely to sell faster than
Zillow last checked:
Listing updated:
Listed by:
Holly Driver 501-912-5231,
Signature Properties 501-205-8391
Source: CARMLS,MLS#: 26045849
Facts & features
Interior
Bedrooms & bathrooms
- Bedrooms: 4
- Bathrooms: 2
- Full bathrooms: 2
Rooms
- Room types: Great Room, Office/Study
Dining room
- Features: Breakfast Bar, Eat-in Kitchen, Kitchen/Dining Combo, Living/Dining Combo, Separate Dining Room
Appliances
- Included: Dishwasher, Disposal, Electric Range, Microwave, Surface Range
- Laundry: Washer Hookup, Electric Dryer Hookup, Laundry Room
Features
- Walk-In Closet(s), Ceiling Fan(s), Walk-in Shower, Breakfast Bar, Granite Counters, Sheet Rock, 4 Bedrooms Same Level, Guest Bedroom/Main Lv, Primary Bedroom/Main Lv
- Flooring: Carpet, Tile, Wood
- Doors: Insulated Doors
- Windows: Window Treatments, Insulated Windows
- Has fireplace: Yes
- Fireplace features: Factory Built
Interior area
- Total structure area: 2,310
- Total interior livable area: 2,310 sqft
Property
Parking
- Total spaces: 2
- Parking features: Garage Door Opener, Garage, Garage Faces Side, Two Car
- Has garage: Yes
Features
- Levels: One
- Stories: 1
- Patio & porch: Porch
- Has private pool: Yes
- Pool features: In Ground
- Fencing: Full,Wood
Lot
- Size: 0.37 Acres
- Features: Level, Subdivided
Details
- Parcel number: 80036995047
Construction
Type & style
- Home type: SingleFamily
- Architectural style: Traditional
- Property subtype: Single Family Residence
Materials
- Brick
- Foundation: Slab
- Roof: Shingle
Condition
- New construction: No
- Year built: 2007
Utilities & green energy
- Electric: Electric-Co-op
- Gas: Gas-Natural
- Water: Public
- Utilities for property: Natural Gas Connected
Green energy
- Energy efficient items: Doors
Community & HOA
Community
- Security: Smoke Detector(s)
- Subdivision: HURRICANE MEADOWS
HOA
- Has HOA: No
Location
- Region: Benton
Financial & listing details
- Price per square foot: $173/sqft
- Tax assessed value: $304,125
- Annual tax amount: $2,871
- Date on market: 11/14/2026
- Listing terms: Conventional,FHA,VA Loan
- Road surface type: Paved
Estimated market value
Not available
Estimated sales range
Not available
Not available
Price history
| Date | Event | Price |
|---|---|---|
| 11/14/2026 | Listed for sale | $399,900+63.2%$173/sqft |
Source:  CARMLS #26045849 Report a problem | ||
| 7/3/2015 | Listing removed | $245,000$106/sqft |
Source: Aspire Realty Group #15010871 Report a problem | ||
| 4/30/2015 | Pending sale | $245,000$106/sqft |
Source: Aspire Realty Group #15010871 Report a problem | ||
| 4/20/2015 | Listed for sale | $245,000-4.7%$106/sqft |
Source: Aspire Realty Group #15010871 Report a problem | ||
| 9/14/2013 | Listing removed | $257,000$111/sqft |
Source: Owner Report a problem | ||
| 7/15/2013 | Listed for sale | $257,000$111/sqft |
Source: Owner Report a problem | ||
Public tax history
| Year | Property taxes | Tax assessment |
|---|---|---|
| 2025 | $2,872 +1.1% | $55,170 |
| 2024 | $2,842 +2% | $55,170 +4.5% |
| 2023 | $2,787 +2.9% | $52,770 +4.8% |
| 2022 | $2,707 +4.6% | $50,370 +5% |
| 2021 | $2,587 | $47,970 |
| 2020 | $2,587 +4.7% | $47,970 +4.6% |
| 2019 | $2,471 -0.8% | $45,840 |
| 2018 | $2,492 | $45,840 |
| 2017 | $2,492 | $45,840 -5.7% |
| 2016 | $2,492 -2.3% | $48,630 |
| 2015 | $2,550 -0.8% | $48,630 |
| 2014 | $2,570 +2.8% | $48,630 |
| 2013 | $2,500 | $48,630 +3.2% |
| 2012 | -- | $47,140 |
| 2011 | -- | $47,140 |
| 2010 | -- | $47,140 +1.1% |
| 2009 | -- | $46,650 |
| 2008 | -- | $46,650 |
Find assessor info on the county website
Monthly payment
Est. payment
Payment breakdown
Explore the cost of this home by adjusting the details. Changes won't be saved.Climate risks
Neighborhood: 72019
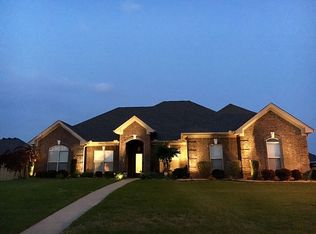
Similar homes
- $415,0004 bd2 ba2.6k sqft5525 Pacific Cv, Benton, AR 72019For Sale
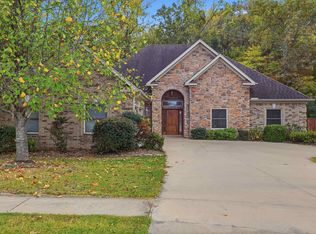
 MLS ID #26043804, Jennifer Carter, Baxley-Penfield-Moudy Realtors. CARMLS
- $399,9004 bd2 ba2.2k sqft2509 Hurricane Gardens Dr, Bryant, AR 72019For Sale
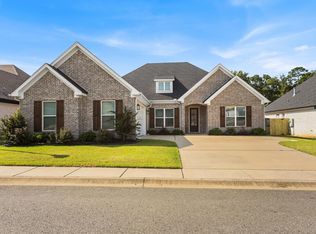 MLS ID #26035330, Stacey Curtis, Halsey Real Estate - Benton. CARMLS
- $359,9003 bd3 ba2.6k sqft7413 Peach Blossom Ave, Benton, AR 72019For Sale
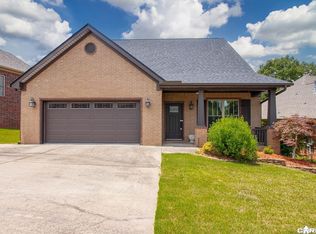 MLS ID #26045706, Kim Creighton, Baxley-Penfield-Moudy Realtors. CARMLS
- $415,0004 bd2 ba2.2k sqft2420 Hurricane Gardens Dr, Bryant, AR 72019For Sale
 MLS ID #26041916, Stacey Curtis, Halsey Real Estate - Benton. CARMLS
- $478,0005 bd3 ba2.8k sqft2701 Aberdeen Dr, Bryant, AR 72019For SaleMLS ID #26044620, Nikki A Funk, Berkshire Hathaway HomeServices Arkansas Realty. CARMLS
- $465,0004 bd3 ba2.2k sqft8000 N Shoreline Blvd, Benton, AR 72019For SaleMLS ID #26045761, Amanda A White, Trademark Real Estate, Inc.. CARMLS
- $514,9004 bd3 ba3.1k sqft9016 Naples Cv, Benton, AR 72019For SaleMLS ID #26037269, Dione Jessup, Halsey Real Estate - Benton. CARMLS
- $558,8503 bd3 ba2.7k sqft7800 S Shoreline Blvd, Benton, AR 72019For SaleMLS ID #26046546, Monica R Fulmer, Century 21 Parker & Scroggins Realty - Bryant. CARMLS
- $469,0004 bd3 ba2.6k sqft7828 S Shoreline Blvd, Benton, AR 72019For SaleMLS ID #26041386, Yanyan Xie, Keller Williams Realty. CARMLS
- $425,0004 bd4 ba3.3k sqft7926 S Shoreline Blvd, Benton, AR 72019For SaleMLS ID #26021189, Karen Thornton, Michele Phillips & Co. Realtors. CARMLS
- $474,9003 bd2 ba2.2k sqft7115 Worth Ave E, Benton, AR 72019For SaleMLS ID #26041484, Jeremiah Oltmans, Crye-Leike REALTORS Bryant. CARMLS
- $399,5003 bd2 ba1.9k sqft3495 Hilltop Rd, Alexander, AR 72002For SaleMLS ID #26032453, Celeste O'Neal, Keller Williams Realty. CARMLS
- $380,0004 bd2 ba2k sqft4801 Coronell Way, Bryant, AR 72022New ConstructionMLS ID #26046612, RJ Hawk, Realty One Group - Pinnacle. CARMLS
- $400,0004 bd3 ba2.3k sqft2116 Sable Oaks, Bryant, AR 72022New ConstructionMLS ID #26046611, Lindsey Simmons, Baxley-Penfield-Moudy Realtors. CARMLS
- $489,0004 bd3 ba2.5k sqft7717 S Shoreline Blvd, Benton, AR 72019For SaleMLS ID #26041871, Amanda White, Anchor & Oak Realty Group. CARMLS
- $250,0003 bd2 ba1.7k sqft2403 Cedar Dr, Bryant, AR 72019For SaleMLS ID #26046638, Tim Bennett, Baxley-Penfield-Moudy Realtors. CARMLS
- $490,0004 bd4 ba2.7k sqft5018 Kensington Dr, Benton, AR 72019For SaleMLS ID #26041838, Jimmie Jacobs, Moore and Co., Realtors - Benton. CARMLS
- $595,0005 bd4 ba3.2k sqft9011 Milan Ave, Benton, AR 72019For SaleMLS ID #26042707, Nikki A Funk, Berkshire Hathaway HomeServices Arkansas Realty. CARMLS
- $479,9004 bd3 ba2.6k sqft7008 Fields Dr, Alexander, AR 72002For SaleMLS ID #26046495, Kayla R Lewis, CBRPM Group. CARMLS
