Move-in ready in sought-after Hurricane Lake Estates! This beautiful 3 bedroom/2.5 bath home offers an open floor plan with gorgeous wood flooring throughout the main living areas, stunning woodwork, crown molding, and custom wood beams in the primary bedroom. Storage is abundant throughout the home! The spacious primary suite features double vanities, a private water closet, a huge tiled shower, and a relaxing jetted tub. You'll also appreciate the oversized laundry room with plenty of space for storage and organization. Upstairs, two bedrooms are connected by a Jack-and-Jill bath, with each bedroom enjoying its own vanity and walk-in closet. An additional large storage closet upstairs provides even more room for all your extras. Step outside to a fully fenced backyard complete with a deck, sprinkler system, and plenty of space to enjoy. For added peace of mind, the whole-home generator conveys with the property! *AS NOTED ON THE PHOTOS, SOME PHOTOS HAVE BEEN VIRTUALLY STAGED.
Active
Price cut: $15.1K (8/6)
$359,900
7413 Peach Blossom Ave, Benton, AR 72019
3beds
2,606sqft
:
Get pre-qualified$2,356/mo
Single Family Residence
Built in 2014
7,840 Square Feet Lot
$-- Zestimate®
$138/sqft
$80/mo HOA
What's special
Private water closetSpacious primary suiteDouble vanitiesHuge tiled showerStunning woodworkOpen floor planFully fenced backyard
- 71 days |
- 371 |
- 16 |
Zillow last checked:
Listing updated:
Listed by:
Kim Creighton 501-351-2070,
Baxley-Penfield-Moudy Realtors 501-315-5000
Source: CARMLS,MLS#: 26022255
Facts & features
Interior
Bedrooms & bathrooms
- Bedrooms: 3
- Bathrooms: 3
- Full bathrooms: 2
- 1/2 bathrooms: 1
Rooms
- Room types: Great Room
Dining room
- Features: Separate Dining Room, Breakfast Bar
Heating
- Natural Gas
Cooling
- Electric
Appliances
- Included: Free-Standing Range, Microwave, Electric Range, Surface Range, Dishwasher, Disposal, Gas Water Heater
- Laundry: Washer Hookup, Electric Dryer Hookup, Laundry Room
Features
- Walk-In Closet(s), Walk-in Shower, Breakfast Bar, Granite Counters, Pantry, Sheet Rock, See Remarks, Sheet Rock Ceiling, Vaulted Ceiling(s), Primary Bedroom/Main Lv, 2 Bedrooms Upper Level
- Flooring: Carpet, Wood, Tile
- Doors: Insulated Doors
- Windows: Window Treatments, Insulated Windows
- Attic: Floored
- Has fireplace: Yes
- Fireplace features: Gas Logs Present
Interior area
- Total structure area: 2,606
- Total interior livable area: 2,606 sqft
Property
Parking
- Total spaces: 2
- Parking features: Garage, Two Car, Garage Door Opener
- Has garage: Yes
Features
- Levels: Two
- Stories: 2
- Patio & porch: Deck
- Exterior features: Rain Gutters
- Has spa: Yes
- Spa features: Whirlpool/Hot Tub/Spa
- Fencing: Full,Wood
- Body of water: Lake: Hurricane Lake
Lot
- Size: 7,840 Square Feet
- Dimensions: 78 x 54
- Features: Level, Cul-De-Sac, Subdivided, Lawn Sprinkler
Details
- Parcel number: 80036951121
Construction
Type & style
- Home type: SingleFamily
- Architectural style: Traditional,Craftsman
- Property subtype: Single Family Residence
Materials
- Brick
- Foundation: Slab
- Roof: Shingle
Condition
- New construction: No
- Year built: 2014
Utilities & green energy
- Electric: Elec-Municipal (+Entergy)
- Gas: Gas-Natural
- Sewer: Public Sewer
- Water: Public
- Utilities for property: Natural Gas Connected, Underground Utilities
Green energy
- Energy efficient items: Doors, Ridge Vents/Caps
Community & HOA
Community
- Features: Pool, Tennis Court(s), Playground, Clubhouse, Picnic Area, Mandatory Fee, Marina, Fitness/Bike Trail, Gated
- Security: Smoke Detector(s)
- Subdivision: HURRICANE LAKE EST
HOA
- Has HOA: Yes
- Services included: Security, Special Assessments
- HOA fee: $80 monthly
Location
- Region: Benton
Financial & listing details
- Price per square foot: $138/sqft
- Tax assessed value: $325,045
- Annual tax amount: $3,516
- Date on market: 6/3/2026
- Listing terms: VA Loan,FHA,Conventional,Cash
- Road surface type: Paved
Estimated market value
Not available
Estimated sales range
Not available
Not available
Price history
| Date | Event | Price |
|---|---|---|
| 8/6/2026 | Price change | $359,900-4%$138/sqft |
Source:  CARMLS #26022255 Report a problem CARMLS #26022255 Report a problem | ||
| 7/16/2026 | Price change | $375,000-6.2%$144/sqft |
Source: CARMLS #26022255 Report a problem | ||
| 6/3/2026 | Listed for sale | $399,900-5.9%$153/sqft |
Source: CARMLS #26022255 Report a problem | ||
| 6/1/2026 | Listing removed | $425,000$163/sqft |
Source: CARMLS #25049616 Report a problem | ||
| 4/3/2026 | Price change | $425,000-2.3%$163/sqft |
Source: CARMLS #25049616 Report a problem | ||
| 12/21/2025 | Listed for sale | $435,000+30.6%$167/sqft |
Source: CARMLS #25049616 Report a problem | ||
| 6/21/2021 | Sold | $333,000+25.7%$128/sqft |
Source: CARMLS #21014948 Report a problem | ||
| 8/14/2014 | Listing removed | $265,000$102/sqft |
Source: Coldwell Banker RPM #10381812 Report a problem | ||
| 3/27/2014 | Listed for sale | $265,000+813.8%$102/sqft |
Source: Coldwell Banker RPM #10381812 Report a problem | ||
| 7/31/2012 | Sold | $29,000$11/sqft |
Source: Public Record Report a problem | ||
Public tax history
| Year | Property taxes | Tax assessment |
|---|---|---|
| 2025 | $4,109 | $65,009 |
| 2024 | $4,109 | $65,009 |
| 2023 | $4,109 | $65,009 |
| 2022 | $4,109 +34.9% | $65,009 +24.8% |
| 2021 | $3,045 | $52,090 -0.6% |
| 2020 | $3,045 | $52,410 |
| 2019 | $3,045 -0.6% | $52,410 |
| 2018 | $3,065 | $52,410 |
| 2017 | $3,065 | $52,410 +0.6% |
| 2016 | $3,065 +2.1% | $52,090 |
| 2015 | $3,003 +171.2% | $52,090 +551.1% |
| 2014 | $1,107 +169.3% | $8,000 |
| 2013 | $411 | $8,000 |
| 2012 | -- | $8,000 |
| 2011 | -- | $8,000 |
| 2010 | -- | $8,000 |
| 2009 | -- | $8,000 |
Find assessor info on the county website
Monthly payment
Est. payment
Payment breakdown
Explore the cost of this home by adjusting the details. Changes won't be saved.Climate risks
Neighborhood: 72019
Nearby schools
GreatSchools rating
- 9/10Collegeville Elementary SchoolGrades: K-5Distance: 1.2 mi
- 8/10Bethel Middle SchoolGrades: 6-7Distance: 2.1 mi
- 5/10Bryant High SchoolGrades: 9-12Distance: 2.7 mi
Schools provided by the listing agent
- Middle: Middle: Bethel, Junior High: Bryant
- High: Bryant
Source: CARMLS. This data may not be complete. We recommend contacting the local school district to confirm school assignments for this home.
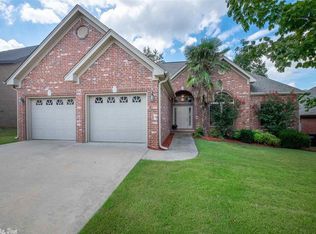
- $324,0003 bd2 ba1.7k sqft7417 Peach Blossom Ave, Benton, AR 72019Sold
- $272,9004 bd2 ba1.7k sqft7409 Peach Blossom Ave, Benton, AR 72019Off Market

- $317,100-- bd2 ba2k sqft7421 Peach Blossom Ave, Benton, AR 72019Off Market
- $307,5003 bd2 ba1.9k sqft7405 Peach Blossom Ave, Benton, AR 72019Off Market
- $443,000-- bd3 ba2.9k sqft7420 Union Sq, Benton, AR 72019Off Market
- $300,9003 bd2 ba1.9k sqft7412 Peach Blossom Ave, Benton, AR 72019Off Market
- $447,3003 bd3 ba2.8k sqft7426 Union Sq, Benton, AR 72019Off Market
- $338,8003 bd2 ba2.1k sqft7408 Peach Blossom Ave, Benton, AR 72019Off Market
A local agent can set up tours, give advice and negotiate with sellers.
A local lender can help you make sure your offer is ready when you are.
Similar homes
- $359,0004 bd2 ba2.3k sqft3113 Dapple Gray, Benton, AR 72019For Sale
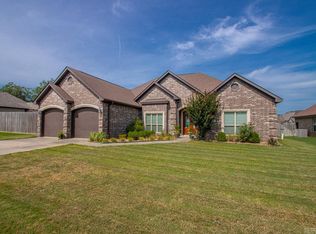
 MLS ID #26031243, Jennifer Carter, Baxley-Penfield-Moudy Realtors. CARMLS
 - $370,0004 bd4 ba2.4k sqft1103 Grand Teton Dr, Benton, AR 72019For Sale
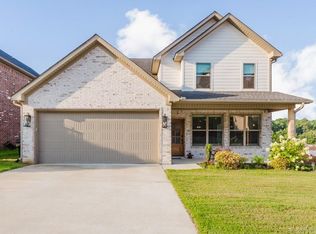 MLS ID #26031108, Haley Ward, Truman Ball Real Estate. CARMLS
 - $225,0003 bd2 ba1.6k sqft2910 Ward Dr, Bryant, AR 72019For Sale
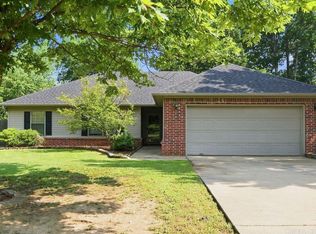 MLS ID #26031173, Heather Stuart, Signature Properties. CARMLS
 - $337,0003 bd2 ba1.9k sqft608 Cottage Ln, Benton, AR 72019For Sale
 MLS ID #26022370, Yoni D Johnson, Baxley-Penfield-Moudy Realtors. CARMLS
 - $435,0004 bd3 ba2.8k sqft6520 Caribbean Dr W, Benton, AR 72019For SaleMLS ID #26013901, Mia Story Cude, Keller Williams Realty. CARMLS
- $530,0004 bd3 ba3.1k sqft9016 Naples Cv, Benton, AR 72019For SaleMLS ID #26030372, Danah GivAn, Keller Williams Realty. CARMLS
- $539,0004 bd3 ba2.7k sqft7730 S Shoreline Blvd, Benton, AR 72019For SaleMLS ID #26026856, Jennifer Carter, Baxley-Penfield-Moudy Realtors. CARMLS
- $390,0004 bd2 ba2k sqft10676 Hinds Rd, Benton, AR 72019For SaleMLS ID #26016337, Jessica Parker, Century 21 Parker & Scroggins Realty - Benton. CARMLS
- $474,0003 bd2 ba1.9k sqft3495 Hilltop Rd, Alexander, AR 72002For SaleMLS ID #26032453, Celeste O'Neal, Keller Williams Realty. CARMLS
- $455,0005 bd3 ba2.7k sqft5210 Salem Hills Rd, Benton, AR 72019For SaleMLS ID #26027656, Brian G Tindall, First National Realty. CARMLS
- $329,9004 bd2 ba2.1k sqft4108 Olympia Dr, Bryant, AR 72022For SaleMLS ID #26030364, Bill Johnson, Realty Solution. CARMLS
- $385,9004 bd3 ba2.9k sqft1602 Rodeo Dr, Bryant, AR 72022For SaleMLS ID #26028109, Dione Jessup, Halsey Real Estate - Benton. CARMLS
- $465,0004 bd4 ba3.6k sqft5014 Congressional Dr, Benton, AR 72019For SaleMLS ID #26030051, Jessica Champion, CBRPM Group. CARMLS
- $435,0004 bd2 ba2.9k sqft2923 Palamino Dr, Benton, AR 72015For SaleMLS ID #26031809, Brooklyn McFarland, IRealty Arkansas - Benton. CARMLS
- $475,0004 bd3 ba2.7k sqft6181 Pierce Manse Loop, Benton, AR 72019For SaleMLS ID #26024403, Layne Penfield, Baxley-Penfield-Moudy Realtors. CARMLS
- $314,9993 bd2 ba2k sqft6021 Hardin Dr, Bryant, AR 72022For SaleMLS ID #26030143, Lindsey N Brannon, Crye-Leike REALTORS NLR Branch. CARMLS
- $415,0004 bd3 ba2.6k sqft5 Plantation Acres Dr, Little Rock, AR 72210For SaleMLS ID #26032650, Amelia Garlington, Century 21 Parker & Scroggins Realty - Bryant. CARMLS
- $323,0003 bd2 ba1.9k sqft6139 Remington Dr, Bryant, AR 72022For SaleMLS ID #26015687, Yanyan Xie, Keller Williams Realty. CARMLS
- $349,9994 bd2 ba2.7k sqft6899 Grace Village Dr, Alexander, AR 72002For SaleMLS ID #25048618, Leah Brown, ERA TEAM Real Estate. CARMLS
- $389,9004 bd2 ba2k sqft(Undisclosed Address), Alexander, AR 72002For SaleMLS ID #26032173, Keith A Squires, Exp Realty. CARMLS
