Custom charm, incredible storage, and room to spread out! This beautiful home features an open floor plan with gorgeous wood-beamed ceilings, hardwood floors, and a stunning stone wood-burning fireplace. The kitchen shines with granite countertops, a spacious island, abundant cabinetry, and a huge pantry! The primary suite offers a spa-like bath with soaking tub, tiled shower, and an impressive walk-in closet with direct access to the laundry room. Walk-in closets in EVERY bedroom! Enjoy a custom mudroom, formal dining room, and a spacious covered patio overlooking the large fenced backyard. Situated on a corner lot with beautiful curb appeal, a storage shed, and a garage storm shelter. Set up your showing today!
Active
$495,000
7032 Kasen Dr, Alexander, AR 72002
4beds
2,697sqft
Single Family Residence
Built in 2018
0.78 Acres Lot
$487,900 Zestimate®
$184/sqft
$-- HOA
What's special
- 16 days
- 272
- 19
Zillow last checked:
Listing updated:
Listed by:
Harmony McClung 501-815-2522,
Crye-Leike REALTORS Benton Branch 501-315-3000
Source: CARMLS,MLS#: 26041729
Facts & features
Interior
Bedrooms & bathrooms
- Bedrooms: 4
- Bathrooms: 3
- Full bathrooms: 2
- 1/2 bathrooms: 1
Rooms
- Room types: Great Room
Dining room
- Features: Separate Dining Room, Kitchen/Dining Combo, Living/Dining Combo, Breakfast Bar
Appliances
- Included: Microwave, Electric Range, Dishwasher, Disposal, Plumbed For Ice Maker
- Laundry: Laundry Room
Features
- Pantry, Primary Bedroom/Main Lv, 4 Bedrooms Same Level
- Flooring: Carpet, Wood, Tile
- Doors: Insulated Doors
- Windows: Insulated Windows
- Has fireplace: Yes
- Fireplace features: Factory Built
Interior area
- Total structure area: 2,697
- Total interior livable area: 2,697 sqft
Property
Parking
- Total spaces: 2
- Parking features: Garage, Two Car, Garage Door Opener
- Has garage: Yes
Features
- Levels: One
- Stories: 1
- Patio & porch: Patio, Porch
- Exterior features: Storage, Rain Gutters
- Fencing: Partial,Chain Link,Wood
Lot
- Size: 0.78 Acres
- Features: Sloped, Level, Corner Lot, Cleared, Extra Landscaping, Subdivided
Details
- Parcel number: 32500500022
Construction
Type & style
- Home type: SingleFamily
- Architectural style: Traditional,Craftsman
- Property subtype: Single Family Residence
Materials
- Brick, Metal/Vinyl Siding
- Foundation: Slab
- Roof: Shingle
Condition
- New construction: No
- Year built: 2018
Utilities & green energy
- Electric: Elec-Municipal (+Entergy)
- Sewer: Septic Tank
- Utilities for property: Underground Utilities
Green energy
- Energy efficient items: Doors
Community & HOA
Community
- Subdivision: SPRINGDALE ESTATES
HOA
- Has HOA: No
Location
- Region: Alexander
Financial & listing details
- Price per square foot: $184/sqft
- Tax assessed value: $369,995
- Annual tax amount: $2,800
- Date on market: 10/15/2026
- Road surface type: Paved
Estimated market value
$487,900
$464,000 - $512,000
$2,693/mo
Price history
| Date | Event | Price |
|---|---|---|
| 10/15/2026 | Listed for sale | $495,000+13.4%$184/sqft |
Source:  CARMLS #26041729 Report a problem | ||
| 2/7/2022 | Sold | $436,500+1.2%$162/sqft |
Source: CARMLS #22000674 Report a problem | ||
| 1/10/2022 | Contingent | $431,500$160/sqft |
Source: CARMLS #22000674 Report a problem | ||
| 1/7/2022 | Listed for sale | $431,500+29.6%$160/sqft |
Source: CARMLS #22000674 Report a problem | ||
| 7/6/2018 | Sold | $332,900$123/sqft |
Source: CARMLS #17035384 Report a problem | ||
Public tax history
| Year | Property taxes | Tax assessment |
|---|---|---|
| 2025 | $65 | $73,999 |
| 2024 | $65 -98.1% | $73,999 |
| 2023 | $3,362 +17.1% | $73,999 +17% |
| 2022 | $2,871 +7.7% | $63,250 +5% |
| 2021 | $2,667 | $60,240 |
| 2020 | $2,667 | $60,240 |
| 2019 | $2,667 +2.4% | $60,240 +3% |
| 2018 | $2,604 +1962.4% | $58,490 +2239.6% |
| 2017 | $126 | $2,500 |
Find assessor info on the county website
Monthly payment
Est. payment
Payment breakdown
Explore the cost of this home by adjusting the details. Changes won't be saved.Climate risks
Neighborhood: 72002
Similar homes
- $450,0004 bd3 ba2.7k sqft9024 Greenstone Dr, Alexander, AR 72002For Sale
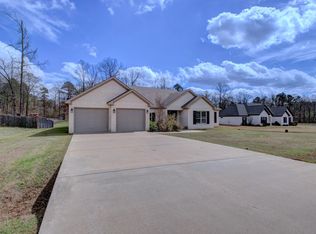
 MLS ID #26033669, Angel L Hills, Crye-Leike Realtors Financial Centre Branch. CARMLS
- $600,0004 bd3 ba2.7k sqft8498 Buck Rd, Alexander, AR 72002For Sale By Owner

- $510,0004 bd3 ba2.9k sqft5304 Bentwater Dr, Alexander, AR 72002For Sale
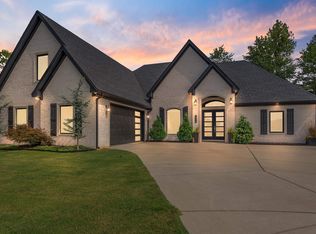 MLS ID #26025621, Luke Dorey, LPT Realty Conway. CARMLS
- $470,0004 bd2 ba2.6k sqft5204 Castaway Bay Dr, Alexander, AR 72002For Sale
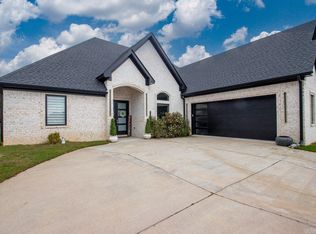 MLS ID #26037391, Dara Calley, IRealty Arkansas - Benton. CARMLS
- $639,9005 bd4 ba2.9k sqft4327 Sparks Rd, Alexander, AR 72002For SaleMLS ID #26038947, Laithe D Massey, Baxley-Penfield-Moudy Realtors. CARMLS
- $519,9003 bd2 ba3.1k sqft6821 Lombard Rd, Bryant, AR 72002For SaleMLS ID #26031799, Pragya Mathur, Axen Realty. CARMLS
- $525,0004 bd3 ba2.4k sqft9305 Zuber, Alexander, AR 72002New ConstructionMLS ID #26034221, Laithe D Massey, Baxley-Penfield-Moudy Realtors. CARMLS
- $415,0004 bd2 ba2.6k sqft5525 Pacific Cv, Benton, AR 72019For SaleMLS ID #26043804, Jennifer Carter, Baxley-Penfield-Moudy Realtors. CARMLS
- $489,0004 bd3 ba2.5k sqft7717 S Shoreline Blvd, Benton, AR 72019For SaleMLS ID #26041871, Amanda White, Anchor & Oak Realty Group. CARMLS
- $425,0004 bd2 ba3k sqft8313 Sapphire Dr, Alexander, AR 72002For SaleMLS ID #26031107, Jessica Parker, Century 21 Parker & Scroggins Realty - Benton. CARMLS
- $385,0004 bd2 ba2.2k sqft536 Reuben Dr, Alexander, AR 72002For SaleMLS ID #26038533, Amy Eden, CBRPM Bryant. CARMLS
- $575,0004 bd4 ba2.6k sqft6200 Lombard Rd, Alexander, AR 72002For SaleMLS ID #26034725, Denise Hyde, Old South Realty. CARMLS
- $469,0004 bd3 ba2.6k sqft7828 S Shoreline Blvd, Benton, AR 72019For SaleMLS ID #26041386, Yanyan Xie, Keller Williams Realty. CARMLS
- $514,9004 bd3 ba3.1k sqft9016 Naples Cv, Benton, AR 72019For SaleMLS ID #26037269, Dione Jessup, Halsey Real Estate - Benton. CARMLS
- $385,0004 bd2 ba2k sqft4845 Coronell Way, Alexander, AR 72002New ConstructionMLS ID #26043801, RJ Hawk, Realty One Group - Pinnacle. CARMLS
- $445,0004 bd3 ba2.4k sqft5168 Peace Ln, Alexander, AR 72002New ConstructionMLS ID #26032091, Dia D Dingus, Crye-Leike REALTORS Bryant. CARMLS
- $478,0005 bd3 ba2.8k sqft2701 Aberdeen Dr, Bryant, AR 72019For SaleMLS ID #26038977, Nikki A Funk, Berkshire Hathaway HomeServices Arkansas Realty. CARMLS
- $650,0004 bd3 ba3.2k sqft9105 Stone Canyon Dr, Alexander, AR 72002For SaleMLS ID #26038470, Debbie Teague, Janet Jones Company. CARMLS
- $324,9994 bd2 ba2.7k sqft6899 Grace Village Dr, Alexander, AR 72002For SaleMLS ID #26041133, Leah Brown, ERA TEAM Real Estate. CARMLS
- $649,0004 bd2 ba2.5k sqft9919 Brown County Line Rd, Alexander, AR 72002For SaleMLS ID #26022924, Amy Eden, CBRPM Bryant. CARMLS
