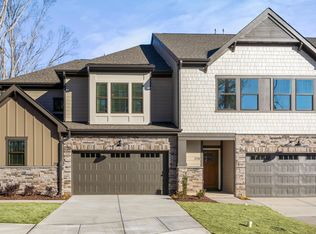
Less than one year old End-Unit Townhome with Modern Upgrades! Enjoy stylish and low-maintenance living in this beautifully upgraded 2-bedroom, 2-story end-unit townhome. The open-concept main level is perfect for everyday living and entertaining, featuring a spacious Great Room that flows seamlessly into the dining area and out to a private wooded deck overlooking the greenway--ideal for relaxing or enjoying nature. The modern kitchen boasts a large quartz island, stainless steel appliances, gas range, and exterior-vented microwave. Upstairs, you'll find two generously sized bedroom suites, including a luxurious primary suite with a tiled walk-in shower, glass door, and a spacious walk-in closet. Additional features include luxury shutters throughout, ample guest parking nearby, and all appliances included--washer, dryer, and refrigerator. Still under builder warranty, this home offers peace of mind and true move-in ready convenience.
Sold for $390,000
$390,000
689 Mirkwood Ave, Apex, NC 27523
2beds
1,450sqft
Townhouse
Built in 2025
-- sqft lot
$394,200 Zestimate®
$269/sqft
$1,899 Estimated rent
Home value
$394,200
$374,000 - $414,000
$1,899/mo
Zestimate® history
Owner options
List your home for rent
$1,899/mo
Rent Zestimate®
Find your next renter with Zillow Rental Manager. Plus, with online applications, you can quickly screen prospective tenants – for free.
$1,899/mo
Rent Zestimate®
Refinance and save
$2,342/mo
Est. payment
Refinancing to a lower rate could help reduce your monthly payments and save thousands over the life of the loan.
$2,342/mo
Est. payment
Explore your selling options
Work with a Zillow partner agent
Leverage their expertise and Zillow's premium Showcase listings to get your home seen by more buyers.
Get startedList with your own agent
Get your home in front of millions of buyers by listing it on Zillow.
Learn how to do itSell it yourself
Take full control of how buyers see your home on Zillow by listing For Sale by Owner (FSBO).
List your homeWhat's special
End-unit townhomeAmple guest parking nearbyTiled walk-in showerLarge quartz islandGas rangeExterior-vented microwaveLuxurious primary suite
Zillow last checked:
Listing updated:
Source: Doorify MLS,MLS#: 10159772
Facts & features
Interior
Bedrooms & bathrooms
- Bedrooms: 2
- Bathrooms: 3
- Full bathrooms: 2
- 1/2 bathrooms: 1
Heating
- Forced Air
Appliances
- Included: Dishwasher, Disposal, Dryer, Microwave, Range, Refrigerator, Washer
- Laundry: In Unit, Laundry Closet
Features
- Double Vanity, Eat-in Kitchen, Kitchen Island, Open Floorplan, Quartz Counters, Recessed Lighting, Walk In Closet, Walk-In Closet(s), Walk-In Shower
- Flooring: Carpet, Linoleum/Vinyl, Tile
Interior area
- Total interior livable area: 1,450 sqft
Property
Parking
- Total spaces: 2
- Parking features: Assigned
- Details: Contact manager
Features
- Stories: 2
- Exterior features: Assigned, Association Fees included in rent, Carbon Monoxide Detector(s), Corner Lot, Deck, Double Vanity, Eat-in Kitchen, Electric Water Heater, Greenbelt, Heating system: Forced Air, Kitchen Island, Laundry Closet, Lot Features: Corner Lot, Greenbelt, Maintenance Grounds, Open Floorplan, Pets - No, Quartz Counters, Recessed Lighting, Security System, Smoke Detector(s), Stainless Steel Appliance(s), The Park at Wimberly HOA, Walk In Closet, Walk-In Closet(s), Walk-In Shower
Details
- Parcel number: 0723504244
Construction
Type & style
- Home type: Townhouse
- Property subtype: Townhouse
Condition
- Year built: 2025
Community & HOA
Community
- Deposit fee: $2,100
- Administrative fee: $117
Location
- Region: Apex
Financial & listing details
- Price per square foot: $269/sqft
- Tax assessed value: $90,000
- Annual tax amount: $786
- Date on market: 4/14/2026
- Date available: 05/16/2026
- Lease term: 12 Months
Price history
| Date | Event | Price |
|---|---|---|
| 5/20/2026 | Listing removed | $1,900$1/sqft |
Source: Doorify MLS #10159772 Report a problem | ||
| 5/7/2026 | Price change | $1,900-5%$1/sqft |
Source: Doorify MLS #10159772 Report a problem | ||
| 4/17/2026 | Price change | $2,000-4.8%$1/sqft |
Source: Doorify MLS #10159772 Report a problem | ||
| 4/14/2026 | Listing removed | $400,000$276/sqft |
Source:  Doorify MLS #10155595 Report a problem Doorify MLS #10155595 Report a problem | ||
| 4/14/2026 | Listed for rent | $2,100$1/sqft |
Source: Doorify MLS #10159772 Report a problem | ||
| 3/27/2026 | Listed for sale | $400,000+2.6%$276/sqft |
Source: Doorify MLS #10155595 Report a problem | ||
| 7/17/2025 | Sold | $390,000+0%$269/sqft |
Source: Public Record Report a problem | ||
| 1/10/2025 | Sold | $389,935$269/sqft |
Source: Agent Provided Report a problem | ||
Public tax history
| Year | Property taxes | Tax assessment |
|---|---|---|
| 2025 | $786 +2.3% | $90,000 |
| 2024 | $768 | $90,000 |
Find assessor info on the county website
Neighborhood: 27523
Nearby homes
- $576,6603 bd4 ba2.5k sqft690 Mirkwood Ave, Apex, NC 27523Sold
- $580,0003 bd4 ba2.5k sqft686 Mirkwood Ave, Apex, NC 27523Sold
- $360,0002 bd3 ba1.3k sqft677 Mirkwood Ave, Apex, NC 27523Sold

- $575,0003 bd4 ba2.5k sqft688 Mirkwood Ave, Apex, NC 27523Sold
- $607,2754 bd4 ba2.4k sqft692 Mirkwood Ave, Apex, NC 27523Sold
- $590,0004 bd4 ba2.4k sqft682 Mirkwood Ave, Apex, NC 27523Sold
- $595,1503 bd4 ba2.5k sqft684 Mirkwood Ave, Apex, NC 27523Sold
- $360,0002 bd3 ba1.3k sqft669 Mirkwood Ave, Apex, NC 27523Sold
Nearby schools
GreatSchools rating
- 9/10Salem ElementaryGrades: PK-5Distance: 3.6 mi
- 10/10Salem MiddleGrades: 6-8Distance: 3.7 mi
- 10/10Green Level High SchoolGrades: 9-12Distance: 1.4 mi
Get a cash offer in 3 minutes
Find out how much your home could sell for in as little as 3 minutes with a no-obligation cash offer.
Estimated market value
$394,200
Get a cash offer in 3 minutes
Find out how much your home could sell for in as little as 3 minutes with a no-obligation cash offer.
Estimated market value
$394,200
Nearby cities
Nearby zip codes
Other Apex Topics
