SET UP AS A ONE BEDROOM!
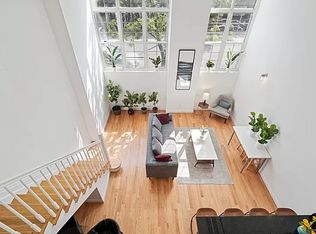
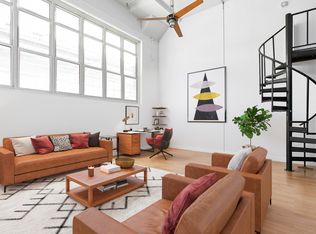
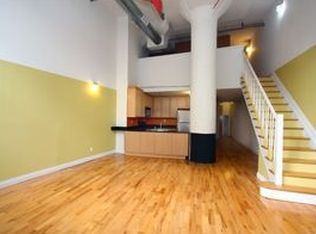
The beauty of these ground floor lofts at the Chocolate Factory is their 17' ceilings allowing for FULL HEIGHT rooms both above and below the loft space. With light streaming in through a breathtaking wall of windows, this classic New York loft is a must see! On ground level, there's a renovated bathroom, washer dryer, huge hallway closet, open office area, a kitchen with a granite peninsula and an expansive living/dining room. Ascend the spiral staircase to a large bedroom with a custom walk-in closet.
With walls this huge, who wouldn't want a projection TV? This loft comes with custom 10% light diffusing as well as complete black out blinds, so movie night parties are a cinch. An assembly used for aerialist silks is now holding a fun egg chair.
Privacy is guaranteed since the space cannot be viewed from the street. You can gaze at the heavens, but passers by cannot see in making it perfect for a rehearsal space, photo studio or any creative pursuit imaginable.
The Chocolate Factory was built in 1947 and converted to condos in 2003 introducing Brooklyn's first green roof--a unique 5000 sq. ft. tranquil garden space with panoramic views of Manhattan and Brooklyn plus a rooftop atrium gym, giving you everything you need right at home. The building recently completed a facade renovation which will last for years to come. Right on the border of Bed Stuy and Clinton Hill, the bar and restaurant options abound. Pratt campus and the shops and cafes on Myrtle Avenue are a short distance away as is Herbert Von King Park and the Kosciuszko pool. Also conveniently located in the vicinity is Fort Greene Park, Wegmans and the Brooklyn Navy Yard. The G train is 2 blocks away. Bike lanes and CitiBike stations are also all at your door. You came to New York to live in a loft! Come and get it!
(Please note, the photos show the owner's furnishings. The apartment is currently occupied by a tenant and will be delivered vacant)
Active
Price cut: $50K (6/4)
$899,000
689 Myrtle Ave APT 1C, Brooklyn, NY 11205
0beds
1,222sqft
Condominium
Built in 1947
-- sqft lot
$907,600 Zestimate®
$736/sqft
$1,436/mo HOA
What's special
Washer dryerBreathtaking wall of windowsRenovated bathroomSpiral staircaseOpen office areaHuge hallway closetRooftop atrium gym
- 79 days |
- 366 |
- 11 |
Zillow last checked:
Listing updated:
Listed by:
Corcoran 646-283-1303,
Emma James,
Mona Kamal
Source: StreetEasy,MLS#: S1826866
Facts & features
Interior
Bedrooms & bathrooms
- Bedrooms: 0
- Bathrooms: 1
- Full bathrooms: 1
Rooms
- Room types: Bike Room
Cooling
- Central Air
Appliances
- Included: Dishwasher, Washer/Dryer
Features
- Flooring: Hardwood
- Has fireplace: No
Interior area
- Total structure area: 1,222
- Total interior livable area: 1,222 sqft
Property
Details
- Parcel number: 017341103
- Special conditions: Resale
Construction
Type & style
- Home type: Condo
- Property subtype: Condominium
Condition
- Year built: 1947
Community & HOA
Community
- Subdivision: Bedford-Stuyvesant
HOA
- Has HOA: Yes
- Amenities included: Roof Deck, Fitness Center, Elevator(s)
- Services included: Maintenance
- HOA fee: $1,436 monthly
Location
- Region: Brooklyn
Financial & listing details
- Price per square foot: $736/sqft
- Tax assessed value: $150,164
- Annual tax amount: $7,956
- Date on market: 5/7/2026
Estimated market value
$907,600
$862,000 - $953,000
$4,494/mo
Price history
| Date | Event | Price |
|---|---|---|
| 6/4/2026 | Price change | $899,000-5.3%$736/sqft |
Source: StreetEasy #S1826866 Report a problem | ||
| 5/7/2026 | Listed for sale | $949,000+5.6%$777/sqft |
Source: StreetEasy #S1826866 Report a problem | ||
| 7/2/2024 | Listing removed | $899,000$736/sqft |
Source: StreetEasy #1722068 Report a problem | ||
| 6/28/2024 | Listing removed | -- |
Source: Zillow Rentals Report a problem | ||
| 6/21/2024 | Price change | $3,900-7.1%$3/sqft |
Source: Zillow Rentals Report a problem | ||
| 6/14/2024 | Listed for rent | $4,200+16.7%$3/sqft |
Source: Zillow Rentals Report a problem | ||
| 6/13/2024 | Listed for sale | $899,000$736/sqft |
Source: StreetEasy #1722068 Report a problem | ||
| 7/1/2023 | Listing removed | -- |
Source: StreetEasy Report a problem | ||
| 4/28/2023 | Price change | $899,000-4.9%$736/sqft |
Source: StreetEasy Report a problem | ||
| 1/18/2023 | Price change | $945,000-4.1%$773/sqft |
Source: StreetEasy Report a problem | ||
| 9/15/2022 | Listed for sale | $985,000-6.2%$806/sqft |
Source: StreetEasy Report a problem | ||
| 8/18/2021 | Listing removed | -- |
Source: StreetEasy Report a problem | ||
| 6/25/2021 | Listed for sale | $1,050,000+133.3%$859/sqft |
Source: StreetEasy Report a problem | ||
| 1/24/2018 | Listing removed | $3,600$3/sqft |
Source: Citi Habitats Report a problem | ||
| 12/3/2017 | Listed for rent | $3,600$3/sqft |
Source: Citi Habitats Report a problem | ||
| 8/12/2011 | Sold | $450,000-5.3%$368/sqft |
Source: Public Record Report a problem | ||
| 3/30/2011 | Listed for sale | $475,000+46.8%$389/sqft |
Source: The Corcoran Group #2145777 Report a problem | ||
| 10/1/2003 | Sold | $323,466$265/sqft |
Source: Public Record Report a problem | ||
Public tax history
| Year | Property taxes | Tax assessment |
|---|---|---|
| 2025 | $7,959 +1% | $67,574 -3.4% |
| 2024 | $7,877 | $69,924 +10.9% |
| 2023 | -- | $63,079 +5.9% |
| 2022 | -- | $59,553 -0.4% |
| 2021 | -- | $59,788 -11.9% |
| 2020 | $5,939 +10.3% | $67,848 +1% |
| 2019 | $5,384 -10.3% | $67,192 +3.6% |
| 2018 | $6,002 +8.4% | $64,841 +30.8% |
| 2017 | $5,536 +5.6% | $49,574 +9.7% |
| 2016 | $5,243 | $45,206 +10.5% |
| 2015 | $5,243 +110% | $40,906 +9.2% |
| 2014 | $2,496 | $37,449 -15.8% |
| 2013 | -- | $44,481 +25.5% |
| 2012 | -- | $35,447 +50% |
| 2011 | -- | $23,631 +4.5% |
| 2010 | -- | $22,603 -6.9% |
| 2009 | -- | $24,287 +35.5% |
| 2008 | -- | $17,922 |
Find assessor info on the county website
Monthly payment
Climate risks
Neighborhood: Bedford-Stuyvesant
Nearby schools
GreatSchools rating
- 8/10PS 54 Detective Rafael RamosGrades: PK-5Distance: 0.2 mi
- 5/10Urban Assembly Unison School (The)Grades: 6-8Distance: 0.8 mi
- 4/10Brooklyn Community High School Communication Arts AnGrades: 9-12Distance: 0.2 mi
- $983,5001 bd1 ba1.2k sqft689 Myrtle Ave APT 1A, Brooklyn, NY 11205Off Market
- $920,100-- bd-- ba1.1k sqft689 Myrtle Ave APT 1B, Brooklyn, NY 11205Off Market
- $894,7001 bd1 ba982 sqft689 Myrtle Ave APT 1D, Brooklyn, NY 11205Off Market
- $1,240,7002 bd2 ba1.3k sqft689 Myrtle Ave APT 1E, Brooklyn, NY 11205Off Market
- $1,108,1001 bd2 ba1.5k sqft689 Myrtle Ave APT 1F, Brooklyn, NY 11205Off Market
- $1,041,400-- bd1 ba1.6k sqft689 Myrtle Ave APT 1G, Brooklyn, NY 11205Off Market
- $1,056,9003 bd1 ba1.3k sqft689 Myrtle Ave APT 1H, Brooklyn, NY 11205Off Market
- $967,2001 bd1 ba950 sqft689 Myrtle Ave APT 2A, Brooklyn, NY 11205Off Market
A local agent can set up tours, give advice and negotiate with sellers.
Similar homes
- $829,000-- bd1 ba1k sqftThe Chocolate Factory, Brooklyn, NY 11205Active
 MLS ID #S1833586, Sara Jimenez-Curtola, Listing by: The Agency. StreetEasy
 - $799,000-- bd1 ba1k sqftThe Chocolate Factory, Brooklyn, NY 11205Active
 MLS ID #S1817094, Tonya Canady, Listing by: SERHANT.. StreetEasy
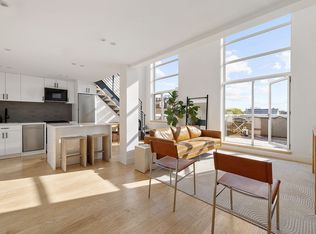
 - $949,0001 bd1 ba820 sqft109 Waverly Ave APT 4B, Brooklyn, NY 11205Active
 MLS ID #S1825159, James Finelli, Listing by: Compass. StreetEasy
 - $995,0002 bd2 ba895 sqft707 Willoughby Ave #6B, Brooklyn, NY 11206Active
 MLS ID #S1824275, Amy Mendizabal, Listing by: Compass. StreetEasy
 - $895,0002 bd2 ba839 sqft450 Hart St #2A, Brooklyn, NY 11221ActiveMLS ID #S1819973, Amy Hershman, Listing by: Corcoran. StreetEasy
- $975,000-- bd1 ba1k sqftBelltel Lofts, Brooklyn, NY 11201ActiveMLS ID #S1827275, Michael Soheil, Listing by: Douglas Elliman. StreetEasy
- $885,0001 bd1 ba783 sqftBe@schermerhorn, Brooklyn, NY 11201ActiveMLS ID #S1824719, Leslie Marshall, Listing by: Corcoran. StreetEasy
- $999,0002 bd2 ba1k sqft20 Melrose St #2, Brooklyn, NY 11206ActiveMLS ID #S1826568, Nicole Schmidlein, Listing by: Corcoran. StreetEasy
- $895,0001 bd2 ba915 sqftWy 101 Lofts, Brooklyn, NY 11237ActiveMLS ID #S1825193, Fabrice Correia, Listing by: Kretz Family Real Estate. StreetEasy
- $899,0003 bd2 ba1.3k sqft300 Communipaw Ave APT 310, Jersey City, NJ 07304For SaleMLS ID #260006904, CHARLAINE A MERCADO. HCMLS
- $985,0001 bd2 ba930 sqft196 Scholes St APT 1B, Brooklyn, NY 11206ActiveMLS ID #S1835758, Juan Vasquez, Listing by: Corcoran. StreetEasy
- $975,0002 bd1 ba915 sqft430 Kosciuszko St #3, Brooklyn, NY 11221ActiveMLS ID #S1827015, Samuel-Christophe Tedjasukmana, Listing by: Corcoran. StreetEasy
- $940,0001 bd1 ba740 sqftThe Aurora, 30 Bayard, Brooklyn, NY 11211ActiveMLS ID #S1826750, Daniel Barcelowsky, Listing by: Evergreen Realty & Investments. StreetEasy
- $995,0001 bd2 ba1.1k sqft55 Maspeth Ave #1F, Brooklyn, NY 11211ActiveMLS ID #S1831247, Jessica Peters, Listing by: Douglas Elliman. StreetEasy
- $699,0001 bd1 ba655 sqft216 Pulaski St #3R, Brooklyn, NY 11206ActiveMLS ID #S1823501, Danielle Mickiewicz, Listing by: Compass. StreetEasy
- $745,0001 bd1 ba691 sqft120 Pulaski St #3A, Brooklyn, NY 11206ActiveMLS ID #S1807782, Paul Hyun, Listing by: Compass. StreetEasy
- $928,000-- bd1 ba759 sqftThe Powerhouse, Long Island City, NY 11101ActiveMLS ID #S1837178, Mae Liew, Listing by: Modern Spaces. StreetEasy
- $999,0002 bd1 ba735 sqft634 11th St APT 4F, Brooklyn, NY 11215ActiveMLS ID #S1835950, Tamara Abir, Listing by: Compass. StreetEasy
- $899,0002 bd2 ba756 sqft269 Bainbridge St #2B, Brooklyn, NY 11233ActiveMLS ID #S1837141, Deborah Rieders, Listing by: Corcoran. StreetEasy
- $999,9992 bd2 ba1.1k sqft577 Madison St #4B, Brooklyn, NY 11221ActiveMLS ID #S1815751, Karen Shenker, Listing by: Compass. StreetEasy
