Residence 5I The Penthouse is set atop one of Brooklyn’s most distinctive loft conversions. This exceptional residence at The Chocolate Factory, 689 Myrtle Avenue, pairs authentic industrial character with a completely reimagined, luxury interior one bedroom residence with unobstructed and extraordinary panoramic views. This residence is one of few that will maintain unobstructed views.
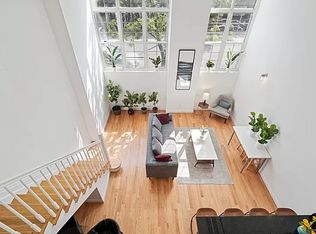
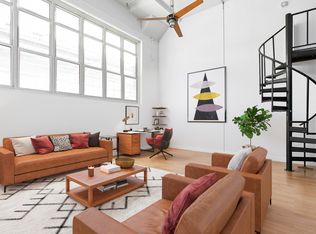
The massive, top floor 1,182 SF loft home has undergone a comprehensive gut renovation, thoughtfully executed with a refined, contemporary aesthetic. Custom cabinetry, new windows, beautifully finished hardwood floors, a lovely entry hall, integrated air conditioning, full laundry room and a striking custom-tiled bathroom create a residence that feels sophisticated, polished and entirely move-in ready.
The primary bedroom, with room for a king size bed, features a weight bearing loft and Empire State Building views that will not be obstructed by any new construction. Every detail has been considered to complement the dramatic proportions and architectural character for which The Chocolate Factory is known.
Perhaps most remarkable are the residence’s sweeping, unobstructed views across Brooklyn to the Manhattan skyline, with sight lines extending to One World Trade Center, the Statue of Liberty and New York Harbor. By day, the home is filled with expansive sky and natural light; by evening, the city becomes the backdrop, creating a spectacular panorama that few Brooklyn residences can replicate.
Originally constructed in 1947 and later transformed into a boutique condominium, The Chocolate Factory is an iconic Bedford-Stuyvesant loft building comprising just 45 residences across five stories. Its industrial heritage gives the property a distinctive architectural presence while offering the conveniences expected of modern condominium living.
Residents enjoy an impressive collection of amenities, including a large fitness center and a beautifully landscaped rooftop garden covered in wild flowers like a timeless painting- thoughtfully planted and designed to create a sense of calm and separation from the urban environment below, the garden offers residents a true outdoor sanctuary for relaxing, reading, gathering with friends or simply enjoying the changing seasons and open sky. The rooftop experience is further complemented by a children’s play area and glass-enclosed fully equipped gym full of light and iconic views, creating a uniquely versatile setting for both quiet enjoyment and everyday living.
Positioned at the intersection of Bed-Stuy and Clinton Hill, 689 Myrtle Avenue offers easy access to some of Brooklyn’s most dynamic dining, shopping and neighborhood destinations. The G train at Myrtle–Willoughby is just a few blocks away, with multiple bus routes providing convenient connections throughout Brooklyn and into Manhattan.
A rare combination of loft architecture, complete designer renovation, expansive skyline exposure and private boutique-condominium living, this is a home that delivers both the character buyers seek in Brooklyn and the sophistication expected from a truly elevated residence.
Residence 5I:
13-foot ceilings
Unobstructed Views That Will Remain Unobstructed
Gut Renovated- Brand New Residence
5500 Square Foot Roof Deck with Lounging, Gym, Wildflower Garden and Panoramic Views
Wifi included Common Charges
Luxuriously Appointed Chef's Kitchen
Pre-Sale Inspection Conducted By Gotham Inspection
Private balcony
Open skyline exposure- that will remain unobstructed
Oversized loft proportions
Large primary bedroom
Flexible living and work-from-home configuration
Active
$1,300,000
689 Myrtle Ave APT 5I, Brooklyn, NY 11205
1beds
1,182sqft
Condominium
Built in 1947
-- sqft lot
$1,300,400 Zestimate®
$1,100/sqft
$1,307/mo HOA
What's special
Authentic industrial characterLarge primary bedroomFull laundry roomRefined contemporary aestheticPrivate balconyLovely entry hallOversized loft proportions
- 15 days
- 266
- 33
Likely to sell faster than
Zillow last checked:
Listing updated:
Listed by:
Corcoran 347-421-1360,
Maryelizabeth Smith,
Rachel Smith
Source: StreetEasy,MLS#: S1846657
Facts & features
Interior
Bedrooms & bathrooms
- Bedrooms: 1
- Bathrooms: 1
- Full bathrooms: 1
Rooms
- Room types: Bike Room
Cooling
- Central Air
Appliances
- Included: Dishwasher, Washer/Dryer
Features
- Flooring: Hardwood
- Has fireplace: No
Interior area
- Total structure area: 1,182
- Total interior livable area: 1,182 sqft
Video & virtual tour
Property
Accessibility
- Accessibility features: Wheelchair Access
Features
- Patio & porch: Other
- Exterior features: Balcony, Garden
- Has view: Yes
- View description: City, Skyline
Details
- Parcel number: 017341145
- Special conditions: Resale
Construction
Type & style
- Home type: Condo
- Property subtype: Condominium
Condition
- Year built: 1947
Community & HOA
Community
- Features: Doorman, Virtual Doorman
- Security: Doorman, Virtual Doorman
- Subdivision: Bedford-Stuyvesant
HOA
- Has HOA: Yes
- Amenities included: Roof Deck, Fitness Center, Elevator(s)
- Services included: Maintenance
- HOA fee: $1,307 monthly
Location
- Region: Brooklyn
Financial & listing details
- Price per square foot: $1,100/sqft
- Tax assessed value: $189,328
- Annual tax amount: $6,192
- Date on market: 9/10/2026
Estimated market value
$1,300,400
$1.24M - $1.37M
$4,230/mo
Price history
| Date | Event | Price |
|---|---|---|
| 9/11/2026 | Listed for sale | $1,300,000+18.2%$1,100/sqft |
Source: StreetEasy #S1846657 Report a problem | ||
| 7/28/2021 | Sold | $1,100,000+10.6%$931/sqft |
Source: Public Record Report a problem | ||
| 5/6/2021 | Pending sale | $995,000$842/sqft |
Source: StreetEasy Report a problem | ||
| 4/15/2021 | Listed for sale | $995,000+306.2%$842/sqft |
Source: StreetEasy Report a problem | ||
| 2/1/2013 | Sold | $244,933-57.6%$207/sqft |
Source: Public Record Report a problem | ||
| 2/10/2007 | Sold | $577,500+28.3%$489/sqft |
Source: Public Record Report a problem | ||
| 6/1/2004 | Sold | $450,000$381/sqft |
Source: Public Record Report a problem | ||
Public tax history
| Year | Property taxes | Tax assessment |
|---|---|---|
| 2025 | $10,035 +1% | $85,198 -3.4% |
| 2024 | $9,931 | $88,161 +10.9% |
| 2023 | -- | $79,531 +5.9% |
| 2022 | -- | $75,086 -0.4% |
| 2021 | -- | $75,382 -11.9% |
| 2020 | $7,248 +10.7% | $85,544 +1% |
| 2019 | $6,549 -13.5% | $84,716 +3.6% |
| 2018 | $7,568 +8.4% | $81,753 +30.8% |
| 2017 | $6,979 +10.7% | $62,503 +9.7% |
| 2016 | $6,306 | $56,996 +10.5% |
| 2015 | $6,306 +100.4% | $51,575 +9.2% |
| 2014 | $3,148 | $47,217 -15.8% |
| 2013 | -- | $56,082 +25.5% |
| 2012 | -- | $44,692 +50% |
| 2011 | -- | $29,795 +4.6% |
| 2010 | -- | $28,498 -6.9% |
| 2009 | -- | $30,622 +35.5% |
| 2008 | -- | $22,596 |
Find assessor info on the county website
Monthly payment
Climate risks
Neighborhood: Bedford-Stuyvesant
- $995,0001 bd1 ba1.2k sqft689 Myrtle Ave APT 1A, Brooklyn, NY 11205Off Market
- $991,800-- bd-- ba1.1k sqft689 Myrtle Ave APT 1B, Brooklyn, NY 11205Off Market
- $899,000-- bd1 ba1.2k sqft689 Myrtle Ave APT 1C, Brooklyn, NY 11205For Sale

- $905,2001 bd1 ba982 sqft689 Myrtle Ave APT 1D, Brooklyn, NY 11205Off Market
Similar homes
- $1,375,0002 bd2 ba1.1k sqftThe Azure, Brooklyn, NY 11205Active
 MLS ID #S1845123, Burton Frey, Listing by: Compass. StreetEasy
 - $899,000-- bd1 ba1.2k sqftThe Chocolate Factory, Brooklyn, NY 11205ActiveMLS ID #S1846673, Emma James, Listing by: Corcoran. StreetEasy
- $1,350,0002 bd2 ba1.1k sqft315 Gates Ave APT 1F, Brooklyn, NY 11216Active
 MLS ID #S1846976, Nichole Thompson-Adams, Listing by: Compass. StreetEasy
 - $1,295,0002 bd2 ba1.3k sqft171 Lexington Ave #1, Brooklyn, NY 11216Active
 MLS ID #S1839981, Nadine Adamson, Listing by: Brown Harris Stevens. StreetEasy
