Skip main navigation
Closed
  • $612,500

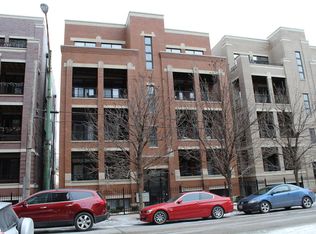
    689 N Peoria St APT 4S, Chicago, IL 60642

    2beds
    1,500sqft
    Condominium, Single Family Residence
    Built in 2008
    -- sqft lot
    $645,700 Zestimate®
    $408/sqft
    $3,980 Estimated rent

    Home value

    $645,700

    $607,000 - $684,000

    $3,980/mo

    Zestimate® history
    Loading
    Loading...

    Owner options

    List your home for rent

    $3,980/mo

    Rent Zestimate®

    Find your next renter with Zillow Rental Manager. Plus, with online applications, you can quickly screen prospective tenants – for free.

    Learn more

    $3,980/mo

    Rent Zestimate®

    Refinance and save

    $3,847/mo

    Est. payment

    Refinancing to a lower rate could help reduce your monthly payments and save thousands over the life of the loan.

    See today's rates

    $3,847/mo

    Est. payment

    Explore your selling options

    Work with a Zillow partner agent

    Leverage their expertise and Zillow's premium Showcase listings to get your home seen by more buyers.

    Get started

    List with your own agent

    Get your home in front of millions of buyers by listing it on Zillow.

    Learn how to do it

    Sell it yourself

    Take full control of how buyers see your home on Zillow by listing For Sale by Owner (FSBO).

    List your home

    What's special

    Luxurious river west penthouseHome officeFloor-to-ceiling windowsCozy fireplaceCustom euro vanity cabinetsCustom tile flooringQuiet tree-lined street
    Luxurious River West Penthouse with Expansive Private Rooftop Deck Discover the epitome of urban sophistication in this extra-wide River West penthouse, boasting a grand private rooftop deck w/ kitchen that spans the entire length of the building. The stunning chef's kitchen is a culinary masterpiece, featuring custom espresso 42" Italian cabinets, stainless steel appliances, granite countertops with an exquisite granite backsplash, and a generous Euro-style breakfast bar comfortably seating four. The combined living and dining area is bathed in natural light through floor-to-ceiling windows, complemented by a cozy fireplace, crown molding, and upgraded hardwood floors throughout. A private balcony/terrace extends from the living room, providing ample space for plants, a grill, and a dining area. The cozy master bedroom suite is a retreat of comfort, offering an expansive walk-in closet and a remodeled en-suite master bath. The newly rehabbed master bathroom showcases a floating Euro double vanity, an oversized glass shower with custom tile flooring, a marble surround shower with an infinity drain, and a privacy WC with a pocket door. A custom gray linen closet ensures ample storage. This meticulously maintained unit features custom-designed closets, plantation shutters for added tranquility, and designer gray paint throughout. A washer/dryer is conveniently included in the unit, and ceiling-mounted Bose surround sound speakers provide an enhanced audio experience. The rooftop deck is a true oasis for entertaining or relaxation, complete with a full kitchen featuring a gas grill, sink, fridge, and bar seating for four. Enjoy stunning evening sunsets and delightful gatherings in this outdoor haven. The generous second bedroom/office is versatile and includes a custom-built Murphy Bed surrounded by built-in office shelves and desk-ideal for guests, a home office, or a workout room. The second bath is adorned with lovely marble, a jacuzzi tub, custom euro vanity cabinets, and stone tile throughout. This hip, modern, well-managed building includes 1 garage space (P-3) that is directly attached below the unit, while the second space (P-8) is an additional $20,000 that is a separate garage to the east of the rear of the unit, offering additional storage space and room for items like bikes. Situated on a quiet tree-lined street, this residence is steps away from public transportation, 90/94, and the vibrant dining and nightlife of River West. Perfectly located for a walk-to-everything lifestyle, including the Grand Blue Line train and an abundance of bars and restaurants in the Fulton Market district. Don't miss the opportunity to call this exceptional condo home. Schedule your viewing today!

    Zillow last checked:

    Listing updated:

    Listed by:

    Frank Polancic 312-475-1717,

    RE/MAX Premier

    Bought with:

    Joe Castillo, SFR

    RE/MAX Mi Casa

    Source: MRED as distributed by MLS GRID,MLS#: 11957801MLS Logo

    Facts & features

    Interior

    Bedrooms & bathrooms
    • Bedrooms: 2
    • Bathrooms: 2
    • Full bathrooms: 2
    Rooms
    • Room types: Terrace, Walk In Closet, Deck
    Primary bedroom
    • Features: Flooring (Hardwood), Window Treatments (Plantation Shutters), Bathroom (Full, Double Sink, Shower Only)
    • Level: Fourth
    • Area: 270 Square Feet
    • Dimensions: 15X18
    Bedroom 2
    • Features: Flooring (Hardwood), Window Treatments (Plantation Shutters)
    • Level: Fourth
    • Area: 110 Square Feet
    • Dimensions: 11X10
    Deck
    • Level: Main
    • Area: 112 Square Feet
    • Dimensions: 7X16
    Dining room
    • Features: Flooring (Hardwood)
    • Level: Fourth
    • Dimensions: COMBO
    Kitchen
    • Features: Kitchen (Eating Area-Breakfast Bar), Flooring (Hardwood)
    • Level: Fourth
    • Area: 128 Square Feet
    • Dimensions: 16X8
    Living room
    • Features: Flooring (Hardwood), Window Treatments (Blinds)
    • Level: Fourth
    • Area: 368 Square Feet
    • Dimensions: 23X16
    Other
    • Features: Flooring (Other)
    • Level: Fourth
    • Area: 96 Square Feet
    • Dimensions: 16X06
    Walk in closet
    • Level: Main
    • Area: 55 Square Feet
    • Dimensions: 11X5
    Heating
    • Natural Gas
    Cooling
    • Central Air
    Appliances
    • Included: Double Oven, Range, Microwave, Dishwasher, Refrigerator, Bar Fridge, Washer, Dryer, Disposal, Stainless Steel Appliance(s), Humidifier
    • Laundry: In Unit, Laundry Closet
    Features
    • Built-in Features, Walk-In Closet(s), Open Floorplan, Special Millwork, Dining Combo, Granite Counters, Elevator
    • Flooring: Hardwood
    • Windows: Screens, Window Treatments, Drapes
    • Basement: None
    • Number of fireplaces: 1
    • Fireplace features: Gas Starter, Living Room
    Interior area
    • Total structure area: 0
    • Total interior livable area: 1,500 sqft

    Property

    Parking
    • Total spaces: 1
    • Parking features: Asphalt, Concrete, Shared Driveway, Garage Door Opener, Garage, On Site, Garage Owned, Attached, Detached
    • Attached garage spaces: 1
    • Has uncovered spaces: Yes
    Accessibility
    • Accessibility features: No Disability Access
    Features
    • Patio & porch: Roof Deck, Deck
    • Exterior features: Balcony, Outdoor Grill
    Lot
    • Features: Common Grounds
    Details
    • Additional structures: Second Garage, Outdoor Kitchen
    • Additional parcels included: 17082220461014
    • Parcel number: 17082220461018
    • Special conditions: None
    • Other equipment: Intercom, Ceiling Fan(s)

    Construction

    Type & style
    • Home type: Condo
    • Property subtype: Condominium, Single Family Residence
    Materials
    • Brick
    • Foundation: Concrete Perimeter
    • Roof: Rubber
    Condition
    • New construction: No
    • Year built: 2008

    Utilities & green energy

    • Electric: 200+ Amp Service
    • Sewer: Public Sewer
    • Water: Public
    • Utilities for property: Cable Available

    Community & HOA

    Community
    • Security: Security System, Carbon Monoxide Detector(s)
    • Subdivision: Marquette Row
    HOA
    • Has HOA: Yes
    • Amenities included: Storage, Sundeck
    • Services included: Water, Insurance, Exterior Maintenance, Lawn Care, Scavenger, Snow Removal
    • HOA fee: $242 monthly
    Location
    • Region: Chicago

    Financial & listing details

    • Price per square foot: $408/sqft
    • Tax assessed value: $467,870
    • Annual tax amount: $10,153
    • Date on market: 1/12/2024
    • Listing terms: Conventional
    • Ownership: Condo

    Price history

    DateEventPrice
    5/1/2024Sold$612,500+2.1%$408/sqft
    Source: MRED as distributed by MLS GRID #11957801 Report a problem
    4/12/2024Contingent$599,900$400/sqft
    Source: MRED as distributed by MLS GRID #11957801 Report a problem
    4/3/2024Price change$599,900-3.2%$400/sqft
    Source: MRED as distributed by MLS GRID #11957801 Report a problem
    3/19/2024Price change$619,900-3.1%$413/sqft
    Source: MRED as distributed by MLS GRID #11957801 Report a problem
    2/19/2024Price change$639,900-3%$427/sqft
    Source: MRED as distributed by MLS GRID #11957801 Report a problem
    1/12/2024Listed for sale$659,900+22.2%$440/sqft
    Source: MRED as distributed by MLS GRID #11957801 Report a problem
    7/26/2017Sold$540,000+13.7%$360/sqft
    Source: MRED as distributed by MLS GRID #09650410 Report a problem
    6/14/2017Pending sale$475,000$317/sqft
    Source: Chicago - Lincoln Park #09650410 Report a problem
    6/8/2017Listed for sale$475,000+25%$317/sqft
    Source: Chicago - Lincoln Park #09650410 Report a problem
    8/27/2010Sold$380,000$253/sqft
    Source: Agent Provided Report a problem

    Public tax history

    YearProperty taxesTax assessment
    2024-- $46,787 -5.7%
    2023$9,803 +3.1%$49,637
    2022$9,506 +2.1%$49,637
    2021$9,312 +12%$49,637 +22.8%
    2020$8,312 +0.7%$40,413 -9.2%
    2019$8,255 -6.1%$44,519
    2018$8,794 +25%$44,519 +23.5%
    2017$7,035 +4.7%$36,054
    2016$6,721 +9.7%$36,054
    2015$6,126 +4.7%$36,054 +5.7%
    2014$5,850 +2.2%$34,101
    2013$5,724 +0.9%$34,101
    2012$5,672 -22.5%$34,101 -24.5%
    2011$7,321 $45,180
    Find assessor info on the county website

    Neighborhood: River West

    Nearby schools

    GreatSchools rating
    Schools provided by the listing agent
    • Elementary: Ogden Elementary
    • High: Nobel Elementary School
    • District: 299

    Source: MRED as distributed by MLS GRID. This data may not be complete. We recommend contacting the local school district to confirm school assignments for this home.

    Get a cash offer in 3 minutes
    Find out how much your home could sell for in as little as 3 minutes with a no-obligation cash offer.
    Estimated market value
    $645,700
    Get a cash offer in 3 minutes
    Find out how much your home could sell for in as little as 3 minutes with a no-obligation cash offer.
    Estimated market value
    $645,700