Skip main navigation
For sale
  • $479,900

    689 Norman Ln, Fairhope, AL 36532

    3beds
    2,260sqft
    : 
    $2,834/mo
    Get pre-qualified
    Single Family Residence
    Built in 2010
    0.26 Acres Lot
    $-- Zestimate®
    $212/sqft
    $55/mo HOA

    What's special

    Nest smart thermostatJetted soaking tubCoat closetDual vanitiesSpacious interiorCentral vacuum systemCased windows
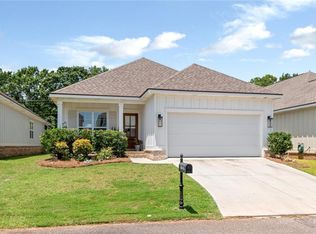
    A thoughtfully designed, custom built 3BR/2.5BA home in Fairfield Pointe Village that combines timeless craftsmanship with quality upgrades. Decorative stained glass double entry doors open to a spacious interior featuring a 12 foot foyer ceiling, 10 foot ceilings throughout the main living areas, abundant natural light, stunning crown molding, 8 foot interior doors, cased windows, and wainscoting in the dining room. The kitchen has been updated with new granite countertops and features stainless steel appliances, a gas stove, a separate pantry, and an open layout overlooking the living area. The family room is positioned at the rear of the home, creating an open concept design while maintaining a sense of privacy. A gas fireplace with a custom wood mantel and granite surround serves as the centerpiece of the living space. The freestanding bookshelf in the living room is not attached and can easily be moved or removed. The spacious primary suite includes a sitting area with abundant windows and an updated ensuite bath featuring new granite countertops, dual vanities, a jetted soaking tub, a large tiled frameless glass walk-in shower, an added window for additional natural light, and a walk in closet connecting to the laundry room. Additional interior features include new carpet in the guest bedrooms, custom closet organizers in every closet, a coat closet, central vacuum system, a Nest smart thermostat, and a Rinnai tankless water heater. The formal dining room offers flexibility and could easily serve as a home office, hobby room, or additional living space to suit your needs. Outside, enjoy the screened back porch overlooking the landscaped backyard, complete with a recently added pergola, additional concrete patio, smart irrigation system, and Zoysia lawn. The oversized garage has been freshly painted and includes hurricane boards for added storm preparedness. Golf cart accessible to downtown Fairhope!
    45 days
    2,027
    140

    Zillow last checked:

    Listing updated:

    Listed by:

    Stephanie Boll 850-384-0051,

    POINTE SOUTH

    Source: PAR,MLS#: 686034MLS Logo

      Facts & features

      Interior

      Bedrooms & bathrooms
      • Bedrooms: 3
      • Bathrooms: 3
      • Full bathrooms: 2
      • 1/2 bathrooms: 1
      Primary bedroom
      • Level: First
      • Area: 19
      • Dimensions: 19 x 1
      Bedroom
      • Level: First
      • Area: 156
      • Dimensions: 13 x 12
      Bedroom 1
      • Level: First
      • Area: 156
      • Dimensions: 13 x 12
      Kitchen
      • Level: First
      • Area: 168
      • Dimensions: 14 x 12
      Living room
      • Level: First
      • Area: 340
      • Dimensions: 20 x 17
      Heating
      • Heat Pump, Fireplace(s)
      Cooling
      • Central Air, Ceiling Fan(s)
      Appliances
      • Included: Tankless Water Heater/Gas, Dishwasher, Disposal, Double Oven, Microwave, Refrigerator
      • Laundry: W/D Hookups
      Features
      • Ceiling Fan(s), Crown Molding, High Ceilings, Recessed Lighting
      • Flooring: Hardwood, Tile, Carpet
      • Windows: Blinds, Drapes, Shutters
      • Has basement: No
      • Has fireplace: Yes
      Interior area
      • Total structure area: 2,260
      • Total interior livable area: 2,260 sqft

      Property

      Parking
      • Total spaces: 2
      • Parking features: 2 Car Garage
      • Garage spaces: 2
      Features
      • Levels: One
      • Stories: 1
      • Patio & porch: Covered, Porch
      • Pool features: None
      • Fencing: Back Yard
      Lot
      • Size: 0.26 Acres
      • Dimensions: 62.3' X 171.2'
      • Features: Interior Lot, Sprinkler
      Details
      • Parcel number: 4605210000031.172
      • Zoning description: Res Single

      Construction

      Type & style
      • Home type: SingleFamily
      • Architectural style: French Provincial
      • Property subtype: Single Family Residence
      Materials
      • Concrete
      • Foundation: Slab
      • Roof: Shingle
      Condition
      • Resale
      • New construction: No
      • Year built: 2010

      Utilities & green energy

      • Electric: Circuit Breakers
      • Sewer: Public Sewer
      • Water: Public

      Community & HOA

      Community
      • Subdivision: Fairfield
      HOA
      • Has HOA: Yes
      • HOA fee: $660 annually
      Location
      • Region: Fairhope

      Financial & listing details

      • Price per square foot: $212/sqft
      • Tax assessed value: $461,400
      • Annual tax amount: $2,077
      • Price range: $479.9K - $479.9K
      • Date on market: 7/16/2026
      • Cumulative days on market: 21 days

        Estimated market value

        Not available

        Estimated sales range

        Not available

        Not available

        Price history

        DateEventPrice
        7/16/2026Listed for sale$479,900+12.9%$212/sqft
        Source: Baldwin Realtors #399515 Report a problem
        8/6/2021Sold$424,950$188/sqft
        Source: Baldwin Realtors #316587 Report a problem
        7/6/2021Pending sale$424,950$188/sqft
        Source: Baldwin Realtors #316587 Report a problem
        7/2/2021Listed for sale$424,950+75.1%$188/sqft
        Source: Baldwin Realtors #316587 Report a problem
        8/10/2011Sold$242,650$107/sqft
        Source: Baldwin Realtors #173327 Report a problem

        Public tax history

        YearProperty taxesTax assessment
        2025$2,077 +4.9%$46,140 +4.8%
        2024$1,980 +2.1%$44,020 +2%
        2023$1,939 $43,140 +22%
        2022-- $35,360 +8.7%
        2021$1,442 +3.2%$32,520 +3.7%
        2020$1,398 +11%$31,360 +3.4%
        2019$1,259 +5.6%$30,320 +5.4%
        2018$1,192 +3.6%$28,760 +4.1%
        2017$1,151 $27,640 +1.3%
        2016-- $27,280 +1.9%
        2015-- $26,780 +3%
        2014-- $26,000 +5.3%
        2013-- $24,680 +19.6%
        2011-- $20,640
        Find assessor info on the county website

        Monthly payment

        Est. payment

        Payment breakdown

        Explore the cost of this home by adjusting the details. Changes won't be saved.
        All calculations are estimates and provided by Zillow, Inc. for informational purposes only. Actual amounts may vary.
        HOA fees may include property taxes on listings classified as Co-Ops. Contact the listing agent and/or owner for fee details.
        See how much you could borrow to make a competitive offer.

        Climate risks

        Neighborhood: 36532

        Getting around

        4 / 100
        Car-Dependent
        26 / 100
        Somewhat Bikeable

        Nearby schools

        GreatSchools rating
        Schools provided by the listing agent
        • Elementary: Local School In County
        • Middle: LOCAL SCHOOL IN COUNTY
        • High: Local School In County

        Source: PAR. This data may not be complete. We recommend contacting the local school district to confirm school assignments for this home.

        A local agent can set up tours, give advice and negotiate with sellers.

        A local lender can help you make sure your offer is ready when you are.

        Browse local experts