Discover this one-of-a-kind Cape Cod–style home set on 1.7 scenic acres overlooking the majestic Mississippi River. Offering over 2,500 square feet of living space, this home features three spacious bedrooms, two full and one half bathrooms. The primary bedroom with attached bathroom is located on the main floor for convenience and privacy. The second floor offers a unique touch with a small kitchenette located in the second bedroom which is accessed by walking through the closet, perfect for guests or extended family. Enjoy breathtaking views into Illinois from the backyard or relax in one of the two screened-in porches. A cozy hearth room with a gas fireplace adds warmth and charm to the living area, while an attached two-car garage and an additional workshop with another two-car garage provide plenty of storage and workspace. This distinctive property combines comfort, functionality, and stunning natural surroundings for a truly special living experience.
Closed
Listed by: Coldwell Banker Realty - Gundaker • Kelly A Dagenais • 314-307-9923
Bought with: Sold in the Lou
Price Unknown
6890 Christopher Dr, Saint Louis, MO 63129
3beds
2,561sqft
Single Family Residence
Built in 1960
1.73 Acres Lot
$616,600 Zestimate®
$--/sqft
$3,887 Estimated rent
Home value
$616,600
$567,000 - $666,000
$3,887/mo
Zestimate® history
Owner options
List your home for rent
$3,887/mo
Rent Zestimate®
Find your next renter with Zillow Rental Manager. Plus, with online applications, you can quickly screen prospective tenants – for free.
$3,887/mo
Rent Zestimate®
Refinance and save
Refinancing to a lower rate could help reduce your monthly payments and save thousands over the life of the loan.
Explore your selling options
Work with a Zillow partner agent
Leverage their expertise and Zillow's premium Showcase listings to get your home seen by more buyers.
Get startedList with your own agent
Get your home in front of millions of buyers by listing it on Zillow.
Learn how to do itSell it yourself
Take full control of how buyers see your home on Zillow by listing For Sale by Owner (FSBO).
List your homeWhat's special
Gas fireplaceScreened-in porchesScenic acresBreathtaking viewsAttached bathroomSpacious bedroomsCozy hearth room
Zillow last checked:
Listing updated:
Listed by:
Kelly A Dagenais 314-307-9923,
Coldwell Banker Realty - Gundaker
Bought with:
Julie Otto, 2017029928
Sold in the Lou
Source: MARIS,MLS#: 25042299 Originating MLS: St. Charles County Association of REALTORS
Originating MLS: St. Charles County Association of REALTORSFacts & features
Interior
Bedrooms & bathrooms
- Bedrooms: 3
- Bathrooms: 3
- Full bathrooms: 2
- 1/2 bathrooms: 1
- Main level bathrooms: 2
- Main level bedrooms: 1
Primary bedroom
- Features: Floor Covering: Wood
- Level: Main
- Area: 209
- Dimensions: 19x11
Bedroom 2
- Features: Floor Covering: Carpeting
- Level: Main
- Area: 238
- Dimensions: 17x14
Bedroom 3
- Description: 13
- Features: Floor Covering: Carpeting
- Level: Upper
- Dimensions: x18
Bathroom
- Features: Floor Covering: Ceramic Tile
- Level: Main
- Area: 60
- Dimensions: 10x6
Bathroom
- Level: Main
- Area: 35
- Dimensions: 7x5
Dining room
- Features: Floor Covering: Wood
- Level: Main
- Area: 304
- Dimensions: 19x16
Family room
- Features: Floor Covering: Carpeting
- Level: Main
- Area: 405
- Dimensions: 27x15
Hearth room
- Features: Floor Covering: Carpeting
- Level: Main
- Area: 247
- Dimensions: 19x13
Kitchen
- Features: Floor Covering: Laminate
- Level: Main
- Area: 231
- Dimensions: 21x11
Loft
- Features: Floor Covering: Carpeting
- Level: Main
- Area: 126
- Dimensions: 14x9
Mud room
- Features: Floor Covering: Carpeting
- Level: Main
- Area: 98
- Dimensions: 14x7
Other
- Features: Floor Covering: Carpeting
- Level: Main
- Area: 98
- Dimensions: 14x7
Other
- Features: Floor Covering: Carpeting
- Level: Main
- Area: 70
- Dimensions: 10x7
Sunroom
- Level: Main
- Area: 224
- Dimensions: 28x8
Sunroom
- Features: Floor Covering: Carpeting
- Level: Main
- Area: 192
- Dimensions: 16x12
Heating
- Forced Air
Cooling
- Central Air
Appliances
- Included: Dishwasher, Disposal, Microwave, Electric Range, Refrigerator
Features
- Breakfast Bar, Breakfast Room, Pantry, Separate Dining, Wet Bar
- Flooring: Carpet, Wood
- Doors: Pocket Door(s), Sliding Doors
- Basement: Unfinished
- Number of fireplaces: 1
- Fireplace features: Electric
Interior area
- Total interior livable area: 2,561 sqft
- Finished area above ground: 2,561
Property
Parking
- Total spaces: 4
- Parking features: Garage - Attached
- Attached garage spaces: 4
Features
- Levels: One and One Half
- Patio & porch: Patio, Screened
Lot
- Size: 1.73 Acres
- Features: Adjoins Open Ground
Details
- Parcel number: 34H130182
- Special conditions: Standard
Construction
Type & style
- Home type: SingleFamily
- Architectural style: Traditional
- Property subtype: Single Family Residence
Materials
- Vinyl Siding
Condition
- Year built: 1960
Utilities & green energy
- Electric: Ameren
- Sewer: Septic Tank
- Water: Public
- Utilities for property: Cable Available
Community & HOA
Community
- Security: Security System, Security System Leased
- Subdivision: Clifton Heights Lt Pt 32 Resub Lt Pt 3
HOA
- Has HOA: No
Location
- Region: Saint Louis
Financial & listing details
- Tax assessed value: $426,200
- Annual tax amount: $4,378
- Date on market: 8/20/2025
- Cumulative days on market: 8 days
- Listing terms: Cash,Conventional,FHA,VA Loan
Price history
| Date | Event | Price |
|---|---|---|
| 9/12/2025 | Sold | -- |
Source:  MARIS #25042299 Report a problem MARIS #25042299 Report a problem | ||
| 8/29/2025 | Pending sale | $650,000$254/sqft |
Source: MARIS #25042299 Report a problem | ||
| 8/20/2025 | Listed for sale | $650,000$254/sqft |
Source: MARIS #25042299 Report a problem | ||
Public tax history
| Year | Property taxes | Tax assessment |
|---|---|---|
| 2025 | $5,048 +15.3% | $80,980 +24.1% |
| 2024 | $4,378 +1.3% | $65,250 |
| 2023 | $4,323 -18.8% | $65,250 -19.4% |
| 2022 | $5,325 +3.3% | $80,920 |
| 2021 | $5,153 +5.4% | $80,920 +10.8% |
| 2020 | $4,891 +39.6% | $73,030 |
| 2019 | $3,505 | $73,030 +54.4% |
| 2018 | $3,505 | $47,290 |
| 2017 | $3,505 +0.1% | $47,290 +1.2% |
| 2016 | $3,500 -2.9% | $46,740 |
| 2015 | $3,604 | $46,740 -12.2% |
| 2014 | $3,604 -5.2% | $53,250 |
| 2013 | $3,803 | $53,250 -15% |
| 2012 | -- | $62,620 |
| 2011 | -- | $62,620 +0.2% |
| 2010 | $4,029 +4.2% | $62,510 |
| 2009 | $3,867 -7.9% | $62,510 -12.8% |
| 2008 | $4,198 +6.2% | $71,670 |
| 2007 | $3,953 | $71,670 +16.3% |
| 2006 | $3,953 -3% | $61,620 |
| 2005 | $4,074 | $61,620 +34.9% |
| 2003 | -- | $45,670 +0.4% |
| 2002 | $3,214 +35.7% | $45,490 |
| 2001 | $2,368 | $45,490 |
Find assessor info on the county website
Neighborhood: 63129
Nearby homes
- $519,9004 bd1 ba3k sqft6902 Christopher Dr, Saint Louis, MO 63129Off Market
- $860,9003 bd3 ba4.2k sqft6612 Christopher View Ct, Saint Louis, MO 63129Off Market
- $1,285,0004 bd6 ba4.4k sqft2426 Christopher View Dr, Saint Louis, MO 63129Off Market
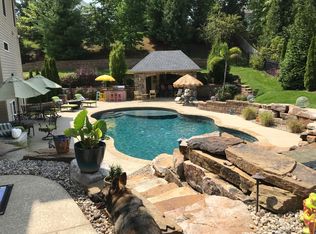
- $379,7003 bd1 ba1.7k sqft6908 Christopher Dr, Saint Louis, MO 63129Off Market
- $884,0005 bd5 ba4.5k sqft6608 Christopher View Ct, Saint Louis, MO 63129Off Market
- $--5 bd5 ba6.7k sqft2429 Christopher View Dr, Saint Louis, MO 63129Sold
- $--4 bd5 ba3.5k sqft2418 Christopher View Dr, Saint Louis, MO 63129Sold
- $376,6003 bd2 ba1.7k sqft6910 Christopher Dr, Saint Louis, MO 63129Off Market
Nearby schools
GreatSchools rating
- 7/10Point Elementary SchoolGrades: K-5Distance: 1 mi
- 10/10Oakville Middle SchoolGrades: 6-8Distance: 1.7 mi
- 9/10Oakville Sr. High SchoolGrades: 9-12Distance: 2.7 mi
Schools provided by the listing agent
- Elementary: Point Elem.
- Middle: Oakville Middle
- High: Oakville Sr. High
Source: MARIS. This data may not be complete. We recommend contacting the local school district to confirm school assignments for this home.
Get a cash offer in 3 minutes
Find out how much your home could sell for in as little as 3 minutes with a no-obligation cash offer.
Estimated market value
$616,600
Get a cash offer in 3 minutes
Find out how much your home could sell for in as little as 3 minutes with a no-obligation cash offer.
Estimated market value
$616,600
- Missouri
- Saint Louis County
- Oakville
- 63129
- 6890 Christopher Dr
