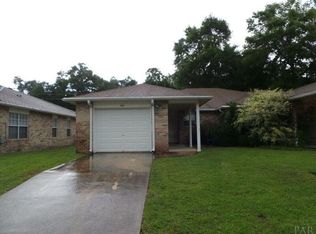
This house offers approximately 1,336 square feet of living space with three bedrooms and two bathrooms. The property features a spacious lot with a covered entryway, paved driveway, and a brick exterior. The covered porch and lush landscaping create a welcoming atmosphere. The interior boasts a spacious layout with abundant natural light and a neutral color palette. The modern kitchen provides ample cabinetry and storage, as well as new high-quality appliances. The spacious primary bathroom includes ample vanity space and bright lighting, creating a spa-like retreat. Tile flooring throughout the home, except the bedrooms contributes to the bright and airy feel. The backyard is expansive, featuring mature trees and a paved walkway, providing ample opportunities for outdoor enjoyment.
Sold for $204,900
$204,900
6890 Kapok Dr, Milton, FL 32583
3beds
1,336sqft
Townhouse
Built in 1999
4,791 Square Feet Lot
$212,700 Zestimate®
$153/sqft
$1,620 Estimated rent
Home value
$212,700
$194,000 - $236,000
$1,620/mo
Zestimate® history
Owner options
List your home for rent
$1,620/mo
Rent Zestimate®
Find your next renter with Zillow Rental Manager. Plus, with online applications, you can quickly screen prospective tenants – for free.
$1,620/mo
Rent Zestimate®
Refinance and save
$2,057/mo
Est. payment
Refinancing to a lower rate could help reduce your monthly payments and save thousands over the life of the loan.
$2,057/mo
Est. payment
Explore your selling options
Work with a Zillow partner agent
Leverage their expertise and Zillow's premium Showcase listings to get your home seen by more buyers.
Get startedList with your own agent
Get your home in front of millions of buyers by listing it on Zillow.
Learn how to do itSell it yourself
Take full control of how buyers see your home on Zillow by listing For Sale by Owner (FSBO).
List your homeWhat's special
Brick exteriorAbundant natural lightCovered porchSpacious lotMature treesPaved walkwaySpacious primary bathroom
Zillow last checked:
Listing updated:
Listed by:
Tammy Laborde 850-353-1843,
Coldwell Banker Realty
Bought with:
Tammy Laborde
Coldwell Banker Realty
Source: PAR,MLS#: 661287
Facts & features
Interior
Bedrooms & bathrooms
- Bedrooms: 3
- Bathrooms: 2
- Full bathrooms: 2
Primary bedroom
- Level: First
- Area: 154
- Dimensions: 14 x 11
Kitchen
- Level: First
- Area: 80
- Dimensions: 10 x 8
Living room
- Level: First
- Area: 221
- Dimensions: 17 x 13
Heating
- Central
Cooling
- Central Air, Ceiling Fan(s)
Appliances
- Included: Electric Water Heater, Built In Microwave, Dishwasher, Refrigerator
Features
- Flooring: Tile, Carpet
- Windows: Double Pane Windows
- Has basement: No
Interior area
- Total structure area: 1,336
- Total interior livable area: 1,336 sqft
Property
Parking
- Total spaces: 1
- Parking features: Garage
- Garage spaces: 1
Features
- Levels: One
- Stories: 1
- Pool features: None
- Fencing: Back Yard
Lot
- Size: 4,791 Square Feet
- Dimensions: 42X119
Details
- Parcel number: 221n28545500a000100
- Zoning description: Res Single
Construction
Type & style
- Home type: Townhouse
- Architectural style: Traditional
- Property subtype: Townhouse
- Attached to another structure: Yes
Materials
- Frame
- Foundation: Slab
- Roof: Composition
Condition
- Resale
- New construction: No
- Year built: 1999
Utilities & green energy
- Electric: Copper Wiring
- Sewer: Public Sewer
- Water: Public
Community & HOA
Community
- Subdivision: Timberland Hills
HOA
- Has HOA: Yes
- Services included: Association, Deed Restrictions, Maintenance Grounds
- HOA fee: $644 annually
Location
- Region: Milton
Financial & listing details
- Price per square foot: $153/sqft
- Tax assessed value: $146,992
- Annual tax amount: $762
- Price range: $204.9K - $204.9K
- Date on market: 3/24/2025
- Cumulative days on market: 39 days
- Road surface type: Paved
Price history
| Date | Event | Price |
|---|---|---|
| 7/8/2025 | Sold | $204,900$153/sqft |
Source:  PAR #661287 Report a problem PAR #661287 Report a problem | ||
| 5/30/2025 | Pending sale | $204,900$153/sqft |
Source: PAR #661287 Report a problem | ||
| 4/19/2025 | Contingent | $204,900$153/sqft |
Source: PAR #661287 Report a problem | ||
| 4/10/2025 | Price change | $204,900-2.8%$153/sqft |
Source: PAR #661287 Report a problem | ||
| 3/24/2025 | Listed for sale | $210,900+97.1%$158/sqft |
Source: PAR #661287 Report a problem | ||
| 4/28/2017 | Sold | $107,000$80/sqft |
Source: PAR #514528 Report a problem | ||
| 3/16/2017 | Listed for sale | $107,000-10.8%$80/sqft |
Source: RE/MAX INFINITY #514528 Report a problem | ||
| 3/26/2008 | Sold | $120,000+21.2%$90/sqft |
Source: Public Record Report a problem | ||
| 3/14/2007 | Sold | $99,000+19.3%$74/sqft |
Source: Public Record Report a problem | ||
| 2/26/1999 | Sold | $83,000$62/sqft |
Source: Public Record Report a problem | ||
Public tax history
| Year | Property taxes | Tax assessment |
|---|---|---|
| 2024 | $762 +3% | $95,428 +3% |
| 2023 | $739 +3.3% | $92,649 +3% |
| 2022 | $716 +1.3% | $89,950 +3% |
| 2021 | $707 +1.8% | $87,330 +1.4% |
| 2020 | $694 +3.1% | $86,124 +2.3% |
| 2019 | $673 | $84,188 -1.1% |
| 2018 | $673 -39.2% | $85,142 +5.9% |
| 2017 | $1,107 | $80,413 +2.1% |
| 2016 | $1,107 +0% | $78,790 |
| 2015 | $1,107 -2.5% | $78,790 -2.4% |
| 2014 | $1,136 | $80,711 +3.9% |
| 2013 | -- | $77,689 -1.3% |
| 2012 | -- | $78,703 -1.9% |
| 2011 | -- | $80,192 -1.2% |
| 2010 | -- | $81,205 -3.1% |
| 2009 | -- | $83,839 -5.7% |
| 2008 | -- | $88,879 |
| 2007 | -- | -- |
| 2006 | -- | -- |
| 2005 | -- | -- |
| 2004 | -- | -- |
| 2003 | -- | -- |
| 2002 | -- | -- |
Find assessor info on the county website
Neighborhood: 32583
Nearby homes
- $222,1003 bd2 ba1.3k sqft6888 Kapok Dr, Milton, FL 32583Off Market
- $203,6003 bd2 ba1.2k sqft6894 Kapok Dr, Milton, FL 32583Off Market
- $215,0003 bd2 ba1.4k sqft6886 Kapok Dr, Milton, FL 32583Sold

- $177,1002 bd2 ba948 sqft6896 Kapok Dr, Milton, FL 32583Off Market
- $199,2002 bd2 ba1.2k sqft6884 Kapok Dr, Milton, FL 32583Off Market
- $199,5003 bd2 ba1.3k sqft6898 Kapok Dr, Milton, FL 32583Sold
- $207,7003 bd2 ba1.2k sqft6882 Kapok Dr, Milton, FL 32583Off Market
- $188,9002 bd2 ba1.2k sqft6891 Kapok Dr, Milton, FL 32583Off Market
Nearby schools
GreatSchools rating
- 5/10Bagdad Elementary SchoolGrades: PK-5Distance: 1.4 mi
- 5/10Hobbs Middle SchoolGrades: 6-8Distance: 3.8 mi
- 4/10Milton High SchoolGrades: 9-12Distance: 3.8 mi
Schools provided by the listing agent
- Elementary: Bagdad
- Middle: R. HOBBS
- High: Milton
Source: PAR. This data may not be complete. We recommend contacting the local school district to confirm school assignments for this home.


Get pre-qualified for a loan
At Zillow Home Loans, we can pre-qualify you in as little as 5 minutes with no impact to your credit score.An equal housing lender. NMLS #10287.
Sell for more on Zillow
Get a Zillow Showcase℠ listing at no additional cost and you could sell for .
$212,700
2% more
+$4,254
With Zillow Showcase(estimated)
$216,954
- Florida
- Santa Rosa County
- Milton
- 32583
- 6890 Kapok Dr
Nearby cities
Nearby zip codes
Other Milton Topics
