Skip main navigation
Sold for $199,500
  • $199,500

    6898 Kapok Dr, Milton, FL 32583

    3beds
    1,394sqft
    Townhouse
    Built in 1999
    9,975 Square Feet Lot
    $201,300 Zestimate®
    $143/sqft
    $1,624 Estimated rent

    Home value

    $201,300

    $181,000 - $223,000

    $1,624/mo

    Zestimate® history
    Loading
    Loading...

    Owner options

    List your home for rent

    $1,624/mo

    Rent Zestimate®

    Find your next renter with Zillow Rental Manager. Plus, with online applications, you can quickly screen prospective tenants – for free.

    Learn more

    $1,624/mo

    Rent Zestimate®

    Refinance and save

    $2,005/mo

    Est. payment

    Refinancing to a lower rate could help reduce your monthly payments and save thousands over the life of the loan.

    See today's rates

    $2,005/mo

    Est. payment

    Explore your selling options

    Work with a Zillow partner agent

    Leverage their expertise and Zillow's premium Showcase listings to get your home seen by more buyers.

    Get started

    List with your own agent

    Get your home in front of millions of buyers by listing it on Zillow.

    Learn how to do it

    Sell it yourself

    Take full control of how buyers see your home on Zillow by listing For Sale by Owner (FSBO).

    List your home

    What's special

    Two additional bedroomsAll-brick townhomeOpen-concept layoutVaulted ceilingsDurable flooring throughout
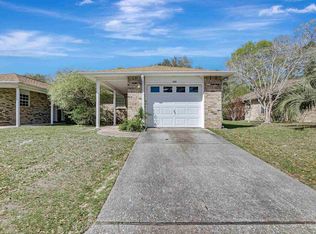
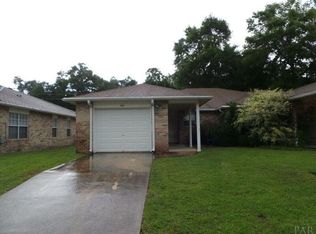
    Smart buy. Smart location. Smart living. Positioned for easy access to Interstate 10 and Naval Air Station Whiting Field, this all-brick townhome places you minutes from everyday essentials—shopping, dining, entertainment, and commuting routes—while offering the comfort of a low-maintenance lifestyle. The HOA handles front lawn service, edging, and irrigation, so you can spend less time on upkeep and more time enjoying your home. Inside, the vaulted ceilings and open-concept layout create an immediate sense of space. The great room flows seamlessly into an added flex area—ideal for a home office, reading nook, fitness zone, or play space. Durable flooring throughout means no carpet anywhere. The split-bedroom design offers privacy for the primary suite, complemented by two additional bedrooms and two full baths. Interior laundry adds everyday convenience. Out back, you’ll find a generously sized yard—fully fenced for privacy—with an open patio perfect for grilling or relaxing, plus a storage shed for tools and extras. Major updates provide peace of mind: • Dimensional roof (August 2023) • Electric water heater (2024) • Refrigerator (2024) • Microwave (2025) Move-in ready, low maintenance, and competitively priced—this is the kind of opportunity that doesn’t last. Schedule your private showing today and see why this one stands out

    Zillow last checked:

    Listing updated:

    Listed by:

    Sharon Bryant 850-428-0554,

    Home Town Realty Partners, LLC

    Bought with:

    Outside Area Selling Agent

    PAR Outside Area Listing Office

    Source: PAR,MLS#: 673328MLS Logo

    Facts & features

    Interior

    Bedrooms & bathrooms
    • Bedrooms: 3
    • Bathrooms: 2
    • Full bathrooms: 2
    Primary bedroom
    • Level: First
    • Area: 171.17
    • Dimensions: 13.17 x 13
    Bedroom
    • Level: First
    • Area: 130
    • Dimensions: 10 x 13
    Bedroom 1
    • Level: First
    • Area: 112.89
    • Dimensions: 10.58 x 10.67
    Bathroom
    • Level: First
    • Area: 43.75
    • Dimensions: 8.75 x 5
    Kitchen
    • Level: First
    • Area: 87.75
    • Dimensions: 9.75 x 9
    Heating
    • Central
    Cooling
    • Central Air, Ceiling Fan(s)
    Appliances
    • Included: Electric Water Heater, Built In Microwave, Dishwasher, Disposal, Refrigerator
    Features
    • Vaulted Ceiling(s)
    • Flooring: Tile, Simulated Wood
    • Has basement: No
    Interior area
    • Total structure area: 1,394
    • Total interior livable area: 1,394 sqft

    Property

    Parking
    • Total spaces: 5
    • Parking features: Driveway
    • Has uncovered spaces: Yes
    Features
    • Levels: One
    • Stories: 1
    • Patio & porch: Patio
    • Pool features: None
    • Fencing: Privacy
    Lot
    • Size: 9,975 Square Feet
    • Features: Corner Lot
    Details
    • Additional structures: Yard Building
    • Parcel number: 221n28545500a000130
    • Zoning description: Res Single

    Construction

    Type & style
    • Home type: Townhouse
    • Architectural style: Ranch
    • Property subtype: Townhouse
    • Attached to another structure: Yes
    Materials
    • Brick
    • Foundation: Slab
    • Roof: Shingle,Hip
    Condition
    • Resale
    • New construction: No
    • Year built: 1999

    Utilities & green energy

    • Electric: Copper Wiring
    • Sewer: Public Sewer, Sewer Lift Station
    • Utilities for property: Underground Utilities
    Green energy
    • Energy efficient items: Insulated Walls

    Community & HOA

    Community
    • Security: Smoke Detector(s)
    • Subdivision: Timberland Hills
    HOA
    • Has HOA: Yes
    • Services included: Association, Deed Restrictions
    • HOA fee: $644 annually
    Location
    • Region: Milton

    Financial & listing details

    • Price per square foot: $143/sqft
    • Tax assessed value: $141,079
    • Annual tax amount: $1,620
    • Price range: $199.5K - $199.5K
    • Date on market: 11/5/2025
    • Cumulative days on market: 139 days
    • Road surface type: Paved

    Price history

    DateEventPrice
    4/16/2026Sold$199,500$143/sqft
    Source: PAR #673328 Report a problem
    4/11/2026Pending sale$199,500$143/sqft
    Source: PAR #673328 Report a problem
    3/24/2026Contingent$199,500$143/sqft
    Source: PAR #673328 Report a problem
    1/17/2026Price change$199,500-5%$143/sqft
    Source: PAR #673328 Report a problem
    11/5/2025Listed for sale$210,000+200.4%$151/sqft
    Source: PAR #673328 Report a problem
    7/30/2012Sold$69,900-6.7%$50/sqft
    Source: PAR #425987 Report a problem
    5/6/2012Listed for sale$74,900-19.7%$54/sqft
    Source: LEE WOOD #251653365 Report a problem
    5/11/2004Sold$93,300+19.6%$67/sqft
    Source: Public Record Report a problem
    4/1/1999Sold$78,000$56/sqft
    Source: Public Record Report a problem

    Public tax history

    YearProperty taxesTax assessment
    2024$1,620 +2.6%$125,292 +10%
    2023$1,579 +10.6%$113,902 +10%
    2022$1,428 +14.9%$103,547 +10%
    2021$1,242 +7.3%$94,134 +8.7%
    2020$1,158 +5.1%$86,609 +6%
    2019$1,101 $81,678 -1.1%
    2018$1,101 +2.2%$82,584 +5.8%
    2017$1,078 $78,076 +2%
    2016$1,078 0%$76,537
    2015$1,078 -2.5%$76,537 -2.3%
    2014$1,106 $78,359 +3.9%
    2013-- $75,402 -1.3%
    2012-- $76,366 -2%
    2011-- $77,892 -1.2%
    2010-- $78,847 -4.6%
    2009-- $82,652 -5.5%
    2008-- $87,483
    2007-- --
    2006-- --
    2005-- --
    2004-- --
    2003-- --
    2002-- --
    Find assessor info on the county website

    Neighborhood: 32583

    Nearby schools

    GreatSchools rating
    Schools provided by the listing agent
    • Elementary: Bagdad
    • Middle: R. HOBBS
    • High: Milton

    Source: PAR. This data may not be complete. We recommend contacting the local school district to confirm school assignments for this home.

    Get pre-qualified for a loan
    At Zillow Home Loans, we can pre-qualify you in as little as 5 minutes with no impact to your credit score.

    An equal housing lender. NMLS #10287.

    Sell for more on Zillow
    Get a Zillow Showcase℠ listing at no additional cost and you could sell for .
    $201,300
    2% more
    +$4,026
    With Zillow Showcase(estimated)
    $205,326