Incredible value-add opportunity with an inground spa! Located in the Palm Springs Panorama 2 neighborhood of Cathedral City, this single-story detached property sits on a massive 8,712 square foot lot, offering rare outdoor space and expansive mountain view potential. The backyard serves as your own private desert retreat, complete with a built-in inground spa and plenty of room to design an outdoor entertainment oasis. It also has a Lime, Lemon and Fig Trees. Inside, the 960-square-foot floor plan features 2 bedrooms, 2 bathrooms, a central living area, and an attached 1-car garage. Energy efficiency is supported by a leased solar system.Maintained in its original 1985 condition, this home is the perfect blank canvas for an investor, flipper, or savvy buyer looking to customize a property and build instant sweat equity. Enjoy ownership on fee-simple land with no HOA dues or restrictions. Bring your vision and schedule a walkthrough today, properties with this footprint and premium outdoor features at this price point do not last!
For sale
Listed by: The Agency • Benjamin Melendez Nogueras • 562-846-6912
$390,000
68900 Tortuga Rd, Cathedral City, CA 92234
2beds
960sqft
Single Family Residence
Built in 1985
8,712 Square Feet Lot
$381,600 Zestimate®
$406/sqft
$-- HOA
What's special
Inground spaBuilt-in inground spaPremium outdoor featuresExpansive mountain view
- 76 days
- 1,139
- 78
Zillow last checked:
Listing updated:
Listed by:
Benjamin Melendez Nogueras DRE #02192591 562-846-6912,
The Agency
Source: CRMLS,MLS#: 219150270DA Originating MLS: California Desert AOR & Palm Springs AOR
Originating MLS: California Desert AOR & Palm Springs AORFacts & features
Interior
Bedrooms & bathrooms
- Bedrooms: 2
- Bathrooms: 2
- Full bathrooms: 2
Rooms
- Room types: Attic, Living Room, Primary Bedroom, Dining Room
Primary bedroom
- Features: Multiple Primary Suites
Heating
- Central
Cooling
- Central Air
Appliances
- Included: Gas Oven, Microwave, Refrigerator
- Laundry: In Kitchen
Features
- Separate/Formal Dining Room, Attic, Multiple Primary Suites
- Flooring: Laminate, Tile
- Windows: Blinds
- Has fireplace: No
Interior area
- Total interior livable area: 960 sqft
Property
Parking
- Total spaces: 5
- Parking features: Direct Access, Garage, Garage Door Opener
- Attached garage spaces: 1
- Carport spaces: 2
- Covered spaces: 3
- Uncovered spaces: 2
Features
- Patio & porch: Concrete, Covered, Wood
- Spa features: Heated, In Ground
- Fencing: Block,Wood
Lot
- Size: 8,712 Square Feet
- Features: Back Yard, Front Yard, Landscaped
Details
- Parcel number: 675322024
- Special conditions: Standard
Construction
Type & style
- Home type: SingleFamily
- Property subtype: Single Family Residence
Materials
- Stucco
- Foundation: Slab
- Roof: Shingle
Condition
- New construction: No
- Year built: 1985
Community & HOA
Community
- Subdivision: Panorama
Location
- Region: Cathedral City
Financial & listing details
- Price per square foot: $406/sqft
- Tax assessed value: $257,381
- Date on market: 7/14/2026
- Listing terms: Cash,Cash to New Loan,Conventional,VA Loan
Estimated market value
$381,600
$363,000 - $401,000
$2,468/mo
Price history
| Date | Event | Price |
|---|---|---|
| 7/14/2026 | Listed for sale | $390,000+119.7%$406/sqft |
Source:  Greater Palm Springs Realtors #219150270 Report a problem Greater Palm Springs Realtors #219150270 Report a problem | ||
| 11/7/2003 | Sold | $177,500+136.7%$185/sqft |
Source: Public Record Report a problem | ||
| 6/1/1998 | Sold | $75,000$78/sqft |
Source: Public Record Report a problem | ||
Public tax history
| Year | Property taxes | Tax assessment |
|---|---|---|
| 2026 | -- | $257,381 +2% |
| 2025 | $6,628 -0.1% | $252,335 +2% |
| 2024 | $6,635 +0.3% | $247,389 +2% |
| 2023 | $6,615 +1.8% | $242,539 +2% |
| 2022 | $6,500 +1.8% | $237,785 +2% |
| 2021 | $6,383 +3% | $233,124 +1% |
| 2020 | $6,198 +1.2% | $230,735 +2% |
| 2019 | $6,123 +0.7% | $226,212 +2% |
| 2018 | $6,080 +84.9% | $221,778 +2% |
| 2017 | $3,288 | $217,430 +10.9% |
| 2016 | $3,288 +21.8% | $196,000 +10.1% |
| 2015 | $2,700 +22.1% | $178,000 +29.9% |
| 2014 | $2,211 | $137,000 +35.6% |
| 2013 | -- | $101,000 +9.8% |
| 2012 | -- | $92,000 -13.2% |
| 2011 | -- | $106,000 -5.4% |
| 2010 | -- | $112,000 -10.4% |
| 2009 | -- | $125,000 -34.9% |
| 2008 | -- | $192,128 +2% |
| 2007 | -- | $188,362 +2% |
| 2006 | -- | $184,669 +2% |
| 2005 | -- | $181,049 +119% |
| 2003 | -- | $82,681 +2% |
| 2002 | -- | $81,060 +2% |
| 2001 | $1,413 +1.5% | $79,472 +2% |
| 2000 | $1,392 | $77,915 |
Find assessor info on the county website
Monthly payment
Est. payment
Payment breakdown
Explore the cost of this home by adjusting the details. Changes won't be saved.Climate risks
Neighborhood: Panorama
Nearby schools
Schools provided by the listing agent
- Elementary: Landau
- Middle: James Workman
- High: Rancho Mirage
Source: CRMLS. This data may not be complete. We recommend contacting the local school district to confirm school assignments for this home.
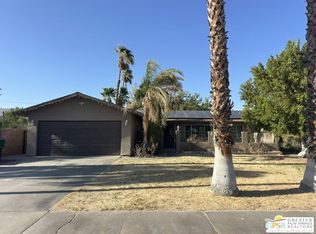
- $330,0004 bd3 ba1.2k sqft68906 Tortuga Rd, Cathedral City, CA 92234Sold
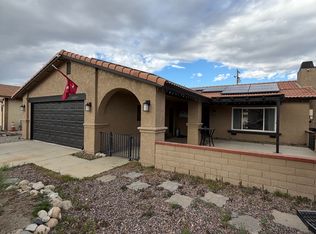
- $481,5003 bd2 ba1.4k sqft68894 Tortuga Rd, Cathedral City, CA 92234Off Market
- $405,0003 bd2 ba1.2k sqft68912 Tortuga Rd, Cathedral City, CA 92234Off Market

- $471,8003 bd3 ba1.4k sqft68892 Tortuga Rd, Cathedral City, CA 92234Off Market
Similar homes
- $399,0002 bd2 ba1.3k sqft29797 E Trancas Dr, Cathedral City, CA 92234For Sale
 MLS ID #25598605, Paula Naples DRE # 02201796, Compass. CLAW
 - $385,0003 bd2 ba1.2k sqft29086 Desert Princess Dr, Cathedral City, CA 92234For Sale
 MLS ID #SB26198453, Amanda Jacobellis, Bayside. CRMLS
 - $375,0003 bd2 ba1.2k sqft30157 San Diego Dr, Cathedral City, CA 92234For Sale
 MLS ID #219150949PS, Chandra DaSilva, SolCal Properties. CRMLS
 - $499,9993 bd2 ba1.1k sqft31621 El Toro Rd, Cathedral City, CA 92234For Sale
 MLS ID #219153225DA, Randall Adair, HomeSmart. CRMLS
