10K PRICE IMPROVEMENT!! This lightly lived-in smart home is better than new, offering a perfect blend of modern comfort and style. Located in the booming Zionsville/Whitestown area within walking distance to Main St Park, it features 4 bedrooms and 2.5 baths and includes a main floor office ideal for remote work. The kitchen is a standout, equipped with upgraded cabinets and stainless-steel appliances, beautiful quartz countertops, and large center island. It opens seamlessly to the great room, which features a sleek electric fireplace, creating an inviting atmosphere for gatherings. Upstairs, the primary en-suite is a luxurious retreat, highlighted by a tray ceiling and extra windows that fill the space with natural light. The bathroom is beautifully designed with a tiled shower, double sinks, and a large walk-in closet for ample storage. There are three more bedrooms and a spacious loft area that's perfect for a playroom or entertainment space, plus a large laundry room complete with two-year-old washer and dryer, adding convenience to your daily routine. The two-car garage features a bump-out for extra storage. Outside, there's a covered porch for relaxing, and an open patio in the backyard, perfect for outdoor entertaining. Upgraded light fixtures throughout and window coverings on all windows, plus a Kinetico water softener system. All this on a cul-de-sac lot and convenient location with quick access to interstates, making commuting a breeze. This home is truly ready for you to move in and enjoy!
Sold
$405,000
6892 Swather Dr, Whitestown, IN 46075
4beds
2,672sqft
Residential, Single Family Residence
Built in 2022
8,276 Square Feet Lot
$407,700 Zestimate®
$152/sqft
$3,798 Estimated rent
Home value
$407,700
$375,000 - $444,000
$3,798/mo
Zestimate® history
Owner options
List your home for rent
$3,798/mo
Rent Zestimate®
Find your next renter with Zillow Rental Manager. Plus, with online applications, you can quickly screen prospective tenants – for free.
$3,798/mo
Rent Zestimate®
Refinance and save
$2,598/mo
Est. payment
Refinancing to a lower rate could help reduce your monthly payments and save thousands over the life of the loan.
$2,598/mo
Est. payment
Explore your selling options
Work with a Zillow partner agent
Leverage their expertise and Zillow's premium Showcase listings to get your home seen by more buyers.
Get startedList with your own agent
Get your home in front of millions of buyers by listing it on Zillow.
Learn how to do itSell it yourself
Take full control of how buyers see your home on Zillow by listing For Sale by Owner (FSBO).
List your homeWhat's special
Sleek electric fireplaceBeautiful quartz countertopsDouble sinksThree more bedroomsTray ceilingCul-de-sac lotStainless-steel appliances
Zillow last checked:
Listing updated:
Listed by:
Donna Perry 317-443-3589,
RE/MAX At The Crossing
Bought with:
Josh Neuman
@properties
Source: MIBOR as distributed by MLS GRID,MLS#: 22056877
Facts & features
Interior
Bedrooms & bathrooms
- Bedrooms: 4
- Bathrooms: 3
- Full bathrooms: 2
- 1/2 bathrooms: 1
- Main level bathrooms: 1
Primary bedroom
- Level: Upper
- Area: 255 Square Feet
- Dimensions: 17x15
Bedroom 2
- Level: Upper
- Area: 156 Square Feet
- Dimensions: 13x12
Bedroom 3
- Level: Upper
- Area: 110 Square Feet
- Dimensions: 11x10
Bedroom 4
- Level: Upper
- Area: 110 Square Feet
- Dimensions: 11x10
Breakfast room
- Level: Main
- Area: 112 Square Feet
- Dimensions: 14x8
Great room
- Level: Main
- Area: 240 Square Feet
- Dimensions: 16x15
Kitchen
- Level: Main
- Area: 144 Square Feet
- Dimensions: 12x12
Laundry
- Level: Upper
- Area: 72 Square Feet
- Dimensions: 9x8
Loft
- Level: Upper
- Area: 182 Square Feet
- Dimensions: 14x13
Office
- Level: Main
- Area: 150 Square Feet
- Dimensions: 15x10
Heating
- Forced Air
Cooling
- Central Air
Appliances
- Included: Dishwasher, Dryer, Disposal, MicroHood, Electric Oven, Refrigerator, Washer, Water Softener Owned
- Laundry: Upper Level
Features
- Attic Access, Ceiling Fan(s), High Speed Internet, Eat-in Kitchen, Pantry, Smart Thermostat, Walk-In Closet(s)
- Has basement: No
- Attic: Access Only
- Number of fireplaces: 1
- Fireplace features: Electric, Great Room
Interior area
- Total structure area: 2,672
- Total interior livable area: 2,672 sqft
Property
Parking
- Total spaces: 2
- Parking features: Attached, Concrete, Garage Door Opener, Storage
- Attached garage spaces: 2
- Details: Garage Parking Other(Garage Door Opener)
Features
- Levels: Two
- Stories: 2
- Patio & porch: Covered, Patio
Lot
- Size: 8,276 Square Feet
- Features: Cul-De-Sac
Details
- Parcel number: 060830000016241019
- Special conditions: Defects/None Noted
- Horse amenities: None
Construction
Type & style
- Home type: SingleFamily
- Architectural style: Traditional
- Property subtype: Residential, Single Family Residence
Materials
- Vinyl With Brick
- Foundation: Slab
Condition
- New construction: No
- Year built: 2022
Utilities & green energy
- Water: Public
Community & HOA
Community
- Security: Smoke Detector(s)
- Subdivision: The Heritage
HOA
- Has HOA: Yes
- Amenities included: Maintenance
- Services included: Association Home Owners, Entrance Common, Maintenance
- HOA fee: $144 quarterly
- HOA phone: 463-221-5679
Location
- Region: Whitestown
Financial & listing details
- Price per square foot: $152/sqft
- Tax assessed value: $403,300
- Annual tax amount: $4,702
- Date on market: 8/15/2025
- Cumulative days on market: 136 days
Price history
| Date | Event | Price |
|---|---|---|
| 2/20/2026 | Sold | $405,000$152/sqft |
Source:  MIBOR as distributed by MLS GRID #22056877 Report a problem MIBOR as distributed by MLS GRID #22056877 Report a problem | ||
| 1/12/2026 | Pending sale | $405,000$152/sqft |
Source: MIBOR as distributed by MLS GRID #22056877 Report a problem | ||
| 11/21/2025 | Price change | $405,000-2.4%$152/sqft |
Source: MIBOR as distributed by MLS GRID #22056877 Report a problem | ||
| 10/24/2025 | Price change | $415,000-1.2%$155/sqft |
Source: MIBOR as distributed by MLS GRID #22056877 Report a problem | ||
| 9/12/2025 | Price change | $420,000-1.2%$157/sqft |
Source: MIBOR as distributed by MLS GRID #22056877 Report a problem | ||
| 8/15/2025 | Listed for sale | $425,000-3.8%$159/sqft |
Source: MIBOR as distributed by MLS GRID #22056877 Report a problem | ||
| 6/4/2024 | Listing removed | -- |
Source:  M/I Homes Report a problem M/I Homes Report a problem | ||
| 8/14/2023 | Price change | $441,990+8.3%$165/sqft |
Source: M/I Homes Report a problem | ||
| 6/13/2023 | Listed for sale | $407,990$153/sqft |
Source: MIBOR as distributed by MLS GRID #21906388 Report a problem | ||
| 6/12/2023 | Sold | $407,990$153/sqft |
Source: MIBOR as distributed by MLS GRID #21906388 Report a problem | ||
| 4/26/2023 | Pending sale | $407,990$153/sqft |
Source: MIBOR as distributed by MLS GRID #21906388 Report a problem | ||
| 3/28/2023 | Price change | $407,990-1.7%$153/sqft |
Source: MIBOR as distributed by MLS GRID #21906388 Report a problem | ||
| 3/10/2023 | Price change | $414,990-2.1%$155/sqft |
Source: MIBOR as distributed by MLS GRID #21906388 Report a problem | ||
| 2/17/2023 | Price change | $423,990-4.1%$159/sqft |
Source: MIBOR as distributed by MLS GRID #21906388 Report a problem | ||
| 1/21/2023 | Listed for sale | $441,990$165/sqft |
Source: M/I Homes Report a problem | ||
Public tax history
| Year | Property taxes | Tax assessment |
|---|---|---|
| 2025 | $4,597 -10.2% | $403,300 +1.3% |
| 2024 | $5,120 | $398,300 -8.2% |
| 2023 | -- | $434,100 |
Find assessor info on the county website
Neighborhood: 46075
Nearby homes
- $457,7004 bd2 ba2.7k sqft6896 Swather Dr, Whitestown, IN 46075Off Market
- $368,4004 bd3 ba2k sqft6902 Swather Dr, Whitestown, IN 46075Off Market
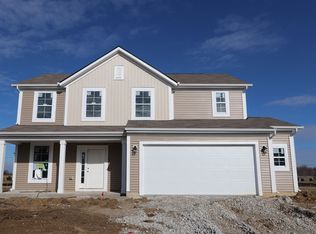
- $351,5004 bd3 ba2.4k sqft6886 Swather Dr, Whitestown, IN 46075Sold
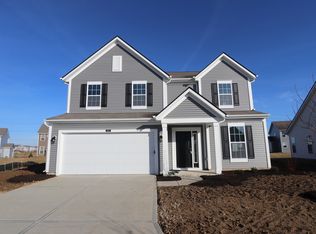
- $385,9003 bd2 ba2k sqft6789 Ferguson Dr, Whitestown, IN 46075Off Market
- $417,2004 bd3 ba2.6k sqft6775 Ferguson Dr, Whitestown, IN 46075Off Market
- $453,4004 bd3 ba3.1k sqft6803 Ferguson Dr, Whitestown, IN 46075Off Market
- $514,8004 bd2 ba3k sqft6906 Swather Dr, Whitestown, IN 46075Off Market
- $427,6003 bd2 ba1.9k sqft6895 Swather Dr, Whitestown, IN 46075Off Market
Nearby schools
GreatSchools rating
- 6/10Perry Worth Elementary SchoolGrades: K-5Distance: 3.1 mi
- 5/10Lebanon Middle SchoolGrades: 6-8Distance: 8.4 mi
- 9/10Lebanon Senior High SchoolGrades: 9-12Distance: 8.5 mi
Get a cash offer in 3 minutes
Find out how much your home could sell for in as little as 3 minutes with a no-obligation cash offer.
Estimated market value
$407,700
Get a cash offer in 3 minutes
Find out how much your home could sell for in as little as 3 minutes with a no-obligation cash offer.
Estimated market value
$407,700
- Indiana
- Boone County
- Whitestown
- 46075
- 6892 Swather Dr
Nearby cities
Nearby zip codes
Other Whitestown Topics
