Skip main navigation
Off market
  • $369,700

    6902 Swather Dr, Whitestown, IN 46075

    4beds
    2,022sqft
    SingleFamily
    Built in 2023
    7,840 Square Feet Lot
    $369,700 Zestimate®
    $183/sqft
    $3,041 Estimated rent

    Home value

    $369,700

    $351,000 - $388,000

    $3,041/mo

    Zestimate® history
    Loading
    Loading...

    Owner options

    List your home for rent

    $3,041/mo

    Rent Zestimate®

    Find your next renter with Zillow Rental Manager. Plus, with online applications, you can quickly screen prospective tenants – for free.

    Learn more

    $3,041/mo

    Rent Zestimate®

    Refinance and save

    $2,260/mo

    Est. payment

    Refinancing to a lower rate could help reduce your monthly payments and save thousands over the life of the loan.

    See today's rates

    $2,260/mo

    Est. payment

    Explore your selling options

    Work with a Zillow partner agent

    Leverage their expertise and Zillow's premium Showcase listings to get your home seen by more buyers.

    Get started

    List with your own agent

    Get your home in front of millions of buyers by listing it on Zillow.

    Learn how to do it

    Sell it yourself

    Take full control of how buyers see your home on Zillow by listing For Sale by Owner (FSBO).

    List your home

    What's special

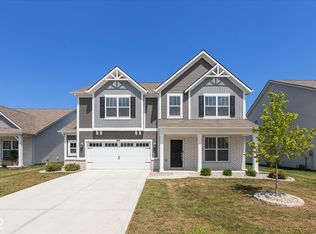
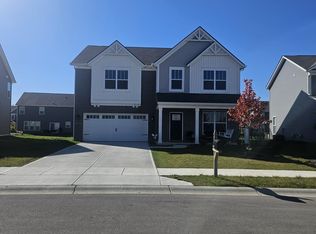
    Welcome to the Armstrong at The Heritage! This two-story home features four bedrooms, two-and-a-half bathrooms, a flex room, a two-car garage, a kitchen, a dining nook, and a gathering room. You'll first find the flex room when entering the home. This is an open room that is perfect for displaying art, a home office, or a reading nook. The open-concept kitchen, gathering room, and dining nook make up the back part of this home. The gathering room is a wonderful place to relax on the weekends, with a nice fire to make the atmosphere comforting and warm. The kitchen sits behind the gathering room, allowing you to grab a snack or a drink without pausing the show.This spacious owner's suite features a tray ceiling, making the room open and grand. The walk-in closet is roomy enough for clothes and shoes of every season. The owner's bath has been upgraded to a room of luxury with a soothing walk-in shower. The rest of the second floor is made up of three other bedrooms, a full bath, and a conveniently placed laundry room. With the laundry room being on the second floor, this provides relief of carrying the laundry up and down the stairs. This home includes: Two-Car Garage With Storage Electric Linear Fireplace Water Softener Rough-In  Luxury Vinyl Plank Flooring Craftsman® Railing MasterBrand® Cabinets Quartz CountertopsCome visit our model today at The Heritage to learn more about the... MLS# 21881880

    This property is off market, which means it's not currently listed for sale or rent on Zillow. This may be different from what's available on other websites or public sources.

    Facts & features

    Interior

    Bedrooms & bathrooms
    • Bedrooms: 4
    • Bathrooms: 3
    • Full bathrooms: 2
    • 1/2 bathrooms: 1
    Cooling
    • Central
    Interior area
    • Total interior livable area: 2,022 sqft

    Property

    Parking
    • Total spaces: 2
    • Parking features: Garage - Attached
    Lot
    • Size: 7,840 Square Feet
    Details
    • Parcel number: 060830000016239019

    Construction

    Type & style
    • Home type: SingleFamily
    Condition
    • Year built: 2023

    Community & HOA

    Location
    • Region: Whitestown

    Financial & listing details

    • Price per square foot: $183/sqft
    • Tax assessed value: $360,800
    • Annual tax amount: $4,120

    Price history

    DateEventPrice
    4/21/2023Sold$368,500-1.7%$182/sqft
    Source: MIBOR as distributed by MLS GRID #21881880 Report a problem
    1/22/2023Pending sale$374,990$185/sqft
    Source: MIBOR as distributed by MLS GRID #21881880 Report a problem
    1/12/2023Price change$374,990-3.8%$185/sqft
    Source: MIBOR as distributed by MLS GRID #21881880 Report a problem
    10/6/2022Price change$389,990-2.5%$193/sqft
    Source: MIBOR as distributed by MLS GRID #21881880 Report a problem
    8/24/2022Price change$399,990-2.2%$198/sqft
    Source: M/I Homes Report a problem
    8/11/2022Listed for sale$409,000$202/sqft
    Source: M/I Homes Report a problem

    Public tax history

    YearProperty taxesTax assessment
    2025$4,120 +29.4%$360,800 +0.9%
    2024$3,185 $357,700 +31%
    2023-- $273,100
    Find assessor info on the county website

    Neighborhood: 46075

    Nearby schools

    GreatSchools rating
    Schools provided by the listing agent
    • District: Lebanon Community School Corp

    Source: The MLS. This data may not be complete. We recommend contacting the local school district to confirm school assignments for this home.

    Get a cash offer in 3 minutes
    Find out how much your home could sell for in as little as 3 minutes with a no-obligation cash offer.
    Estimated market value
    $369,700
    Get a cash offer in 3 minutes
    Find out how much your home could sell for in as little as 3 minutes with a no-obligation cash offer.
    Estimated market value
    $369,700