Skip main navigation
Sold for $725,000
  • $725,000

    6894 E 133rd Pl, Thornton, CO 80602

    4beds
    3,696sqft
    Single Family Residence
    Built in 2017
    6,000 Square Feet Lot
    $697,300 Zestimate®
    $196/sqft
    $3,630 Estimated rent

    Home value

    $697,300

    $648,000 - $746,000

    $3,630/mo

    Zestimate® history
    Loading
    Loading...

    Owner options

    List your home for rent

    $3,630/mo

    Rent Zestimate®

    Find your next renter with Zillow Rental Manager. Plus, with online applications, you can quickly screen prospective tenants – for free.

    Learn more

    $3,630/mo

    Rent Zestimate®

    Refinance and save

    $4,231/mo

    Est. payment

    Refinancing to a lower rate could help reduce your monthly payments and save thousands over the life of the loan.

    See today's rates

    $4,231/mo

    Est. payment

    Explore your selling options

    Work with a Zillow partner agent

    Leverage their expertise and Zillow's premium Showcase listings to get your home seen by more buyers.

    Get started

    List with your own agent

    Get your home in front of millions of buyers by listing it on Zillow.

    Learn how to do it

    Sell it yourself

    Take full control of how buyers see your home on Zillow by listing For Sale by Owner (FSBO).

    List your home

    What's special

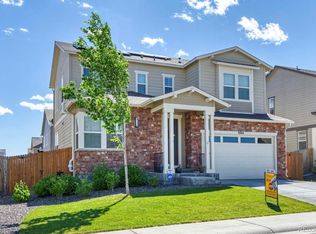
    This home is dreamy. Experience true design cohesion, harmony, color palette and spacious living in the 4bedroom/5bathroom home. The open concept floorplan draws you into the living room, kitchen, and vaulted dining room while visually inviting you to slow down and unwind on the cozy, covered patio. The kitchen sparkles with it's custom backsplash, pendant lights, and impressive quartz island, while directly connected to the living room glow of the fireplace, and integrated dining area. The finished, permitted and light filled basement offers flexibility of living. Whether a separate suite for guests or family members, you'll find the luxury-sized 4th bedroom, stylish 3/4 bath, wet bar, and tv/media room. Back on the main floor, for those working from home, with hobbies or homework, your private and dedicated office includes it's own fireplace. Upstairs on the 2nd floor escape to your Hotel-like primary bedroom echoing the sparkle with it's chandelier, double doors and 5 piece bath, 2 additional bedrooms, 2 full bathrooms (one bathroom is an en-suite to the 3rd bedroom), and a dedicated loft. Throughout this home, you'll appreciate the look and feel of brand new carpet. Leave the hustle & bustle of the outside world at the door, because the feel of this home is a hushed, serene, and luxe living experience. ??? VA BUYERS??? Possible loan assumption. $20,000 + Solar System is Paid-in-Full and transfers to Buyer at Closing, Only $38 United Power bill for feb/march 2025 billing cycle, see documents. See Comparative Property - same model REColorado #6858569 SOLD at $770,000. Schedule your showing today. Buyer and Buyer's Broker to verify all.

    Zillow last checked:

    Listing updated:

    Listed by:

    Natalie Anne Quaratino 303-289-7009,

    Berkshire Hathaway HomeServices Colorado Real Estate Erie

    Bought with:

    Jessica Marsh, 100088761

    RE/MAX Professionals

    Source: IRES as distributed by MLS GRID,MLS#: 1028565MLS Logo

    Facts & features

    Interior

    Bedrooms & bathrooms
    • Bedrooms: 4
    • Bathrooms: 4
    • Full bathrooms: 2
    • 3/4 bathrooms: 1
    • 1/2 bathrooms: 1
    Rooms
    • Room types: Loft, Media Room
    Primary bedroom
    • Description: Carpet
    • Features: 5 Piece Primary Bath
    • Level: Upper
    • Area: 1 Square Feet
    • Dimensions: 1 x 1
    Bedroom 2
    • Description: Carpet
    • Level: Upper
    • Area: 1 Square Feet
    • Dimensions: 1 x 1
    Bedroom 3
    • Description: Carpet
    • Level: Upper
    • Area: 1 Square Feet
    • Dimensions: 1 x 1
    Bedroom 4
    • Description: Carpet
    • Level: Basement
    • Area: 1 Square Feet
    • Dimensions: 1 x 1
    Dining room
    • Description: Engineered Hardwood
    • Level: Main
    • Area: 1 Square Feet
    • Dimensions: 1 x 1
    Family room
    • Description: Carpet
    • Level: Basement
    • Area: 1 Square Feet
    • Dimensions: 1 x 1
    Kitchen
    • Description: Tile
    • Level: Main
    • Area: 1 Square Feet
    • Dimensions: 1 x 1
    Laundry
    • Level: Upper
    • Area: 1 Square Feet
    • Dimensions: 1 x 1
    Living room
    • Description: Engineered Hardwood
    • Level: Main
    • Area: 1 Square Feet
    • Dimensions: 1 x 1
    Study
    • Description: Engineered Hardwood
    • Level: Main
    • Area: 1 Square Feet
    • Dimensions: 1 x 1
    Heating
    • Forced Air
    Cooling
    • Whole House Fan
    Appliances
    • Included: Gas Range, Double Oven, Dishwasher, Bar Fridge, Microwave, Disposal
    • Laundry: Washer/Dryer Hookup
    Features
    • Eat-in Kitchen, Separate Dining Room, Cathedral Ceiling(s), Open Floorplan, Walk-In Closet(s), Wet Bar, Kitchen Island
    • Basement: Partially Finished
    • Has fireplace: Yes
    • Fireplace features: Two or More
    Interior area
    • Total structure area: 2,522
    • Total interior livable area: 3,696 sqft
    • Finished area above ground: 2,522

    Property

    Parking
    • Total spaces: 3
    • Parking features: Tandem
    • Attached garage spaces: 3
    • Details: Attached
    Features
    • Levels: Two
    • Stories: 2
    • Patio & porch: Deck
    • Exterior features: Sprinkler System
    • Fencing: Wood
    Lot
    • Size: 6,000 Square Feet
    • Features: Level, Paved
    Details
    • Parcel number: R0156791
    • Zoning: R
    • Special conditions: Private Owner

    Construction

    Type & style
    • Home type: SingleFamily
    • Property subtype: Single Family Residence
    Materials
    • Frame
    • Roof: Composition
    Condition
    • New construction: No
    • Year built: 2017
    Details
    • Builder name: Tri-Pointe Homes

    Utilities & green energy

    • Water: City
    • Utilities for property: Natural Gas Available

    Community & HOA

    Community
    • Features: Park
    • Security: Fire Alarm
    • Subdivision: Amber Creek
    HOA
    • Has HOA: Yes
    • HOA name: Amber Creek Metropolitan
    Location
    • Region: Thornton

    Financial & listing details

    • Price per square foot: $196/sqft
    • Tax assessed value: $692,000
    • Annual tax amount: $7,788
    • Date on market: 3/14/2025
    • Listing terms: Cash,Conventional,FHA,VA Loan,1031 Exchange
    • Exclusions: Seller's personal possessions.

    Price history

    DateEventPrice
    6/27/2025Sold$725,000$196/sqft
    Source: IRES as distributed by MLS GRID #1028565 Report a problem
    5/26/2025Pending sale$725,000$196/sqft
    Source: REcolorado as distributed by MLS GRID #9435439 Report a problem
    5/8/2025Price change$725,000-3.3%$196/sqft
    Source: REcolorado as distributed by MLS GRID #9435439 Report a problem
    3/14/2025Listed for sale$750,000+3.4%$203/sqft
    Source: REcolorado as distributed by MLS GRID #9435439 Report a problem
    7/8/2023Listing removed--
    Source: BHHS broker feed Report a problem
    6/23/2023Listed for sale$725,000+54.6%$196/sqft
    Source: IRES as distributed by MLS GRID #990739 Report a problem
    4/18/2017Sold$468,988$127/sqft
    Source: Public Record Report a problem

    Public tax history

    YearProperty taxesTax assessment
    2025$7,788 +1.2%$43,250 -11.3%
    2024$7,695 +19.6%$48,770
    2023$6,431 +2.8%$48,770 +30.9%
    2022$6,258 $37,260 -2.8%
    2021-- $38,330 +7.1%
    2020$5,931 $35,780 -0.1%
    2019$5,931 +23.6%$35,830 +21.5%
    2018$4,798 $29,500 +161.5%
    2017$4,798 $11,280 +824.6%
    2016-- $1,220
    2015$184 $1,220 +12100%
    2014-- $10
    2013-- $10
    2012-- $10
    2011-- $10
    2010-- $10
    2009-- $10
    2008-- $10
    2007-- $10
    2006-- $10
    2005-- $10
    Find assessor info on the county website

    Neighborhood: Amber Creek

    Nearby schools

    GreatSchools rating
    Schools provided by the listing agent
    • Elementary: West Ridge
    • Middle: Rodger Quist
    • High: Riverdale Ridge High School

    Source: IRES as distributed by MLS GRID. This data may not be complete. We recommend contacting the local school district to confirm school assignments for this home.

    Get a cash offer in 3 minutes
    Find out how much your home could sell for in as little as 3 minutes with a no-obligation cash offer.
    Estimated market value
    $697,300
    Get a cash offer in 3 minutes
    Find out how much your home could sell for in as little as 3 minutes with a no-obligation cash offer.
    Estimated market value
    $697,300