Tucked away in Amber Creek, this magnificent 4-bedroom property promises a harmonious blend of elegance, convenience, and modern living. This home is in pristine condition, ready for its next homeowners. As you enter, be greeted by a spacious, open-floor plan resonating with bountiful sunlight. The kitchen, a chef's delight, showcases granite countertops, top-tier appliances, and an expansive kitchen island, setting the tone for delightful dinner parties. Retreat to the primary suite, adorned with a roomy walk-in closet and an en-suite bathroom featuring a soaking tub and a shower. The additional bedrooms cater to flexibility, apt for guests, or as dedicated workspaces. The 2-car garage is oversized ensuring plenty of room for your vehicles and storage. You have a fully finished basement for any additional living space you need. Thornton’s commitment to preserving its parks ensures plenty of green, open spaces for you and your furry friends. Thornton, a city growing in popularity, provides the right mix of peaceful suburbia with urban conveniences. Proximity to reputed schools, Trailwinds Rec Center, and delightful restaurants is a given. Quick access to I-25 ensures Denver is just a short drive away, while the nearby Open Space promises a nature-filled retreat. Nearby Attractions include Riverdale Park and Marshall Lake (great for evening walks), Top Golf, Thornton Arts & Culture Center, Riverdale Golf Course, a brand new King Soopers, and Anythink Libraries.
Sold for $639,000
$639,000
6905 E 133 Rd Avenue, Thornton, CO 80602
4beds
3,518sqft
Single Family Residence
Built in 2018
6,000 Square Feet Lot
$662,200 Zestimate®
$182/sqft
$3,595 Estimated rent
Home value
$662,200
$629,000 - $695,000
$3,595/mo
Zestimate® history
Owner options
List your home for rent
$3,595/mo
Rent Zestimate®
Find your next renter with Zillow Rental Manager. Plus, with online applications, you can quickly screen prospective tenants – for free.
$3,595/mo
Rent Zestimate®
Refinance and save
$3,729/mo
Est. payment
Refinancing to a lower rate could help reduce your monthly payments and save thousands over the life of the loan.
$3,729/mo
Est. payment
Explore your selling options
Work with a Zillow partner agent
Leverage their expertise and Zillow's premium Showcase listings to get your home seen by more buyers.
Get startedList with your own agent
Get your home in front of millions of buyers by listing it on Zillow.
Learn how to do itSell it yourself
Take full control of how buyers see your home on Zillow by listing For Sale by Owner (FSBO).
List your homeWhat's special
Modern livingTop golfShowcases granite countertopsOpen-floor planTop-tier appliancesSoaking tubOpen spaces
Zillow last checked:
Listing updated:
Listed by:
David Hakimi 303-949-8659 David@HakimiTeam.com,
Berkshire Hathaway HomeServices Colorado Real Estate, LLC - Northglenn,
Amanda Shaver 720-532-3093,
Berkshire Hathaway HomeServices Colorado Real Estate, LLC - Northglenn
Bought with:
The Wise Team
1st Realty Associates Inc
Source: REcolorado as distributed by MLS GRID,MLS#: 6654092
Facts & features
Interior
Bedrooms & bathrooms
- Bedrooms: 4
- Bathrooms: 4
- Full bathrooms: 2
- 3/4 bathrooms: 1
- 1/2 bathrooms: 1
- Main level bathrooms: 1
Primary bedroom
- Description: Large, Tray Ceilings, Carpet, Custom Walk-In Closet
- Level: Upper
- Area: 196 Square Feet
- Dimensions: 14 x 14
Bedroom
- Description: Bedroom, Carpet
- Level: Upper
- Area: 100 Square Feet
- Dimensions: 10 x 10
Bedroom
- Description: Bedroom, Carpet
- Level: Upper
- Area: 120 Square Feet
- Dimensions: 12 x 10
Bedroom
- Description: Conforming Bedroom
- Level: Basement
- Area: 156 Square Feet
- Dimensions: 13 x 12
Primary bathroom
- Description: Five-Piece Bath, Soaking Tub, Custom Walk-In Closet
- Level: Upper
- Area: 80 Square Feet
- Dimensions: 8 x 10
Bathroom
- Description: Main Floor Bathroom
- Level: Main
- Area: 25 Square Feet
- Dimensions: 5 x 5
Bathroom
- Description: Full Bath
- Level: Upper
- Area: 40 Square Feet
- Dimensions: 4 x 10
Bathroom
- Description: Nice Bathroom
- Level: Basement
- Area: 40 Square Feet
- Dimensions: 8 x 5
Bonus room
- Description: Bonus Space For Yoga, Working Out, Or Anything!
- Level: Upper
- Area: 168 Square Feet
- Dimensions: 14 x 12
Bonus room
- Description: Can Be Used As An Office, Workout Room, Or More
- Level: Basement
- Area: 120 Square Feet
- Dimensions: 15 x 8
Dining room
- Description: Breakfast Nook Off The Kitchen
- Level: Main
- Area: 154 Square Feet
- Dimensions: 11 x 14
Family room
- Description: Open And Flexible For Your Needs
- Level: Basement
- Area: 270 Square Feet
- Dimensions: 15 x 18
Kitchen
- Description: Kitchen Island, Under Sink Filtration, Vented Micro-Hood
- Level: Main
- Area: 196 Square Feet
- Dimensions: 14 x 14
Living room
- Description: Cathedral Ceilings, Ample Light And Windows, Surround Sound Pre-Wire
- Level: Main
- Area: 304 Square Feet
- Dimensions: 16 x 19
Office
- Description: True Office, Carpet
- Level: Main
- Area: 80 Square Feet
- Dimensions: 10 x 8
Heating
- Forced Air
Cooling
- Central Air
Appliances
- Included: Dishwasher, Disposal, Dryer, Microwave, Oven, Refrigerator, Washer, Water Purifier
- Laundry: In Unit
Features
- Built-in Features, Ceiling Fan(s), Eat-in Kitchen, Entrance Foyer, Five Piece Bath, High Ceilings, Kitchen Island, Open Floorplan, Primary Suite
- Flooring: Carpet
- Basement: Bath/Stubbed,Finished,Full,Sump Pump
- Common walls with other units/homes: No Common Walls
Interior area
- Total structure area: 3,518
- Total interior livable area: 3,518 sqft
- Finished area above ground: 2,334
- Finished area below ground: 800
Property
Parking
- Total spaces: 2
- Parking features: Concrete, Dry Walled
- Attached garage spaces: 2
Features
- Levels: Two
- Stories: 2
- Patio & porch: Patio
- Exterior features: Private Yard
- Fencing: Full
Lot
- Size: 6,000 Square Feet
- Features: Landscaped, Level, Sprinklers In Front, Sprinklers In Rear
- Residential vegetation: Grassed
Details
- Parcel number: R0156805
- Special conditions: Standard
Construction
Type & style
- Home type: SingleFamily
- Property subtype: Single Family Residence
Materials
- Frame, Other
- Foundation: Slab
- Roof: Composition
Condition
- Year built: 2018
Details
- Builder name: TRI Pointe Homes
Utilities & green energy
- Sewer: Public Sewer
- Water: Public
- Utilities for property: Cable Available, Electricity Connected, Natural Gas Connected
Community & HOA
Community
- Subdivision: Amber Creek
HOA
- Has HOA: Yes
- Amenities included: Park, Playground
- Services included: Road Maintenance
- HOA name: Amber Creek Metro District
- HOA phone: 720-541-7725
Location
- Region: Thornton
Financial & listing details
- Price per square foot: $182/sqft
- Tax assessed value: $702,000
- Annual tax amount: $5,941
- Date on market: 11/8/2023
- Listing terms: Cash,Conventional,FHA,VA Loan
- Exclusions: Seller's Personal Property
- Ownership: Individual
- Electric utility on property: Yes
- Road surface type: Paved
Price history
| Date | Event | Price |
|---|---|---|
| 1/16/2024 | Sold | $639,000-0.1%$182/sqft |
Source:  REcolorado as distributed by MLS GRID #6654092 Report a problem REcolorado as distributed by MLS GRID #6654092 Report a problem | ||
| 12/12/2023 | Pending sale | $639,900$182/sqft |
Source: REcolorado as distributed by MLS GRID #6654092 Report a problem | ||
| 11/8/2023 | Listed for sale | $639,900$182/sqft |
Source: REcolorado as distributed by MLS GRID #6654092 Report a problem | ||
| 11/3/2023 | Listing removed | $639,900$182/sqft |
Source: BHHS broker feed #5113503 Report a problem | ||
| 10/28/2023 | Listed for sale | $639,900+39.6%$182/sqft |
Source: BHHS broker feed #5113503 Report a problem | ||
| 3/21/2018 | Sold | $458,298$130/sqft |
Source: Public Record Report a problem | ||
Public tax history
| Year | Property taxes | Tax assessment |
|---|---|---|
| 2025 | $7,847 +1.2% | $43,870 -10.7% |
| 2024 | $7,753 +30.5% | $49,110 |
| 2023 | $5,941 +2.8% | $49,110 +42.7% |
| 2022 | $5,782 | $34,420 -2.8% |
| 2021 | -- | $35,410 +0.8% |
| 2020 | $5,822 | $35,130 -0.1% |
| 2019 | $5,822 +203.1% | $35,180 +197.9% |
| 2018 | $1,921 | $11,810 +133.9% |
| 2017 | $1,921 | $5,050 +313.9% |
| 2016 | -- | $1,220 |
| 2015 | $184 | $1,220 +12100% |
| 2014 | -- | $10 |
| 2013 | -- | $10 |
| 2012 | -- | $10 |
| 2011 | -- | $10 |
| 2010 | -- | $10 |
| 2009 | -- | $10 |
| 2008 | -- | $10 |
| 2007 | -- | $10 |
| 2006 | -- | $10 |
| 2005 | -- | $10 |
Find assessor info on the county website
Neighborhood: Amber Creek
Nearby homes
- $725,5004 bd4 ba2.9k sqft6895 E 133rd Ave, Thornton, CO 80602Off Market
- $658,3004 bd3 ba2.5k sqft6915 E 133rd Ave, Thornton, CO 80602Off Market
- $746,4005 bd5 ba2.9k sqft6904 E 133rd Pl, Thornton, CO 80602Off Market
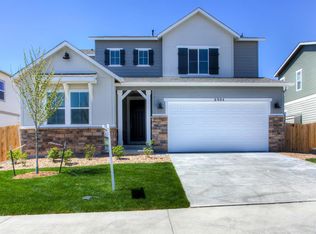
- $659,7004 bd3 ba2.6k sqft6885 E 133rd Ave, Thornton, CO 80602Off Market

- $587,1003 bd3 ba2.2k sqft6925 E 133rd Ave, Thornton, CO 80602Off Market
- $725,0004 bd4 ba3.6k sqft6894 E 133rd Pl, Thornton, CO 80602Sold
- $627,0003 bd3 ba3.4k sqft6914 E 133rd Pl, Thornton, CO 80602Off Market
- $682,2004 bd3 ba2.5k sqft6902 E 133rd Ave, Thornton, CO 80602Off Market
Nearby schools
GreatSchools rating
- 5/10West Ridge Elementary SchoolGrades: PK-5Distance: 0.3 mi
- 4/10Rodger Quist Middle SchoolGrades: 6-8Distance: 1.2 mi
- 5/10Riverdale Ridge High SchoolGrades: 9-12Distance: 1.3 mi
Schools provided by the listing agent
- Elementary: West Ridge
- Middle: Roger Quist
- High: Prairie View
- District: School District 27-J
Source: REcolorado as distributed by MLS GRID. This data may not be complete. We recommend contacting the local school district to confirm school assignments for this home.
Get a cash offer in 3 minutes
Find out how much your home could sell for in as little as 3 minutes with a no-obligation cash offer.
Estimated market value
$662,200
Get a cash offer in 3 minutes
Find out how much your home could sell for in as little as 3 minutes with a no-obligation cash offer.
Estimated market value
$662,200
- Colorado
- Adams County
- Thornton
- 80602
- Amber Creek
- 6905 E 133 Rd Avenue
Nearby cities
Nearby neighborhoods
Nearby zip codes
Other Thornton Topics
