Step into the ultimate in luxury living with this breathtaking Tuscan-style estate, perfectly positioned on the 16th hole of the Jack Nicklaus Signature Golf Course in the prestigious gated community of Glenmoor Country Club. Seamlessly blending indoor elegance with outdoor resort-style amenities, this home is designed for entertaining, family living, and sophisticated comfort. The grand entry foyer with gleaming hardwood floors sets the tone, leading to a great room with soaring ceilings and a gas stone fireplace, framed by a stunning curved staircase. The first floor also features a serene master retreat, an additional bedroom suite with private enterance, formal living room, office, dining room, butler’s pantry, laundry, and two half baths. The chef’s kitchen is a showpiece, boasting a Wolf gas stove with grill, double oven, expansive granite island, massive walk-in pantry, and a second staircase to the upper level. Upstairs, four bedrooms each have a private bath and walk-in closet, accompanied by a spacious loft overlooking the eat-in kitchen, a perfect office or reading nook. The lower level elevates entertaining with a full kitchen, theater room, wine room, exercise area, full bath, two additional bedrooms, and walk out access. Outside, the backyard is a private retreat with an in-ground heated pool with automatic cover, a paver patio leading to a fire pit, and a covered patio perfect for gatherings or quiet relaxation. With eight bedrooms, seven full baths, two half baths, and a four-car garage, this estate is a masterclass in elegance, function, and lifestyle. Every detail is thoughtfully designed for comfort, social entertaining, and timeless luxury, true Glenmoor Country Club living at its finest.
Closed
$1,575,000
6894 Glengarry Ave NW, Canton, OH 44718
8beds
11,117sqft
Single Family Residence
Built in 2006
0.93 Acres Lot
$1,616,000 Zestimate®
$142/sqft
$4,409 Estimated rent
Home value
$1,616,000
$1.44M - $1.83M
$4,409/mo
Zestimate® history
Owner options
List your home for rent
$4,409/mo
Rent Zestimate®
Find your next renter with Zillow Rental Manager. Plus, with online applications, you can quickly screen prospective tenants – for free.
$4,409/mo
Rent Zestimate®
Refinance and save
$9,023/mo
Est. payment
Refinancing to a lower rate could help reduce your monthly payments and save thousands over the life of the loan.
$9,023/mo
Est. payment
Explore your selling options
Work with a Zillow partner agent
Leverage their expertise and Zillow's premium Showcase listings to get your home seen by more buyers.
Get startedList with your own agent
Get your home in front of millions of buyers by listing it on Zillow.
Learn how to do itSell it yourself
Take full control of how buyers see your home on Zillow by listing For Sale by Owner (FSBO).
List your homeWhat's special
Four-car garageSerene master retreatExpansive granite islandWine roomTheater roomExercise areaGas stone fireplace
Zillow last checked:
Listing updated:
Listed by:
Jennifer A Mucci 330-353-2477 themucciteam@gmail.com,
Keller Williams Legacy Group Realty
Bought with:
James Haddox, 2020005244
Richfield Realty Group LLC
Jenne Haddox, 2022005360
Richfield Realty Group LLC
Source: MLS Now,MLS#: 5130462 Originating MLS: Stark Trumbull Area REALTORS
Originating MLS: Stark Trumbull Area REALTORSFacts & features
Interior
Bedrooms & bathrooms
- Bedrooms: 8
- Bathrooms: 9
- Full bathrooms: 7
- 1/2 bathrooms: 2
- Main level bathrooms: 4
- Main level bedrooms: 2
Primary bedroom
- Description: Flooring: Carpet
- Features: Walk-In Closet(s)
- Level: First
- Dimensions: 26 x 16
Bedroom
- Description: Flooring: Carpet
- Features: Walk-In Closet(s)
- Level: Second
- Dimensions: 16 x 14
Bedroom
- Description: Flooring: Carpet
- Features: Walk-In Closet(s)
- Level: Second
- Dimensions: 14 x 13
Bedroom
- Description: Flooring: Carpet
- Features: Walk-In Closet(s)
- Level: Second
- Dimensions: 16 x 14
Bedroom
- Description: Flooring: Carpet
- Level: Second
- Dimensions: 16 x 14
Bedroom
- Description: with private entrance,Flooring: Carpet
- Features: Walk-In Closet(s)
- Level: First
- Dimensions: 16 x 13
Bonus room
- Description: Flooring: Carpet
- Level: Second
- Dimensions: 20 x 18
Dining room
- Description: Flooring: Hardwood
- Features: Tray Ceiling(s)
- Level: First
- Dimensions: 17 x 16
Eat in kitchen
- Description: Flooring: Ceramic Tile
- Level: First
- Dimensions: 35 x 19
Entry foyer
- Description: Flooring: Hardwood
- Level: First
- Dimensions: 14 x 8
Great room
- Description: Flooring: Carpet
- Level: First
- Dimensions: 33 x 21
Kitchen
- Description: With dishwasher, refrigerator, sink & wall oven,Flooring: Luxury Vinyl Tile
- Level: Lower
- Dimensions: 16 x 15
Laundry
- Description: Flooring: Ceramic Tile
- Level: First
- Dimensions: 10 x 10
Living room
- Description: Flooring: Hardwood
- Features: Tray Ceiling(s)
- Level: First
- Dimensions: 17 x 14
Loft
- Description: Flooring: Carpet
- Level: Second
- Dimensions: 31 x 11
Media room
- Description: Plus additional Game room 33x35,Flooring: Carpet
- Level: Lower
- Dimensions: 23 x 17
Office
- Description: Flooring: Carpet
- Level: First
- Dimensions: 13 x 13
Other
- Description: butler pantry,Flooring: Hardwood
- Level: First
- Dimensions: 15 x 7
Other
- Description: Wine Room,Flooring: Luxury Vinyl Tile
- Level: Lower
- Dimensions: 18 x 13
Recreation
- Description: Plus additional workout room 25x12 w/ mat flooring. 2 additional bedrooms on lower level.,Flooring: Luxury Vinyl Tile
- Features: Fireplace
- Level: Lower
- Dimensions: 22 x 16
Heating
- Forced Air, Fireplace(s), Gas
Cooling
- Central Air, Ceiling Fan(s)
Appliances
- Included: Built-In Oven, Cooktop, Dishwasher, Disposal, Microwave, Refrigerator
- Laundry: Main Level, Laundry Room, Other, See Remarks
Features
- Beamed Ceilings, Wet Bar, Breakfast Bar, Built-in Features, Tray Ceiling(s), Ceiling Fan(s), Chandelier, Crown Molding, Dry Bar, Coffered Ceiling(s), Double Vanity, Entrance Foyer, Eat-in Kitchen, Granite Counters, High Ceilings, Kitchen Island, Open Floorplan, Other, Pantry, Recessed Lighting, See Remarks
- Basement: Full,Finished,Walk-Out Access,Sump Pump
- Number of fireplaces: 2
- Fireplace features: Gas Log, Great Room, Recreation Room
Interior area
- Total structure area: 11,117
- Total interior livable area: 11,117 sqft
- Finished area above ground: 7,894
- Finished area below ground: 3,223
Property
Parking
- Total spaces: 4
- Parking features: Attached, Concrete, Drain, Driveway, Electricity, Garage, Lighted, Paved, Garage Faces Side
- Attached garage spaces: 4
Features
- Levels: Two
- Stories: 2
- Patio & porch: Patio
- Exterior features: Lighting
- Has private pool: Yes
- Pool features: In Ground
- Has view: Yes
- View description: Golf Course
- Frontage type: Golf Course
Lot
- Size: 0.93 Acres
- Dimensions: 145 x 280
- Features: On Golf Course, Views
Details
- Parcel number: 01619720
Construction
Type & style
- Home type: SingleFamily
- Architectural style: Conventional
- Property subtype: Single Family Residence
Materials
- Stone, Stucco
- Roof: Asphalt,Fiberglass
Condition
- Year built: 2006
Utilities & green energy
- Sewer: Public Sewer
- Water: Public
Community & HOA
Community
- Features: Golf, Tennis Court(s)
- Security: Security System, Carbon Monoxide Detector(s), Smoke Detector(s)
- Subdivision: Glenmoor Estates
HOA
- Has HOA: Yes
- Services included: Association Management, Common Area Maintenance, Other, Reserve Fund, Security
- HOA fee: $750 quarterly
- HOA name: Glenmoor
Location
- Region: Canton
Financial & listing details
- Price per square foot: $142/sqft
- Tax assessed value: $1,360,500
- Annual tax amount: $21,713
- Date on market: 12/1/2025
- Cumulative days on market: 7 days
Price history
| Date | Event | Price |
|---|---|---|
| 12/29/2025 | Sold | $1,575,000-4.5%$142/sqft |
Source:  MLS Now #5130462 Report a problem MLS Now #5130462 Report a problem | ||
| 12/8/2025 | Pending sale | $1,650,000$148/sqft |
Source: MLS Now #5130462 Report a problem | ||
| 12/1/2025 | Listed for sale | $1,650,000+77.2%$148/sqft |
Source: MLS Now #5130462 Report a problem | ||
| 2/11/2020 | Sold | $931,250-11.3%$84/sqft |
Source: MLS Now #4116308 Report a problem | ||
| 12/4/2019 | Pending sale | $1,050,000$94/sqft |
Source: DeHOFF REALTORS #4116308 Report a problem | ||
| 9/19/2019 | Price change | $1,050,000-19.2%$94/sqft |
Source: DeHOFF REALTORS #4116308 Report a problem | ||
| 7/20/2019 | Listed for sale | $1,300,000+465.2%$117/sqft |
Source: DeHOFF REALTORS #4116308 Report a problem | ||
| 8/29/2005 | Sold | $230,000$21/sqft |
Source: Public Record Report a problem | ||
Public tax history
| Year | Property taxes | Tax assessment |
|---|---|---|
| 2024 | $21,713 -6.9% | $476,180 +1.6% |
| 2023 | $23,316 +0.6% | $468,520 |
| 2022 | $23,185 -0.4% | $468,520 |
| 2021 | $23,275 -6.1% | $468,520 -1.1% |
| 2020 | $24,788 | $473,800 |
| 2019 | $24,788 | $473,800 |
| 2018 | $24,788 -3.5% | $473,800 +1.5% |
| 2017 | $25,675 -0.7% | $466,910 |
| 2016 | $25,845 -1.2% | $466,910 |
| 2015 | $26,162 | $466,910 +2.5% |
| 2014 | $26,162 +99.4% | $455,570 |
| 2013 | $13,118 | $455,570 |
| 2012 | -- | $455,570 +2.3% |
| 2011 | -- | $445,500 +0.1% |
| 2010 | -- | $445,130 |
| 2009 | $23,779 +7.2% | -- |
| 2008 | $22,173 +72.6% | -- |
| 2007 | $12,850 +616.7% | -- |
| 2005 | $1,793 +1.7% | -- |
| 2004 | $1,763 +5.8% | -- |
| 2003 | $1,666 +10% | -- |
| 2002 | $1,515 -0.3% | -- |
| 2001 | $1,519 +9% | -- |
| 2000 | $1,393 | -- |
Find assessor info on the county website
Neighborhood: 44718
Nearby homes
- $299,0001.082 Acres6882 Glengarry Ave NW, Canton, OH 44718Pending
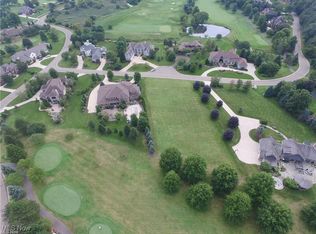
- $---- sqftGlengarry Ave NW, Canton, OH 44718Off Market

- $1,232,0005 bd6 ba5.3k sqft6908 Glengarry Ave NW, Canton, OH 44718Off Market
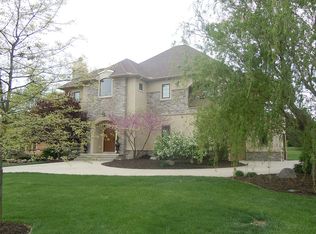
- $4000.48 AcresGlengarry Ave NW, Canton, OH 44718Off Market

- $700-- bd-- ba-- sqftGlengarry Ave NW, Canton, OH 44718Off Market
- $1,251,6004 bd5 ba8.7k sqft6889 Glengarry Ave NW, Canton, OH 44718Off Market
- $1,500,0006 bd8 ba11k sqft6907 Glengarry Ave NW, Canton, OH 44718Sold
- $--0.47 AcresArmandale Ave NW, Canton, OH 44718Off Market
Nearby schools
GreatSchools rating
- 9/10Sauder Elementary SchoolGrades: K-5Distance: 1.8 mi
- 8/10Jackson Middle SchoolGrades: 6-8Distance: 1.6 mi
- 8/10Jackson High SchoolGrades: 9-12Distance: 1.3 mi
Schools provided by the listing agent
- District: Jackson LSD - 7605
Source: MLS Now. This data may not be complete. We recommend contacting the local school district to confirm school assignments for this home.
Get a cash offer in 3 minutes
Find out how much your home could sell for in as little as 3 minutes with a no-obligation cash offer.
Estimated market value
$1,616,000
Get a cash offer in 3 minutes
Find out how much your home could sell for in as little as 3 minutes with a no-obligation cash offer.
Estimated market value
$1,616,000
- Ohio
- Stark County
- Canton
- 44718
- 6894 Glengarry Ave NW
Nearby cities
Nearby neighborhoods
Nearby zip codes
Other Canton Topics
