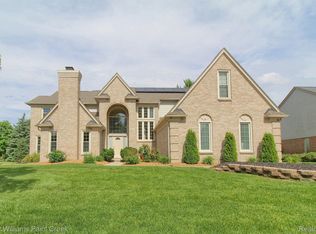
Contemporary colonial home in Canton Township with picturesque landscaping and stunning interior! Beautiful oak hardwood floors throughout the main level and new carpeting give a fresh feel to the home. Recently renovated kitchen offers a modern feel with granite countertops, white cabinetry, and stainless steel appliances. Large island with pop-up outlets, drawer microwave, and bar seating. Other highlights include the Delta touch faucet, floor to ceiling spice cabinet, double oven with warming drawer, under cabinet lighting, and induction cooktop. Kitchen and combined breakfast nook feature Pella windows and three panel sliding glass door with adjustable internal blinds. Family room highlights include vaulted ceiling, custom sheer shades, and wood burning fireplace with gas starter. Front office is perfect for those who work from home. Combined living and formal dining room are ideal when hosting holidays or events. Primary bedroom has a vaulted ceiling, his and her walk-in closets, and a recently updated full bath with glass stand-up shower, freestanding tub, and large double vanity. Three additional sizeable bedrooms and full bath also upstairs. Finished basement is truly a host's dream! Recently finished with upscale wet bar with second refrigerator and wine refrigerator, glass enclosed exercise room, game room, and full bathroom. Enjoy entertaining family and friends in this space. Outside, a spacious brick paver patio overlooking the backyard that opens to a peaceful commons area. Located near various golf courses, parks, and businesses, this home is ideally located for those to get around town. Schedule your private tour of this stunning home today!
Sold for $675,000
$675,000
6894 Kings Mill Dr, Canton, MI 48187
4beds
4,210sqft
Single Family Residence
Built in 1994
0.29 Acres Lot
$695,500 Zestimate®
$160/sqft
$3,894 Estimated rent
Home value
$695,500
$633,000 - $765,000
$3,894/mo
Zestimate® history
Owner options
List your home for rent
$3,894/mo
Rent Zestimate®
Find your next renter with Zillow Rental Manager. Plus, with online applications, you can quickly screen prospective tenants – for free.
$3,894/mo
Rent Zestimate®
Refinance and save
$5,057/mo
Est. payment
Refinancing to a lower rate could help reduce your monthly payments and save thousands over the life of the loan.
$5,057/mo
Est. payment
Explore your selling options
Work with a Zillow partner agent
Leverage their expertise and Zillow's premium Showcase listings to get your home seen by more buyers.
Get startedList with your own agent
Get your home in front of millions of buyers by listing it on Zillow.
Learn how to do itSell it yourself
Take full control of how buyers see your home on Zillow by listing For Sale by Owner (FSBO).
List your homeWhat's special
Zillow last checked:
Listing updated:
Listed by:
Erin Williams 734-775-0795,
KW Realty Livingston,
Patrick Williams 810-227-5500,
KW Realty Livingston
Bought with:
Kurt Bernas, 6501401784
RE/MAX New Trend
Source: Realcomp II,MLS#: 20251045742
Facts & features
Interior
Bedrooms & bathrooms
- Bedrooms: 4
- Bathrooms: 4
- Full bathrooms: 3
- 1/2 bathrooms: 1
Primary bedroom
- Level: Second
- Area: 280
- Dimensions: 14 X 20
Bedroom
- Level: Second
- Area: 143
- Dimensions: 11 X 13
Bedroom
- Level: Second
- Area: 165
- Dimensions: 11 X 15
Bedroom
- Level: Second
- Area: 180
- Dimensions: 12 X 15
Primary bathroom
- Level: Second
- Area: 156
- Dimensions: 13 X 12
Other
- Level: Second
- Area: 60
- Dimensions: 12 X 5
Other
- Level: Basement
- Area: 60
- Dimensions: 5 X 12
Other
- Level: Entry
- Area: 30
- Dimensions: 5 X 6
Other
- Level: Entry
- Area: 180
- Dimensions: 12 X 15
Dining room
- Level: Entry
- Area: 154
- Dimensions: 11 X 14
Family room
- Level: Entry
- Area: 306
- Dimensions: 17 X 18
Flex room
- Level: Basement
- Area: 135
- Dimensions: 9 X 15
Flex room
- Level: Basement
- Area: 513
- Dimensions: 27 X 19
Game room
- Level: Basement
- Area: 540
- Dimensions: 36 X 15
Kitchen
- Level: Entry
- Area: 180
- Dimensions: 12 X 15
Laundry
- Level: Entry
- Area: 78
- Dimensions: 13 X 6
Library
- Level: Entry
- Area: 144
- Dimensions: 12 X 12
Living room
- Level: Entry
- Area: 208
- Dimensions: 13 X 16
Heating
- Forced Air, Natural Gas
Cooling
- Ceiling Fans, Central Air
Appliances
- Included: Built In Electric Oven, Dishwasher, Disposal, Double Oven, Dryer, Free Standing Refrigerator, Induction Cooktop, Microwave, Washer, Warming Drawer, Wine Refrigerator
- Laundry: Laundry Room
Features
- Entrance Foyer, Wet Bar
- Basement: Bath Stubbed,Finished
- Has fireplace: Yes
- Fireplace features: Family Room, Gas, Wood Burning
Interior area
- Total interior livable area: 4,210 sqft
- Finished area above ground: 2,753
- Finished area below ground: 1,457
Property
Parking
- Total spaces: 3
- Parking features: Three Car Garage, Attached, Direct Access
- Attached garage spaces: 3
Features
- Levels: Two
- Stories: 2
- Entry location: GroundLevel
- Patio & porch: Patio, Porch
- Exterior features: Lighting
- Pool features: None
Lot
- Size: 0.29 Acres
- Dimensions: 90 x 140
- Features: Sprinklers
Details
- Parcel number: 71029030178000
- Special conditions: Short Sale No,Standard
Construction
Type & style
- Home type: SingleFamily
- Architectural style: Colonial,Contemporary
- Property subtype: Single Family Residence
Materials
- Brick
- Foundation: Basement, Poured, Sump Pump
- Roof: Asphalt
Condition
- New construction: No
- Year built: 1994
Utilities & green energy
- Sewer: Public Sewer
- Water: Public
Community & HOA
Community
- Subdivision: ROYAL POINTE SUB
HOA
- Has HOA: Yes
- HOA fee: $435 annually
Location
- Region: Canton
Financial & listing details
- Price per square foot: $160/sqft
- Tax assessed value: $204,076
- Annual tax amount: $8,009
- Date on market: 10/17/2025
- Cumulative days on market: 7 days
- Listing agreement: Exclusive Right To Sell
- Listing terms: Cash,Conventional
Price history
| Date | Event | Price |
|---|---|---|
| 11/19/2025 | Sold | $675,000$160/sqft |
Source:  Realcomp II #20251045742 Report a problem Realcomp II #20251045742 Report a problem | ||
| 10/23/2025 | Pending sale | $675,000$160/sqft |
Source: Realcomp II #20251045742 Report a problem | ||
| 10/17/2025 | Listed for sale | $675,000+168.3%$160/sqft |
Source: Realcomp II #20251045742 Report a problem | ||
| 10/27/1994 | Sold | $251,580$60/sqft |
Source: Public Record Report a problem | ||
Public tax history
| Year | Property taxes | Tax assessment |
|---|---|---|
| 2025 | -- | $242,800 +4.8% |
| 2024 | -- | $231,600 +9.5% |
| 2023 | -- | $211,500 +4.8% |
| 2022 | -- | $201,800 +4.9% |
| 2021 | -- | $192,330 +0% |
| 2020 | $7,049 +11.4% | $192,300 +4.5% |
| 2019 | $6,329 | $184,070 +3.1% |
| 2018 | $6,329 | $178,540 +0.2% |
| 2017 | -- | $178,100 +2.8% |
| 2016 | $4,732 | $173,200 +3.4% |
| 2015 | $4,732 -67.4% | $167,500 +3.9% |
| 2013 | $14,514 +206.7% | $161,170 +22.3% |
| 2010 | $4,732 | $131,810 -10.1% |
| 2009 | -- | $146,560 -7.4% |
| 2008 | -- | $158,210 -15.8% |
| 2007 | -- | $188,000 +10.2% |
| 2005 | -- | $170,630 |
| 2003 | $1,364 -67.2% | $170,630 +30.4% |
| 2001 | $4,160 +4.2% | $130,850 +3.2% |
| 2000 | $3,994 | $126,793 |
Find assessor info on the county website
Neighborhood: 48187
Nearby homes
- $620,8004 bd3 ba2.8k sqft6908 Kings Mill Dr, Canton, MI 48187Off Market
- $583,400-- bd2 ba2.7k sqft6880 Kings Mill Dr, Canton, MI 48187Off Market
- $656,0004 bd4 ba4.8k sqft6932 Kings Mill Dr, Canton, MI 48187Sold
- $588,2004 bd3 ba2.9k sqft6866 Kings Mill Dr, Canton, MI 48187Off Market
- $584,400-- bd2 ba2.9k sqft6893 Kings Mill Dr, Canton, MI 48187Off Market
- $651,2004 bd4 ba2.7k sqft6879 Kings Mill Dr, Canton, MI 48187Off Market
- $658,100-- bd2 ba3.4k sqft48178 Park Lane Ct, Canton, MI 48187Off Market
- $650,0004 bd4 ba4.2k sqft6907 Kings Mill Dr, Canton, MI 48187Sold
Nearby schools
GreatSchools rating
- 9/10Dodson Elementary SchoolGrades: PK-5Distance: 1.8 mi
- 9/10Plymouth High SchoolGrades: 6-12Distance: 1.3 mi
- 9/10Salem High SchoolGrades: 6-12Distance: 1.5 mi
Get a cash offer in 3 minutes
Find out how much your home could sell for in as little as 3 minutes with a no-obligation cash offer.
Estimated market value
$695,500
Get a cash offer in 3 minutes
Find out how much your home could sell for in as little as 3 minutes with a no-obligation cash offer.
Estimated market value
$695,500
- Michigan
- Wayne County
- Canton
- 48187
- 6894 Kings Mill Dr
Nearby cities
Nearby zip codes
Other Canton Topics
