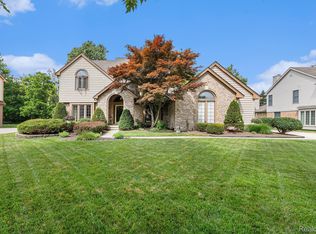
Step inside the grand foyer entrance of this stately colonial home and enter a light-filled space, perfect for entertaining. Enjoy functional living with rooms abound, including the cozy first floor library/office featuring a gas fireplace and built in bookshelves. Home cooks and chefs alike will fall in love with the newer white kitchen (renovated in 2018), complete with center island, Stainless steel kitchen aid appliances, including ovens, gas cook top, vented exhaust fan, and a trash compactor. Granite counter tops offer low maintenance work surfaces and there's also a walk-in pantry. This magnificent home features 4 spacious second floor bedrooms, including a luxurious primary suite, complete with private sitting area, gas fireplace, large walk-in closet, and recently remodeled primary bathroom, (renovated in 2023) complete with jetted tub, sinks, walk in shower, and private commode. The finished basement offers ample opportunities for a theater room, game room, home gym, additional office space, craft room, or whatever your hobbies are! The finished basement comes complete with a half bath and possible wine storage room. This home offers a programmable thermostat, Electric Vehicle charging station in the garage, in-ground sprinklers, detached shed, The first-floor laundry offers both electric and gas hookups, (remodeled in 2024)! The roof was replaced in 2017, and there is a large, beautiful brick paver patio overlooking the lush back yard. The yard also features a detached shed and an in ground sprinkler system. This home includes MUCH sought after Solar panels which are paid in full and provide extremely low electricity bills. Nestled on a premium lot adjacent to common area offering a private nature setting. Royal Pointe Sub is a peaceful subdivision featuring sidewalks throughout the neighborhood and many picturesque common areas. This home is located central to Detroit and Ann Arbor and in close proximity to shopping, restaurants and Plymouth Cider Mill.
Sold for $656,000
$656,000
6932 Kings Mill Dr, Canton, MI 48187
4beds
4,850sqft
Single Family Residence
Built in 1993
0.29 Acres Lot
$715,700 Zestimate®
$135/sqft
$4,013 Estimated rent
Home value
$715,700
$680,000 - $751,000
$4,013/mo
Zestimate® history
Owner options
List your home for rent
$4,013/mo
Rent Zestimate®
Find your next renter with Zillow Rental Manager. Plus, with online applications, you can quickly screen prospective tenants – for free.
$4,013/mo
Rent Zestimate®
Refinance and save
$4,891/mo
Est. payment
Refinancing to a lower rate could help reduce your monthly payments and save thousands over the life of the loan.
$4,891/mo
Est. payment
Explore your selling options
Work with a Zillow partner agent
Leverage their expertise and Zillow's premium Showcase listings to get your home seen by more buyers.
Get startedList with your own agent
Get your home in front of millions of buyers by listing it on Zillow.
Learn how to do itSell it yourself
Take full control of how buyers see your home on Zillow by listing For Sale by Owner (FSBO).
List your homeWhat's special
Zillow last checked:
Listing updated:
Listed by:
Lee S Speagle Lark 248-609-8000,
Keller Williams Paint Creek
Bought with:
Madhavi Kondapalli, 6501278919
Century 21 Town & Country
Source: Realcomp II,MLS#: 20240043495
Facts & features
Interior
Bedrooms & bathrooms
- Bedrooms: 4
- Bathrooms: 4
- Full bathrooms: 2
- 1/2 bathrooms: 2
Heating
- Forced Air, Natural Gas
Cooling
- Central Air
Appliances
- Included: Dishwasher, Disposal, Free Standing Gas Oven, Free Standing Refrigerator, Microwave, Stainless Steel Appliances, Trash Compactor
- Laundry: Laundry Room
Features
- Entrance Foyer, Jetted Tub, Programmable Thermostat
- Basement: Finished,Full
- Has fireplace: Yes
- Fireplace features: Family Room, Gas, Library, Master Bedroom
Interior area
- Total interior livable area: 4,850 sqft
- Finished area above ground: 3,350
- Finished area below ground: 1,500
Property
Parking
- Total spaces: 2
- Parking features: Two Car Garage, Attached, Electric Vehicle Charging Stations, Electricityin Garage
- Attached garage spaces: 2
Features
- Levels: Two
- Stories: 2
- Entry location: GroundLevel
- Patio & porch: Patio
- Pool features: None
Lot
- Size: 0.29 Acres
- Dimensions: 92.90 x 137.30
Details
- Parcel number: 71029030180000
- Special conditions: Short Sale No,Standard
Construction
Type & style
- Home type: SingleFamily
- Architectural style: Colonial
- Property subtype: Single Family Residence
Materials
- Brick, Vinyl Siding
- Foundation: Basement, Poured, Sump Pump
- Roof: Asphalt
Condition
- New construction: No
- Year built: 1993
Utilities & green energy
- Sewer: Public Sewer
- Water: Public
Community & HOA
Community
- Features: Sidewalks
- Security: Carbon Monoxide Detectors, Security System Owned, Smoke Detectors
- Subdivision: ROYAL POINTE SUB
HOA
- Has HOA: Yes
- HOA fee: $399 annually
Location
- Region: Canton
Financial & listing details
- Price per square foot: $135/sqft
- Tax assessed value: $235,926
- Annual tax amount: $9,362
- Date on market: 6/22/2024
- Cumulative days on market: 7 days
- Listing agreement: Exclusive Right To Sell
- Listing terms: Cash,Conventional,Va Loan
Price history
| Date | Event | Price |
|---|---|---|
| 8/4/2024 | Sold | $656,000+0.9%$135/sqft |
Source:  Realcomp II #20240043495 Report a problem Realcomp II #20240043495 Report a problem | ||
| 6/27/2024 | Pending sale | $650,000$134/sqft |
Source: Realcomp II #20240043495 Report a problem | ||
| 6/22/2024 | Listed for sale | $650,000+56.6%$134/sqft |
Source: Realcomp II #20240043495 Report a problem | ||
| 7/19/2017 | Sold | $415,000+3.8%$86/sqft |
Source: Public Record Report a problem | ||
| 6/8/2017 | Pending sale | $399,900$82/sqft |
Source: Berkshire Hathaway HS HWWB, Realtors-Northville #217046862 Report a problem | ||
| 6/5/2017 | Price change | $399,900-5.9%$82/sqft |
Source: Berkshire Hathaway HS HWWB, Realtors-Northville #217046862 Report a problem | ||
| 5/5/2017 | Listed for sale | $424,900$88/sqft |
Source: Berkshire Hathaway HS HWWB, Realtors-Northville #217030200 Report a problem | ||
| 5/5/2017 | Pending sale | $424,900$88/sqft |
Source: Berkshire Hathaway HS HWWB, Realtors-Northville #217030200 Report a problem | ||
| 4/19/2017 | Listed for sale | $424,900$88/sqft |
Source: Berkshire Hathaway HS HWWB, Realtors-Northville #217030200 Report a problem | ||
Public tax history
| Year | Property taxes | Tax assessment |
|---|---|---|
| 2025 | -- | $276,900 +5.5% |
| 2024 | -- | $262,500 +9.6% |
| 2023 | -- | $239,400 +4.9% |
| 2022 | -- | $228,300 +4.1% |
| 2021 | -- | $219,400 |
| 2020 | $8,782 +22.6% | $219,400 +3.9% |
| 2019 | $7,163 | $211,260 +2.8% |
| 2018 | $7,163 | $205,580 +0.3% |
| 2017 | -- | $205,000 -2.5% |
| 2016 | $5,771 | $210,300 +3.1% |
| 2015 | $5,771 -67% | $204,000 +4.2% |
| 2013 | $17,480 +202.9% | $195,850 +21.8% |
| 2010 | $5,771 | $160,750 -9.4% |
| 2009 | -- | $177,430 -24.1% |
| 2007 | -- | $233,820 +10.6% |
| 2005 | -- | $211,400 |
| 2003 | $1,716 -66.7% | $211,400 +30.5% |
| 2001 | $5,150 +4.2% | $161,973 +3.2% |
| 2000 | $4,944 | $156,951 |
Find assessor info on the county website
Neighborhood: 48187
Nearby homes
- $617,5004 bd3 ba2.8k sqft6908 Kings Mill Dr, Canton, MI 48187Off Market
- $675,0004 bd4 ba4.2k sqft6894 Kings Mill Dr, Canton, MI 48187Sold

- $622,800-- bd3 ba2.8k sqft6931 Kings Mill Dr, Canton, MI 48187Off Market
- $650,0004 bd4 ba4.2k sqft6907 Kings Mill Dr, Canton, MI 48187Sold
- $573,6003 bd3 ba2.4k sqft6959 Kings Mill Dr, Canton, MI 48187Off Market
- $652,500-- bd2 ba3.4k sqft48178 Park Lane Ct, Canton, MI 48187Off Market
- $606,500-- bd2 ba3k sqft7027 Kings Mill Dr, Canton, MI 48187Off Market
- $575,600-- bd2 ba2.9k sqft6893 Kings Mill Dr, Canton, MI 48187Off Market
Nearby schools
GreatSchools rating
- 9/10Dodson Elementary SchoolGrades: PK-5Distance: 1.8 mi
- 9/10Plymouth High SchoolGrades: 6-12Distance: 1.3 mi
- 9/10Salem High SchoolGrades: 6-12Distance: 1.5 mi
Get a cash offer in 3 minutes
Find out how much your home could sell for in as little as 3 minutes with a no-obligation cash offer.
Estimated market value
$715,700
Get a cash offer in 3 minutes
Find out how much your home could sell for in as little as 3 minutes with a no-obligation cash offer.
Estimated market value
$715,700
- Michigan
- Wayne County
- Canton
- 48187
- 6932 Kings Mill Dr
Nearby cities
Nearby zip codes
Other Canton Topics
