Gorgeous like-new Townhomes Westchester model, a beautifully designed 4 bedroom, 2 bath home offering 2,305 sq. ft. of comfortable and stylish living space on a peaceful 5 acre property in Live Oak. Step inside to a warm and inviting living room featuring an electric fireplace, perfect for cozy evenings and relaxing gatherings. The open concept layout flows seamlessly into the spacious kitchen which is the true heart of the home. Complete with a large island, sleek stainless steel appliances, and an abundance of cabinetry, making it ideal for both everyday living and entertaining. Just off the kitchen, you’ll find a private den enclosed with charming rustic barn doors, offering the perfect space for a home office, study, or quiet retreat. Thoughtful upgrades can be found throughout, including elegant tray ceilings in the living room, kitchen, and primary bedroom, as well as durable and stylish luxury vinyl tile flooring and tape-and-texture walls throughout the entire home. The primary suite is a true sanctuary, featuring a spa like bathroom with a gorgeous soaking tub, a separate walk-in shower, and a huge walk-in closet providing plenty of storage. Situated on 5 acres, this property offers the perfect blend of privacy and space while still delivering modern comfort and convenience. Don’t miss your opportunity to own this stunning home that truly has it all!
Pending
Price cut: $10K (7/2)
$289,900
6895 139TH DRIVE, LIVE OAK, FL 32060
4beds
2,305sqft
Manufactured Home, Single Family Residence
Built in 2024
5 Acres Lot
$-- Zestimate®
$126/sqft
$-- HOA
What's special
Electric fireplaceLarge islandOpen concept layoutSpacious kitchenSleek stainless steel appliancesSeparate walk-in showerAbundance of cabinetry
- 108 days |
- 767 |
- 59 |
Zillow last checked:
Listing updated:
Listed by:
Carissa Clayton 352-359-7014,
KELLER WILLIAMS GAINESVILLE REALTY PARTNERS 352-240-0600
Source: Stellar MLS,MLS#: GC539368 Originating MLS: Orlando Regional
Originating MLS: Orlando Regional
Facts & features
Interior
Bedrooms & bathrooms
- Bedrooms: 4
- Bathrooms: 2
- Full bathrooms: 2
Rooms
- Room types: Bonus Room, Family Room, Living Room, Utility Room, Media Room
Primary bedroom
- Features: Walk-In Closet(s)
- Level: First
Bonus room
- Features: No Closet
- Level: First
Kitchen
- Level: First
Living room
- Level: First
Heating
- Central, Electric
Cooling
- Central Air
Appliances
- Included: Dishwasher, Electric Water Heater, Range, Range Hood
- Laundry: Electric Dryer Hookup, Laundry Room, Washer Hookup
Features
- Built-in Features, Ceiling Fan(s), Crown Molding, Eating Space In Kitchen, High Ceilings, Open Floorplan, Primary Bedroom Main Floor, Solid Surface Counters, Solid Wood Cabinets, Split Bedroom, Thermostat, Tray Ceiling(s), Walk-In Closet(s)
- Flooring: Luxury Vinyl
- Windows: Window Treatments
- Has fireplace: Yes
- Fireplace features: Electric
Interior area
- Total structure area: 2,305
- Total interior livable area: 2,305 sqft
Video & virtual tour
Property
Features
- Levels: One
- Stories: 1
- Exterior features: Private Yard
- Fencing: Fenced
Lot
- Size: 5 Acres
- Features: Cleared
Details
- Parcel number: 0802S13E04911000010
- Zoning: RR
- Special conditions: None
Construction
Type & style
- Home type: MobileManufactured
- Property subtype: Manufactured Home, Single Family Residence
Materials
- Vinyl Siding
- Foundation: Pillar/Post/Pier
- Roof: Shingle
Condition
- New construction: No
- Year built: 2024
Utilities & green energy
- Sewer: Septic Tank
- Water: Well
- Utilities for property: Electricity Connected, Water Connected
Community & HOA
Community
- Pet fee: $0 monthly
- Subdivision: NOT IN SUBDIVISION
HOA
- Has HOA: No
Location
- Region: Live Oak
Financial & listing details
- Price per square foot: $126/sqft
- Tax assessed value: $42,500
- Annual tax amount: $3,846
- Date on market: 4/11/2026
- Cumulative days on market: 108 days
- Listing terms: Cash,Conventional,FHA,USDA Loan,VA Loan
- Ownership: Fee Simple
- Total actual rent: 0
- Electric utility on property: Yes
- Road surface type: Limerock
- Body type: Double Wide
Estimated market value
Not available
Estimated sales range
Not available
Not available
Price history
| Date | Event | Price |
|---|---|---|
| 7/7/2026 | Pending sale | $289,900$126/sqft |
Source:  Stellar MLS #GC539368 Report a problem Stellar MLS #GC539368 Report a problem | ||
| 7/2/2026 | Price change | $289,900-3.3%$126/sqft |
Source: Stellar MLS #GC539368 Report a problem | ||
| 5/28/2026 | Price change | $299,900-4.8%$130/sqft |
Source: Stellar MLS #GC539368 Report a problem | ||
| 5/14/2026 | Price change | $314,900-4.5%$137/sqft |
Source: Stellar MLS #GC539368 Report a problem | ||
| 4/12/2026 | Listed for sale | $329,900-28.9%$143/sqft |
Source: Stellar MLS #GC539368 Report a problem | ||
| 6/7/2025 | Listing removed | $464,000$201/sqft |
Source:  realMLS #2068175 Report a problem realMLS #2068175 Report a problem | ||
| 4/8/2025 | Price change | $464,000-1.1%$201/sqft |
Source: realMLS #2068175 Report a problem | ||
| 3/7/2025 | Price change | $469,000-1.3%$203/sqft |
Source: realMLS #2068175 Report a problem | ||
| 2/22/2025 | Listed for sale | $475,000$206/sqft |
Source: realMLS #2068175 Report a problem | ||
| 2/4/2025 | Listing removed | $475,000$206/sqft |
Source: realMLS #2068175 Report a problem | ||
| 2/3/2025 | Listed for sale | $475,000$206/sqft |
Source: realMLS #2068175 Report a problem | ||
Public tax history
| Year | Property taxes | Tax assessment |
|---|---|---|
| 2024 | $648 | $42,500 |
Find assessor info on the county website
Monthly payment
Climate risks
Neighborhood: 32060
Nearby schools
GreatSchools rating
- 7/10Suwannee Intermediate SchoolGrades: PK-5Distance: 3.7 mi
- 5/10Suwannee Middle SchoolGrades: 6-8Distance: 4 mi
- 4/10Suwannee High SchoolGrades: 9-12Distance: 3.9 mi
- $65,0005 Acres0 139th Dr, Live Oak, FL 32060Sold

- $196,600-- bd1 ba1.6k sqft6867 139th Dr, Live Oak, FL 32060Off Market
- $359,6004 bd3 ba2.9k sqft7009 139th Dr, Live Oak, FL 32060Off Market
- $356,300-- bd2 ba2k sqft6830 139th Dr, Live Oak, FL 32060Off Market
- $241,400-- bd2 ba2.3k sqft6831 139th Dr, Live Oak, FL 32060Off Market
- $35,5433 bd2 ba1.2k sqft13987 Railroad St, Live Oak, FL 32060Off Market
- $51,247-- bd1 ba1k sqft13997 Railroad St, Live Oak, FL 32060Off Market
- $162,4004 bd3 ba1.5k sqft6815 139th Dr, Live Oak, FL 32060Off Market
A local agent can set up tours, give advice and negotiate with sellers.
Similar homes
- $290,0004 bd2 ba2.2k sqft18389 144th St, Live Oak, FL 32060For Sale
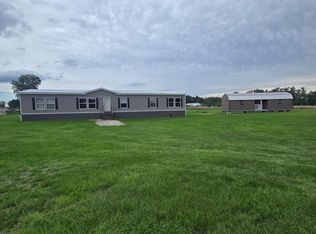 MLS ID #131816, Andy Rio Piedra, TRINITY ROSE REALTY, INC. NFMLS
 - $235,0004 bd2 ba1.4k sqft8644 NW 137th Rd, Live Oak, FL 32060For Sale
 MLS ID #132194, Candice Land, United Country Smith & Associates. NFMLS
 - $259,9004 bd2 ba1.6k sqft6432 137th Rd, Live Oak, FL 32060For Sale
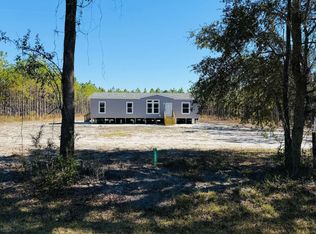 MLS ID #130044, James Slater, Nature Coast Real Estate. NFMLS
 - $220,0003 bd2 ba1.3k sqft7863 137th Pl, Live Oak, FL 32060For Sale
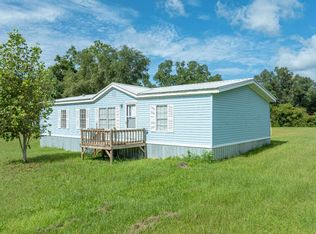 MLS ID #132326, Kellie Shirah, POOLE REALTY INC.. NFMLS
 - $289,0003 bd2 ba2k sqft16294 77th Rd, Live Oak, FL 32060For SaleMLS ID #131170, Sheila Sparks, Marzucco Real Estate LLC. NFMLS
- $309,9004 bd2 ba1.3k sqft9065 133rd Rd, Live Oak, FL 32060For SaleMLS ID #132126, Lewyn Boyette, LIVE OAK REALTY INC. NFMLS
- $337,9004 bd2 ba2.1k sqft14364 98th St, Live Oak, FL 32060For SaleMLS ID #131400, James Slater, Nature Coast Real Estate. NFMLS
- $258,9004 bd2 ba1.6k sqft9664 135th Ln, Live Oak, FL 32060For SaleMLS ID #130966, James Slater, Nature Coast Real Estate. NFMLS
- $279,9003 bd2 ba1.7k sqft11882 State Route 51, Live Oak, FL 32060For SaleMLS ID #130786, James Slater, Nature Coast Real Estate. NFMLS
- $319,0005 bd4 ba1.9k sqft15130 N 104TH STREET, LIVE OAK, FL 32060For Sale
 MLS ID #TB8378561, Frank Xiao Y Lin, CHARTED COURSE REALTY GROUP LLC. Stellar MLS
 - $290,0003 bd2 ba2.3k sqft9155 38th Ter, Live Oak, FL 32060For SaleMLS ID #129644, Kristie Land, DANIEL CRAPPS AGENCY, INC. NFMLS
- $302,9004 bd3 ba2.3k sqft20774 78th Trce, Live Oak, FL 32060For SaleMLS ID #128759, James Slater, Nature Coast Real Estate. NFMLS
- $299,0002 bd2 ba1.1k sqft13743 86th Ter, Live Oak, FL 32060For SaleMLS ID #131017, Sarah Chauncey, POOLE REALTY INC.. NFMLS
- $239,0003 bd2 ba1.6k sqft18378 124th St, Live Oak, FL 32060For SaleMLS ID #130633, Kellie Shirah, POOLE REALTY INC.. NFMLS
- $235,5003 bd2 ba1.7k sqft15408 85th Rd, Live Oak, FL 32060For Sale
 MLS ID #798823, Crystal Asbell, Hatcher Realty Services, Inc. Cross City. Dixie-Gilchrist Levy Counties BOR
 - $339,5004 bd2 ba1.6k sqft22962 144th St, Live Oak, FL 32060For SaleMLS ID #397819, Valena R Driggers, The American Dream. TBR
- $399,0004 bd2 ba2.3k sqft8832 141st Ln, Live Oak, FL 32060For SaleMLS ID #131862, Katy Yanossy, POOLE REALTY INC.. NFMLS
- $350,0003 bd2 ba1.3k sqft16386 96th St, Live Oak, FL 32060For SaleMLS ID #131411, Yanet Ramirez, Prestige Real Estate Professionals Inc.. NFMLS
- $275,0003 bd2 ba1.3k sqft9306 178th St, Mc Alpin, FL 32062For SaleMLS ID #132235, Rebecca McCaskill, United Country Smith & Associates. NFMLS
- $219,0003 bd2 ba2.2k sqft11440 75th Loop, Live Oak, FL 32060For SaleMLS ID #132438, Phyllis Touchton, Phyllis Touchton, Broker. NFMLS
