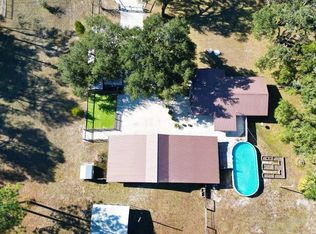
If you've been dreaming of a slower pace, peaceful mornings, and a neighborhood where people still wave as they pass by, you'll feel right at home in Foxboro. Situated on over an acre just minutes from downtown Live Oak, this well-maintained home offers the perfect balance of quiet country charm and everyday convenience. Enjoy coffee on the oversized front porch swing, unwind on the screened back porch, or take an evening stroll through this desirable neighborhood where neighbors regularly walk, bike, and ride golf carts. Inside, you'll find a warm cottage-style floor plan featuring a spacious living room, dedicated office/flex space, downstairs primary suite, and large laundry room. Most of the home has been updated with new flooring, fresh paint, updated lighting, renovated bathrooms, and new blinds. The kitchen offers granite countertops and quality solid wood cabinetry built to last. Upstairs features two bedrooms, a full bath, and an additional room that can be used as a bedroom, providing extra flexibility for guests, hobbies, or a growing family. Major updates include a reroof in 2022, new septic system in 2026, new AC in 2024. With two carports plus a one-car garage with Craftsman tool storage included, there's plenty of room for parking, storage, hobbies, and weekend projects. With a low-maintenance yard, gutter guards on most of the home, and numerous updates already completed, this property is ready for you to settle in and enjoy a slower paced life.
For sale
Price cut: $10K (7/22)
$399,000
8832 141st Ln, Live Oak, FL 32060
4beds
2,350sqft
:
Get pre-qualified$2,646/mo
Single Family Residence
Built in 1988
1.14 Acres Lot
$-- Zestimate®
$170/sqft
$-- HOA
What's special
New blindsRenovated bathroomsFresh paintLarge laundry roomUpdated lightingGranite countertopsWarm cottage-style floor plan
- 41 days |
- 857 |
- 64 |
Zillow last checked:
Listing updated:
Listed by:
Katy Yanossy 386-688-0654,
POOLE REALTY INC. 386-362-4539
Source: NFMLS,MLS#: 131862
Facts & features
Interior
Bedrooms & bathrooms
- Bedrooms: 4
- Bathrooms: 2
- Full bathrooms: 2
Rooms
- Room types: Kitchen, Dining Room, Living Room
Heating
- Central Electric
Cooling
- Central Air
Appliances
- Included: Refrigerator, Dishwasher, Washer, Dryer, Gas Range, Stainless Steel Appliance(s)
- Laundry: Laundry Room, Inside
Features
- Fireplace, Ceiling Fan(s), Granite Counters
- Flooring: Carpet Vinyl
- Windows: Insulated Windows, Blinds
- Has fireplace: Yes
- Fireplace features: Wood Burning
Interior area
- Total structure area: 2,350
- Total interior livable area: 2,350 sqft
Property
Parking
- Parking features: 3+ Car, Garage, Carport, Garage Door Opener
- Has garage: Yes
- Has carport: Yes
Features
- Levels: Two
- Stories: 2
- Patio & porch: Screened, Front Porch, Covered, Rear Porch
- Exterior features: Rain Gutters Whole Roof, Shrubbery
- Fencing: Wood
Lot
- Size: 1.14 Acres
- Dimensions: 1.14 ac
Details
- Parcel number: 2902S13E08308020390
- Zoning: A-1
Construction
Type & style
- Home type: SingleFamily
- Property subtype: Single Family Residence
Materials
- Frame Vinyl Siding
- Foundation: Pillar Post Pier
- Roof: Shingle
Condition
- New construction: No
- Year built: 1988
Utilities & green energy
- Sewer: Septic Tank
- Water: Well
Community & HOA
Community
- Subdivision: Foxboro
HOA
- Has HOA: No
Location
- Region: Live Oak
Financial & listing details
- Price per square foot: $170/sqft
- Tax assessed value: $279,536
- Annual tax amount: $2,187
- Date on market: 6/13/2026
- Road surface type: Paved
Estimated market value
Not available
Estimated sales range
Not available
Not available
Price history
| Date | Event | Price |
|---|---|---|
| 7/22/2026 | Price change | $399,000-2.4%$170/sqft |
Source:  NFMLS #131862 Report a problem NFMLS #131862 Report a problem | ||
| 6/28/2026 | Price change | $409,000-4.7%$174/sqft |
Source: NFMLS #131862 Report a problem | ||
| 6/13/2026 | Listed for sale | $429,000+109.3%$183/sqft |
Source: NFMLS #131862 Report a problem | ||
| 9/19/2019 | Sold | $205,000$87/sqft |
Source: Public Record Report a problem | ||
| 3/1/2019 | Price change | $205,000-2.3%$87/sqft |
Source: POOLE REALTY INC. #103739 Report a problem | ||
| 9/8/2018 | Listed for sale | $209,900$89/sqft |
Source: Owner Report a problem | ||
Public tax history
| Year | Property taxes | Tax assessment |
|---|---|---|
| 2024 | $2,187 +2.7% | $165,582 +3% |
| 2023 | $2,130 +3% | $160,759 +3% |
| 2022 | $2,068 +0.7% | $156,077 +3% |
| 2021 | $2,052 +7.4% | $151,531 +1.4% |
| 2020 | $1,911 +31% | $149,439 +25.4% |
| 2019 | $1,459 | $119,186 +1.9% |
| 2018 | $1,459 +2.3% | $116,992 +2.1% |
| 2017 | $1,427 +1% | $114,618 +2.1% |
| 2016 | $1,412 +0.3% | $112,292 +0.7% |
| 2015 | $1,408 -0.3% | $111,523 +0.8% |
| 2014 | $1,412 | $110,650 +1.5% |
| 2013 | -- | $109,038 +1.7% |
| 2012 | -- | $107,241 +3% |
| 2011 | -- | $104,162 +1.5% |
| 2010 | -- | $102,646 +2.7% |
| 2009 | -- | $99,988 +0.3% |
| 2008 | -- | $99,655 +3% |
| 2007 | -- | $96,788 +2.5% |
| 2006 | -- | $94,457 +3% |
| 2005 | -- | $91,741 +3% |
| 2004 | -- | $89,104 +1.9% |
| 2003 | -- | $87,465 +2.4% |
| 2002 | -- | $85,444 +1.6% |
| 2001 | -- | $84,118 +3% |
| 2000 | -- | $81,703 |
Find assessor info on the county website
Monthly payment
Est. payment
Payment breakdown
Explore the cost of this home by adjusting the details. Changes won't be saved.Climate risks
Neighborhood: 32060
Nearby schools
GreatSchools rating
- 7/10Suwannee Intermediate SchoolGrades: PK-5Distance: 2.8 mi
- 5/10Suwannee Middle SchoolGrades: 6-8Distance: 2.8 mi
- 4/10Suwannee High SchoolGrades: 9-12Distance: 3 mi
- $306,600-- bd2 ba1.3k sqft8846 141st Ln, Live Oak, FL 32060Off Market
- $327,6003 bd2 ba2.1k sqft8833 141st Ln, Live Oak, FL 32060Off Market
- $337,600-- bd2 ba1.8k sqft8845 141st Ln, Live Oak, FL 32060Off Market
- $306,9003 bd2 ba1.7k sqft8821 141st Ln, Live Oak, FL 32060Off Market

- $409,600-- bd2 ba2.1k sqft8841 141st Dr, Live Oak, FL 32060Off Market
- $280,0002 bd2 ba1.5k sqft8815 141st Ln, Live Oak, FL 32060Off Market
- $379,300-- bd2 ba1.8k sqft8866 141st Ln, Live Oak, FL 32060Off Market
- $460,0003 bd3 ba2k sqft8809 141st Dr, Live Oak, FL 32060Sold
A local agent can set up tours, give advice and negotiate with sellers.
Similar homes
- $409,9953 bd3 ba1.9k sqft9068 131st Loop, Live Oak, FL 32060For Sale
 MLS ID #OM728328, Julie Davis, NORTHSTAR FIRST PROPERTIES LLC. Stellar MLS
 - $415,0003 bd3 ba2.4k sqft8653 133rd Ln, Live Oak, FL 32060For Sale
 MLS ID #130581, Andrew Poole, POOLE REALTY INC.. NFMLS
 - $375,0003 bd2 ba1.6k sqft12918 94th Trl, Live Oak, FL 32060For Sale
 MLS ID #132232, Candice Land, United Country Smith & Associates. NFMLS
 - $399,0003 bd3 ba2.5k sqft9916 NE 84th Ter, Live Oak, FL 32060For Sale
 MLS ID #132174, Jacob Grantham, GRANTHAM REALTY, INC.. NFMLS
 - $434,0003 bd2 ba2.4k sqft15771 60th Ter, Live Oak, FL 32060For SaleMLS ID #400853, Haley Blanco, The American Dream. TBR
- $385,0003 bd2 ba1.5k sqft7823 161st Rd, Live Oak, FL 32060For SaleMLS ID #131529, Anita Kent Handy, POOLE REALTY INC.. NFMLS
- $415,0003 bd2 ba1.7k sqft6246 161st Rd, Live Oak, FL 32060For SaleMLS ID #131441, Chuck Brown, Propertunity Real Estate Pros LLC. NFMLS
- $410,0003 bd2 ba2.3k sqft13242 97th Rd, Live Oak, FL 32060For SaleMLS ID #154026, Beth Haun. South Georgia MLS
- $370,0003 bd2 ba1.3k sqft816 159th Ct, Live Oak, FL 32060For SaleMLS ID #402230, Haley Blanco, The American Dream. TBR
- $235,0004 bd2 ba1.4k sqft8644 NW 137th Rd, Live Oak, FL 32060For SaleMLS ID #132194, Candice Land, United Country Smith & Associates. NFMLS
- $364,9005 bd3 ba2.3k sqft14322 98th St, Live Oak, FL 32060For SaleMLS ID #129892, James Slater, Nature Coast Real Estate. NFMLS
- $335,0003 bd3 ba1.9k sqft1030 Pineview Cir SW, Live Oak, FL 32064For SaleMLS ID #131957, John Stewart, THE DARBY-ROGERS CO.. NFMLS
- $459,0003 bd2 ba2k sqft10265 Riverwood Dr, Dowling Park, FL 32060For SaleMLS ID #131845, Nelda Hatcher, POOLE REALTY INC.. NFMLS
- $449,9003 bd3 ba3k sqft12665 161st Rd, Live Oak, FL 32060For SaleMLS ID #129217, Kellie Shirah, POOLE REALTY INC.. NFMLS
- $319,0003 bd3 ba2.2k sqft1330 Coliseum Ave, Live Oak, FL 32064For SaleMLS ID #129722, Ben Hurst, POOLE REALTY INC.. NFMLS
- $420,0003 bd2 ba1.7k sqft10316 County Road 252, Live Oak, FL 32060For SaleMLS ID #131190, Christopher Gleason, Christopher Cory Gleason PA. NFMLS
- $345,0004 bd3 ba1.9k sqft11823 145th Rd, Live Oak, FL 32060For SaleMLS ID #131499, Christopher Gleason, Christopher Cory Gleason PA. NFMLS
- $360,0003 bd2 ba1.7k sqft10317 County Road 252, Live Oak, FL 32060For SaleMLS ID #131204, Christopher Gleason, Christopher Cory Gleason PA. NFMLS
- $448,7003 bd2 ba2k sqft13691 201st Rd, Live Oak, FL 32060For SaleMLS ID #130767, Stephen O'steen, POOLE REALTY INC.. NFMLS
- $464,9002 bd2 ba1.4k sqft14093 149th Rd, Live Oak, FL 32060For SaleMLS ID #131090, Jara Thomas, Propertunity Real Estate Pros LLC. NFMLS
