This 3 bed, 2.5 bath custom home sits on 2 peaceful acres just a couple miles from town. The half bath is also plumbed and ready for a soaking tub or shower. Recent updates include a new roof(11/2024) with transferable warranty, new upstairs AC unit, newer well pump, newer drainfield, soft water system, and fiber internet. Low-maintenance and freshly painted Hardie Board siding, double-pane windows, dual HVAC's, newer water heaters with tank boosters, and extra spray foam attic insulation keep things comfortable and efficient. All three bedrooms are upstairs plus an office that converts easily to a 4th bedroom. The master suite offers a private fireplace, dual vanities, walk-in closet, jetted tub, & tiled shower with body sprayers. The terrace is located off the master suite as well and perfectly placed to watch the evening sunsets. Kitchen has wood cabinets, Corian countertops, island, and tile floors. Outside you’ll enjoy the screened porch, stand alone gazebo, custom playhouse, 44x35 barn with lean-tos, RV hook-up, new 24x40 enclosed workshop with 3 bay doors, car lift, and 200-amp panel — all on 2 acres of open yard space perfect for family and projects. There are no trees immediately around the home so insurance is very reasonable.
For sale
Price cut: $50K (7/17)
$399,000
9916 NE 84th Ter, Live Oak, FL 32060
3beds
2,507sqft
:
Get pre-qualified$2,646/mo
Single Family Residence
Built in 2007
2 Acres Lot
$384,700 Zestimate®
$159/sqft
$-- HOA
What's special
Rv hook-upNew upstairs ac unitCustom playhouseDouble-pane windowsCar liftStand alone gazeboScreened porch
- 23 days |
- 2,610 |
- 199 |
Likely to sell faster than
Zillow last checked:
Listing updated:
Listed by:
Jacob Grantham 386-208-3012,
GRANTHAM REALTY, INC. 386-362-7080
Source: NFMLS,MLS#: 132174
Facts & features
Interior
Bedrooms & bathrooms
- Bedrooms: 3
- Bathrooms: 3
- Full bathrooms: 2
- Partial bathrooms: 1
Rooms
- Room types: Kitchen, Dining Room, Living Room
Heating
- Central Electric
Cooling
- Central Air
Appliances
- Included: Refrigerator, Dishwasher, Electric Range
- Laundry: Laundry Room, Inside
Features
- Fireplace, Ceiling Fan(s), Internet-DSL
- Flooring: Carpet Vinyl, Tile
- Windows: Insulated Windows, Blinds
- Has fireplace: Yes
Interior area
- Total structure area: 2,507
- Total interior livable area: 2,507 sqft
Video & virtual tour
Property
Parking
- Total spaces: 2
- Parking features: 2 Car, Garage, Carport, Detached, Garage Door Opener
- Has garage: Yes
- Has carport: Yes
- Covered spaces: 2
Features
- Levels: Two
- Stories: 2
- Patio & porch: Screened, Front Porch, Covered
Lot
- Size: 2 Acres
- Dimensions: 265 x 330
Details
- Additional structures: Workshop, Workshop Metal Frame Metal Sided, Detached Carport Garage
- Parcel number: 1902S14E02219001000
- Zoning: RES-1
Construction
Type & style
- Home type: SingleFamily
- Property subtype: Single Family Residence
Materials
- Frame, Fiber Cement
- Foundation: Slab
- Roof: Shingle
Condition
- New construction: No
- Year built: 2007
Utilities & green energy
- Sewer: Septic Tank
- Water: Well
Community & HOA
HOA
- Has HOA: No
Location
- Region: Live Oak
Financial & listing details
- Price per square foot: $159/sqft
- Date on market: 7/7/2026
- Road surface type: Paved
Estimated market value
$384,700
$365,000 - $404,000
$2,480/mo
Price history
| Date | Event | Price |
|---|---|---|
| 7/17/2026 | Price change | $399,000-11.1%$159/sqft |
Source:  NFMLS #132174 Report a problem NFMLS #132174 Report a problem | ||
| 7/7/2026 | Listed for sale | $449,000+36.5%$179/sqft |
Source: NFMLS #132174 Report a problem | ||
| 3/26/2021 | Sold | $329,000$131/sqft |
Source:  NFMLS #108903 Report a problem NFMLS #108903 Report a problem | ||
| 2/5/2021 | Price change | $329,000-2.9%$131/sqft |
Source: RANKIN-GRANTHAM & ASSOCIATES #108903 Report a problem | ||
| 12/3/2020 | Price change | $339,000-2.9%$135/sqft |
Source: RANKIN-GRANTHAM & ASSOCIATES #108903 Report a problem | ||
| 9/28/2020 | Listed for sale | $349,000$139/sqft |
Source: RANKIN-GRANTHAM & ASSOCIATES #108903 Report a problem | ||
Public tax history
Tax history is unavailable.
Monthly payment
Est. payment
Payment breakdown
Explore the cost of this home by adjusting the details. Changes won't be saved.Climate risks
Neighborhood: 32060
Nearby schools
GreatSchools rating
- 3/10Suwannee Elementary SchoolGrades: PK-5Distance: 2.8 mi
- 5/10Suwannee Middle SchoolGrades: 6-8Distance: 3.1 mi
- 4/10Suwannee High SchoolGrades: 9-12Distance: 2.6 mi
- $442,5003 bd3 ba2.5k sqft9916 84th Ter, Live Oak, FL 32060Off Market
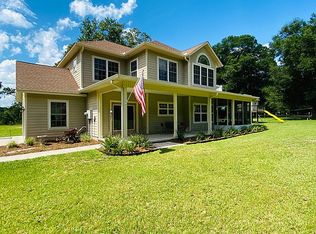
- $270,400-- bd2 ba2k sqft9954 84th Ter, Live Oak, FL 32060Off Market
- $120,000-- bd2 ba1.5k sqft9929 84th Ter, Live Oak, FL 32060Off Market
- $408,600-- bd2 ba2.9k sqft9946 County Road 136, Live Oak, FL 32060Off Market

- $233,400-- bd2 ba1.9k sqft9980 84th Ter, Live Oak, FL 32060Off Market
- $348,200-- bd2 ba3k sqft9996 County Road 136, Live Oak, FL 32060Off Market
- $208,0003 bd2 ba1.1k sqft9985 County Road 136, Live Oak, FL 32060Sold
- $232,0004 bd2 ba1.5k sqft10030 County Road 136, Live Oak, FL 32060Sold
A local agent can set up tours, give advice and negotiate with sellers.
Similar homes
- $375,0003 bd2 ba1.6k sqft12918 94th Trl, Live Oak, FL 32060For Sale
 MLS ID #132232, Candice Land, United Country Smith & Associates. NFMLS
 - $399,0004 bd2 ba2.3k sqft8832 141st Ln, Live Oak, FL 32060For Sale
 MLS ID #131862, Katy Yanossy, POOLE REALTY INC.. NFMLS
 - $415,0003 bd3 ba2.4k sqft8653 133rd Ln, Live Oak, FL 32060For Sale
 MLS ID #130581, Andrew Poole, POOLE REALTY INC.. NFMLS
 - $434,0003 bd2 ba2.4k sqft15771 60th Ter, Live Oak, FL 32060For Sale
 MLS ID #400853, Haley Blanco, The American Dream. TBR
 - $385,0003 bd2 ba1.5k sqft7823 161st Rd, Live Oak, FL 32060For SaleMLS ID #131529, Anita Kent Handy, POOLE REALTY INC.. NFMLS
- $454,9003 bd2 ba2.1k sqft8659 131st Pl, Live Oak, FL 32060For SaleMLS ID #130215, Bruce Jewell, eXp Realty LLC. NFMLS
- $420,0003 bd2 ba1.7k sqft10316 County Road 252, Live Oak, FL 32060For SaleMLS ID #131190, Christopher Gleason, Christopher Cory Gleason PA. NFMLS
- $239,0003 bd3 ba2.8k sqft7457 County Road 795, Live Oak, FL 32060For SaleMLS ID #131412, Candice Land, United Country Smith & Associates. NFMLS
- $360,0003 bd2 ba1.7k sqft10317 County Road 252, Live Oak, FL 32060For SaleMLS ID #131204, Christopher Gleason, Christopher Cory Gleason PA. NFMLS
- $525,0003 bd3 ba2.1k sqft9038 133rd Rd, Live Oak, FL 32060For SaleMLS ID #129909, JEREMY DOBECK, GRANTHAM REALTY, INC.. NFMLS
- $449,9003 bd3 ba3k sqft12665 161st Rd, Live Oak, FL 32060For SaleMLS ID #129217, Kellie Shirah, POOLE REALTY INC.. NFMLS
- $349,0003 bd2 ba1.6k sqft5431 163rd Path, Live Oak, FL 32060For SaleMLS ID #130428, Andi Grecian, Keller Williams Gainesville Realty Partners, LLC. NFMLS
- $448,7003 bd2 ba2k sqft13691 201st Rd, Live Oak, FL 32060For SaleMLS ID #130767, Stephen O'steen, POOLE REALTY INC.. NFMLS
- $319,0003 bd3 ba2.2k sqft1330 Coliseum Ave, Live Oak, FL 32064For SaleMLS ID #129722, Ben Hurst, POOLE REALTY INC.. NFMLS
- $525,0003 bd2 ba2.5k sqft10172 98th Path, Live Oak, FL 32060For SaleMLS ID #131256, Christopher Gleason, Christopher Cory Gleason PA. NFMLS
- $332,2503 bd3 ba1.9k sqft1030 Pineview Cir SW, Live Oak, FL 32064For SaleMLS ID #131957, John Stewart, THE DARBY-ROGERS CO.. NFMLS
- $405,0004 bd2 ba1.8k sqft0 65TH DRIVE LOT 40, LIVE OAK, FL 32060New Construction
 MLS ID #GC530744, Kristina Mills, ROCKFORD REALTY GROUP. Stellar MLS
 - $350,0003 bd2 ba1.8k sqft7902 168th St, Wellborn, FL 32094For SaleMLS ID #132430, Leigh Ann Mills, NextHome Gateway Realty. NFMLS
- $315,0002 bd2 ba1.5k sqft215 Beverly St SE, Live Oak, FL 32064For SaleMLS ID #131527, Yenelys Hernandez, POOLE REALTY INC.. NFMLS
- $535,0003 bd2 ba1.5k sqft9922 County Road 252, Live Oak, FL 32060For SaleMLS ID #132206, Suzanne Rossignol, UNITED COUNTRY DICKS REALTY. NFMLS
