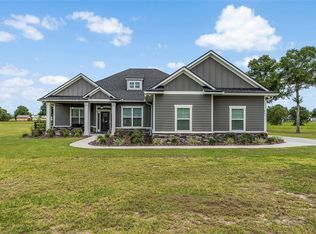
Pre-Construction. To be built. Home construction shall commence with Gibraltar Contracting LLC after signing purchase contract with buyer. The 1880 model is an accommodating, open plan that is a proven quick seller. Finishes include craftsman trim, quartz counters, luxury vinyl plank flooring, tile showers and bathroom floors. 9' ceilings throughout plus 1' tray ceiling in master bedroom and great room. *Photos are NOT the actual home but a matching plan by same builder and represent finishes offered. Pictures are from same floor plan with 10' ceilings in living area. This offering has 9' ceilings. Located in attractive Lake Louise Estates. Access to beautiful private lake with community boat ramp. Not actual home. Home is to be built.
New construction
$405,000
0 65TH DRIVE LOT 40, LIVE OAK, FL 32060
4beds
1,880sqft
:
Get pre-qualified$2,681/mo
Single Family Residence
Built in 2026
0.58 Acres Lot
$-- Zestimate®
$215/sqft
$21/mo HOA
What's special
Craftsman trimQuartz countersLuxury vinyl plank flooring
- 446 days |
- 148 |
- 5 |
Zillow last checked:
Listing updated:
Listed by:
Kristina Mills 904-229-1943,
ROCKFORD REALTY GROUP 352-519-4808
Source: Stellar MLS,MLS#: GC530744 Originating MLS: Gainesville-Alachua
Originating MLS: Gainesville-Alachua
Facts & features
Interior
Bedrooms & bathrooms
- Bedrooms: 4
- Bathrooms: 2
- Full bathrooms: 2
Primary bedroom
- Features: En Suite Bathroom, Walk-In Closet(s)
- Level: First
Bedroom 1
- Features: Built-in Closet
- Level: First
Bedroom 2
- Features: Built-in Closet
- Level: First
Bedroom 3
- Features: Built-in Closet
- Level: First
Primary bathroom
- Features: Linen Closet
- Level: First
Bathroom 1
- Features: Linen Closet
- Level: First
Balcony porch lanai
- Level: First
Dining room
- Features: No Closet
- Level: First
Kitchen
- Features: Built-in Closet
- Level: First
Laundry
- Features: No Closet
- Level: First
Living room
- Features: No Closet
- Level: First
Heating
- Electric
Cooling
- Central Air
Appliances
- Included: Dishwasher, Exhaust Fan, Microwave, Range
- Laundry: Laundry Room
Features
- Ceiling Fan(s), High Ceilings, Open Floorplan, Split Bedroom, Stone Counters
- Flooring: Luxury Vinyl
- Has fireplace: No
Interior area
- Total structure area: 2,557
- Total interior livable area: 1,880 sqft
Video & virtual tour
Property
Parking
- Total spaces: 2
- Parking features: Garage - Attached
- Attached garage spaces: 2
Features
- Levels: One
- Stories: 1
- Exterior features: Sidewalk
- Has view: Yes
- View description: Water, Lake
- Has water view: Yes
- Water view: Water,Lake
- Waterfront features: Lake, Lake Privileges
Lot
- Size: 0.58 Acres
- Residential vegetation: Oak Trees
Details
- Parcel number: 1402S14E02110010400
- Zoning: RES
- Special conditions: None
Construction
Type & style
- Home type: SingleFamily
- Architectural style: Craftsman
- Property subtype: Single Family Residence
Materials
- HardiPlank Type
- Foundation: Slab
- Roof: Shingle
Condition
- Pre-Construction
- New construction: Yes
- Year built: 2026
Details
- Builder name: Gibralar Contracting LLC
- Warranty included: Yes
Utilities & green energy
- Sewer: Septic Tank
- Water: Well
- Utilities for property: Other
Community & HOA
Community
- Features: Community Boat Ramp, Fishing, Lake, Water Access
- Pet fee: $0 monthly
- Subdivision: LAKE LOUISE ESTATES
HOA
- Has HOA: Yes
- HOA fee: $21 monthly
- HOA name: Retrieving
Location
- Region: Live Oak
Financial & listing details
- Price per square foot: $215/sqft
- Annual tax amount: $428
- Date on market: 5/8/2025
- Cumulative days on market: 439 days
- Listing terms: Cash,Conventional,FHA,USDA Loan,VA Loan
- Ownership: Fee Simple
- Total actual rent: 0
- Road surface type: Asphalt
Estimated market value
Not available
Estimated sales range
Not available
$2,360/mo
Price history
| Date | Event | Price |
|---|---|---|
| 4/8/2026 | Listed for sale | $405,000$215/sqft |
Source:  Stellar MLS #GC530744 Report a problem Stellar MLS #GC530744 Report a problem | ||
| 4/3/2026 | Pending sale | $405,000$215/sqft |
Source: Stellar MLS #GC530744 Report a problem | ||
| 3/17/2026 | Price change | $405,000-8%$215/sqft |
Source: Stellar MLS #GC530744 Report a problem | ||
| 11/20/2025 | Price change | $440,000-4.3%$234/sqft |
Source: Stellar MLS #GC530744 Report a problem | ||
| 5/8/2025 | Listed for sale | $460,000$245/sqft |
Source: Stellar MLS #GC530744 Report a problem | ||
Public tax history
Tax history is unavailable.
Monthly payment
Est. payment
Payment breakdown
Explore the cost of this home by adjusting the details. Changes won't be saved.Climate risks
Neighborhood: 32060
Nearby schools
GreatSchools rating
- 3/10Suwannee Elementary SchoolGrades: PK-5Distance: 7.1 mi
- 5/10Suwannee Middle SchoolGrades: 6-8Distance: 7.4 mi
- 4/10Suwannee High SchoolGrades: 9-12Distance: 6.9 mi
- $55,0000.51 AcresTbd2 65th Dr, Live Oak, FL 32060Lot/Land

- $456,0004 bd2 ba2.1k sqft0 65th Dr LOT 39, Live Oak, FL 32060New Construction
- $55,0000.58 AcresTbd1 65th Dr, Live Oak, FL 32060Lot/Land
- $314,7003 bd2 ba1.7k sqft7466 65th Dr, Live Oak, FL 32060Off Market
- $396,000-- bd2 ba2.4k sqft6541 76th St, Live Oak, FL 32060Off Market
- $416,7003 bd3 ba2.7k sqft7481 65th Dr, Live Oak, FL 32060Off Market
- $48,0000.57 Acres76 Street, Live Oak, FL 32060Sold
- $595,1005 bd4 ba4.2k sqft7457 65th Dr, Live Oak, FL 32060Off Market
A local agent can set up tours, give advice and negotiate with sellers.
Similar homes
- $456,0004 bd2 ba2.1k sqft0 65TH DRIVE LOT 39, LIVE OAK, FL 32060New Construction
 MLS ID #GC530748, Kristina Mills, ROCKFORD REALTY GROUP. Stellar MLS
 - $399,0003 bd3 ba2.5k sqft9916 NE 84th Ter, Live Oak, FL 32060For Sale
 MLS ID #132174, Jacob Grantham, GRANTHAM REALTY, INC.. NFMLS
 - $399,0004 bd2 ba2.3k sqft8832 141st Ln, Live Oak, FL 32060For Sale
 MLS ID #131862, Katy Yanossy, POOLE REALTY INC.. NFMLS
 - $375,0003 bd2 ba1.6k sqft12918 94th Trl, Live Oak, FL 32060For Sale
 MLS ID #132232, Candice Land, United Country Smith & Associates. NFMLS
 - $454,9003 bd2 ba2.1k sqft8659 131st Pl, Live Oak, FL 32060For SaleMLS ID #130215, Bruce Jewell, eXp Realty LLC. NFMLS
- $299,0003 bd2 ba1.8k sqft11274 71ST DRIVE, LIVE OAK, FL 32060For SaleMLS ID #GC531114, Ronald Carver, SAUCER REALTY & CAPITAL. Stellar MLS
- $349,0003 bd2 ba1.6k sqft5431 163rd Path, Live Oak, FL 32060For SaleMLS ID #130428, Andi Grecian, Keller Williams Gainesville Realty Partners, LLC. NFMLS
- $309,9004 bd2 ba1.3k sqft9065 133rd Rd, Live Oak, FL 32060For SaleMLS ID #132126, Lewyn Boyette, LIVE OAK REALTY INC. NFMLS
- $399,0004 bd2 ba1.8k sqft203 SW Silver Palm Dr, Lake City, FL 32024For SaleMLS ID #132495, Arri Simque, DANIEL CRAPPS AGENCY, INC. NFMLS
- $399,0004 bd3 ba2.1k sqft280 NW Cutler Gln, Lake City, FL 32055For SaleMLS ID #131809, Johnathan Mathis, Pointer Properties. NFMLS
- $290,0003 bd2 ba2.3k sqft9155 38th Ter, Live Oak, FL 32060For SaleMLS ID #129644, Kristie Land, DANIEL CRAPPS AGENCY, INC. NFMLS
- $350,0003 bd2 ba1.8k sqft7902 168th St, Wellborn, FL 32094For SaleMLS ID #132430, Leigh Ann Mills, NextHome Gateway Realty. NFMLS
- $449,9004 bd2 ba2.2k sqft17197 44th St, Live Oak, FL 32060For SaleMLS ID #132364, Amy Larae Carroll, UNITED COUNTRY DICKS REALTY. NFMLS
- $464,9002 bd2 ba1.4k sqft14093 149th Rd, Live Oak, FL 32060For SaleMLS ID #131090, Jara Thomas, Propertunity Real Estate Pros LLC. NFMLS
- $525,0003 bd3 ba2.1k sqft9038 133rd Rd, Live Oak, FL 32060For SaleMLS ID #129909, JEREMY DOBECK, GRANTHAM REALTY, INC.. NFMLS
- $299,0004 bd3 ba1.8k sqft300 Weaver St SW, Live Oak, FL 32064For SaleMLS ID #130253, Missy Zecher, REMAX Select Group. NFMLS
- $525,0003 bd2 ba2.5k sqft10172 98th Path, Live Oak, FL 32060For SaleMLS ID #131256, Christopher Gleason, Christopher Cory Gleason PA. NFMLS
- $424,9004 bd2 ba1.8k sqft525 SW HEATHRIDGE DRIVE, LAKE CITY, FL 32024New ConstructionMLS ID #GC539849, Kristina Mills, ROCKFORD REALTY GROUP. Stellar MLS
- $258,9004 bd2 ba1.6k sqft9664 135th Ln, Live Oak, FL 32060For SaleMLS ID #130966, James Slater, Nature Coast Real Estate. NFMLS
- $535,0003 bd2 ba1.5k sqft9922 County Road 252, Live Oak, FL 32060For SaleMLS ID #132206, Suzanne Rossignol, UNITED COUNTRY DICKS REALTY. NFMLS
