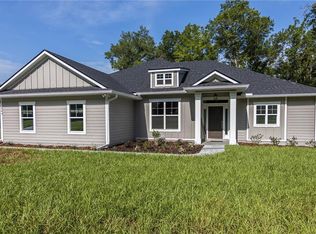
Pre-Construction. To be built. Home construction shall commence with Gibraltar Contracting LLC upon signing contract for construction with buyer. High-end home features include craftsman trim, high end vinyl plank flooring, stone countertops and stainless appliances. Buyer may choose flooring, cabinet, countertop, colors and fixture options. Brick accents shown in example pictures is not included in offering. Located in attractive Lake Louise Estates. Access to beautiful private lake with community boat ramp. Photos are from the same model with some additional cost upgrades. Not actual home. Home is to be built.
New construction
$456,000
0 65TH DRIVE LOT 39, LIVE OAK, FL 32060
4beds
2,145sqft
:
Get pre-qualified$3,016/mo
Single Family Residence
Built in 2026
0.51 Acres Lot
$-- Zestimate®
$213/sqft
$21/mo HOA
What's special
Craftsman trimStone countertopsStainless appliances
- 449 days |
- 231 |
- 12 |
Zillow last checked:
Listing updated:
Listed by:
Kristina Mills 904-229-1943,
ROCKFORD REALTY GROUP 352-519-4808
Source: Stellar MLS,MLS#: GC530748 Originating MLS: Gainesville-Alachua
Originating MLS: Gainesville-Alachua
Facts & features
Interior
Bedrooms & bathrooms
- Bedrooms: 4
- Bathrooms: 2
- Full bathrooms: 2
Primary bedroom
- Features: Walk-In Closet(s)
- Level: First
Bedroom 1
- Features: Built-in Closet
- Level: First
Bedroom 2
- Features: Built-in Closet
- Level: First
Bedroom 3
- Features: Built-in Closet
- Level: First
Bathroom 1
- Features: Claw Foot Tub, Pantry, Kitchen Island, Built-in Features, Dual Sinks, En Suite Bathroom, No Closet
- Level: First
Dining room
- Level: First
Kitchen
- Level: First
Laundry
- Level: First
Living room
- Level: First
Heating
- Central, Electric
Cooling
- Central Air
Appliances
- Included: Disposal, Microwave, Range, Range Hood
- Laundry: Laundry Room
Features
- Ceiling Fan(s), Primary Bedroom Main Floor, Stone Counters
- Flooring: Luxury Vinyl
- Has fireplace: No
Interior area
- Total structure area: 3,128
- Total interior livable area: 2,145 sqft
Property
Parking
- Total spaces: 2
- Parking features: Garage - Attached
- Attached garage spaces: 2
Features
- Levels: One
- Stories: 1
- Exterior features: Sidewalk
- Has view: Yes
- View description: Water, Lake
- Has water view: Yes
- Water view: Water,Lake
- Waterfront features: Lake, Lake Privileges
Lot
- Size: 0.51 Acres
- Features: Cleared
Details
- Parcel number: 1402S14E02110010390
- Zoning: RES
- Special conditions: None
Construction
Type & style
- Home type: SingleFamily
- Architectural style: Craftsman
- Property subtype: Single Family Residence
Materials
- HardiPlank Type
- Foundation: Slab
- Roof: Shingle
Condition
- Pre-Construction
- New construction: Yes
- Year built: 2026
Details
- Builder name: Gibraltar Contracting LLC
- Warranty included: Yes
Utilities & green energy
- Sewer: Septic Tank
- Water: Well
- Utilities for property: Other
Community & HOA
Community
- Features: Community Boat Ramp, Fishing, Lake, Water Access, Deed Restrictions
- Pet fee: $0 monthly
- Subdivision: LAKE LOUISE ESTATES
HOA
- Has HOA: Yes
- HOA fee: $21 monthly
- HOA name: TBD
- HOA phone: 386-288-9378
Location
- Region: Live Oak
Financial & listing details
- Price per square foot: $213/sqft
- Annual tax amount: $415
- Date on market: 5/8/2025
- Cumulative days on market: 447 days
- Ownership: Fee Simple
- Total actual rent: 0
- Road surface type: Asphalt
Estimated market value
Not available
Estimated sales range
Not available
$2,279/mo
Price history
| Date | Event | Price |
|---|---|---|
| 11/20/2025 | Price change | $456,000-4.2%$213/sqft |
Source:  Stellar MLS #GC530748 Report a problem Stellar MLS #GC530748 Report a problem | ||
| 5/8/2025 | Listed for sale | $476,000$222/sqft |
Source: Stellar MLS #GC530748 Report a problem | ||
Public tax history
Tax history is unavailable.
Monthly payment
Est. payment
Payment breakdown
Explore the cost of this home by adjusting the details. Changes won't be saved.Climate risks
Neighborhood: 32060
Nearby schools
GreatSchools rating
- 3/10Suwannee Elementary SchoolGrades: PK-5Distance: 7.1 mi
- 5/10Suwannee Middle SchoolGrades: 6-8Distance: 7.4 mi
- 4/10Suwannee High SchoolGrades: 9-12Distance: 6.9 mi
- $396,000-- bd2 ba2.4k sqft6541 76th St, Live Oak, FL 32060Off Market
- $405,0004 bd2 ba1.8k sqft0 65th Dr LOT 40, Live Oak, FL 32060New Construction
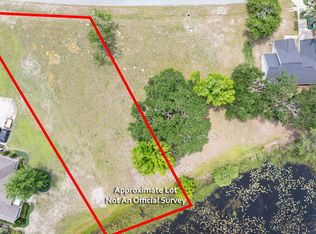
- $55,0000.58 AcresTbd1 65th Dr, Live Oak, FL 32060Lot/Land
- $55,0000.51 AcresTbd2 65th Dr, Live Oak, FL 32060Lot/Land

- $48,0000.57 Acres76 Street, Live Oak, FL 32060Sold
- $315,9003 bd2 ba1.7k sqft7466 65th Dr, Live Oak, FL 32060Off Market
- $419,7003 bd3 ba2.7k sqft7481 65th Dr, Live Oak, FL 32060Off Market
- $382,000-- bd2 ba2.2k sqft6550 76th St, Live Oak, FL 32060Off Market
A local agent can set up tours, give advice and negotiate with sellers.
Similar homes
- $405,0004 bd2 ba1.8k sqft0 65TH DRIVE LOT 40, LIVE OAK, FL 32060New Construction
 MLS ID #GC530744, Kristina Mills, ROCKFORD REALTY GROUP. Stellar MLS
 - $399,0003 bd3 ba2.5k sqft9916 NE 84th Ter, Live Oak, FL 32060For Sale
 MLS ID #132174, Jacob Grantham, GRANTHAM REALTY, INC.. NFMLS
 - $539,9004 bd3 ba2.3k sqft16613 77th Rd, Live Oak, FL 32060For Sale
 MLS ID #132497, Victoria Carlisle, Carlisle & Co. Real Estate Services. NFMLS
 - $464,9002 bd2 ba1.4k sqft14093 149th Rd, Live Oak, FL 32060For Sale
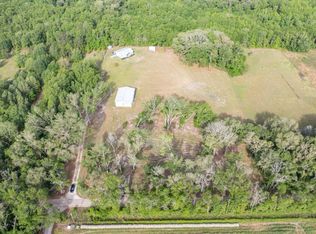 MLS ID #131090, Jara Thomas, Propertunity Real Estate Pros LLC. NFMLS
 - $525,0003 bd2 ba2.5k sqft10172 98th Path, Live Oak, FL 32060For SaleMLS ID #131256, Christopher Gleason, Christopher Cory Gleason PA. NFMLS
- $525,0003 bd2 ba2.5k sqft10172 98th Path #2, Live Oak, FL 32060New Construction
 MLS ID #B26024016, Christopher Gleason, Christopher Cory Gleason PA. BeachesMLS
 - $499,9004 bd2 ba2.1k sqft14797 County Road 252, Live Oak, FL 32060For SaleMLS ID #129228, Amanda Senea, POOLE REALTY INC.. NFMLS
- $449,9004 bd2 ba2.2k sqft17197 44th St, Live Oak, FL 32060For SaleMLS ID #132364, Amy Larae Carroll, UNITED COUNTRY DICKS REALTY. NFMLS
- $449,9003 bd3 ba3k sqft12665 161st Rd, Live Oak, FL 32060For SaleMLS ID #129217, Kellie Shirah, POOLE REALTY INC.. NFMLS
- $299,0003 bd2 ba1.8k sqft11274 71ST DRIVE, LIVE OAK, FL 32060For SaleMLS ID #GC531114, Ronald Carver, SAUCER REALTY & CAPITAL. Stellar MLS
- $535,0003 bd2 ba1.5k sqft9922 County Road 252, Live Oak, FL 32060For SaleMLS ID #132206, Suzanne Rossignol, UNITED COUNTRY DICKS REALTY. NFMLS
- $425,0004 bd2 ba1.9k sqft200 SW Woodview Way, Lake City, FL 32024For SaleMLS ID #132479, Hunter Peeler, UNITED COUNTRY DICKS REALTY. NFMLS
- $337,9004 bd2 ba2.1k sqft14364 98th St, Live Oak, FL 32060For SaleMLS ID #131400, James Slater, Nature Coast Real Estate. NFMLS
- $309,9004 bd2 ba1.3k sqft9065 133rd Rd, Live Oak, FL 32060For SaleMLS ID #132126, Lewyn Boyette, LIVE OAK REALTY INC. NFMLS
- $460,0003 bd2 ba1.8k sqft15900 184th St, O'Brien, FL 32071For SaleMLS ID #132510, Candice Land, United Country Smith & Associates. NFMLS
- $290,0003 bd2 ba2.3k sqft9155 38th Ter, Live Oak, FL 32060For SaleMLS ID #129644, Kristie Land, DANIEL CRAPPS AGENCY, INC. NFMLS
- $364,9005 bd3 ba2.3k sqft14322 98th St, Live Oak, FL 32060For SaleMLS ID #129892, James Slater, Nature Coast Real Estate. NFMLS
- $349,0003 bd2 ba1.6k sqft5431 163rd Path, Live Oak, FL 32060For SaleMLS ID #130428, Andi Grecian, Keller Williams Gainesville Realty Partners, LLC. NFMLS
- $459,0003 bd2 ba2k sqft225 SW Cozy Gln, Lake City, FL 32024For SaleMLS ID #130283, Missy Zecher, REMAX Select Group. NFMLS
- $345,0004 bd3 ba1.9k sqft11823 145th Rd, Live Oak, FL 32060For SaleMLS ID #131499, Christopher Gleason, Christopher Cory Gleason PA. NFMLS
