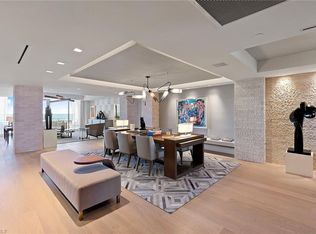
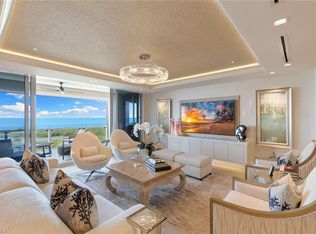
Welcome to 1701 Mystique, the crown jewel of Naples’ most prestigious high-rise, where custom craftsmanship and coastal sophistication meet on a grand scale. More than 5,500 square feet of reimagined living space capture sweeping views of the Gulf through floor-to-ceiling windows that flood the home with natural light. One of Naples’ rare condos offering a private three-car garage plus an additional deeded space — four coveted parking spots in total. Every element has been thoughtfully curated—from Legno Bastone flooring and Venetian plaster ceilings to bespoke millwork and hidden cabinetry that add architectural refinement throughout. The great room is anchored by a dramatic stone and hammered-metal fireplace wall and complemented by a dedicated wet-bar, lounge, and 392-bottle temperature-controlled wine room—an ideal setting for both entertaining and everyday living. The gourmet kitchen features Wolf and Sub-Zero appliances, gas cooking, quartz countertops, and a striking Black Panther Leather stone buffet that blends artistry and performance. A spacious lanai with hurricane shutters includes a lounge area, dining space, and built-in grill, seamlessly extending the kitchen and great room for effortless indoor-outdoor living. The primary suite is a serene retreat with breathtaking beach vistas, a spa-inspired bath, and custom-designed closets for both beauty and function. One of the four additional bedrooms serves as a private office with 180-degree golf course views, and a hidden closet concealed behind a wall of built-in cabinetry. Smart-home comforts include remote-controlled drapes and blackout blinds in all bedrooms, dual dryers, and private elevator access. Mystique offers a lifestyle beyond compare with 24-hour concierge and staff, a resort-style pool, private spa suites, theater, fitness and wellness center, billiards and social rooms, guest suites, and tennis courts—all within Pelican Bay’s exclusive beachfront community, featuring two private beachfront restaurants and proximity to Naples’ finest shopping, dining, and cultural destinations. This is more than a home—it is a statement of design, exclusivity, and modern coastal living at its highest level.
Sold for $12,850,000
$12,850,000
6897 Grenadier BLVD #1701, NAPLES, FL 34108
5beds
5,280sqft
Condominium
Built in 2019
-- sqft lot
$12,865,900 Zestimate®
$2,434/sqft
$-- Estimated rent
Home value
$12,865,900
$11.58M - $14.28M
Not available
Zestimate® history
Owner options
List your home for rent
Find your next renter with Zillow Rental Manager. Plus, with online applications, you can quickly screen prospective tenants – for free.
Refinance and save
$158,500/mo
Est. payment
Refinancing to a lower rate could help reduce your monthly payments and save thousands over the life of the loan.
$158,500/mo
Est. payment
Explore your selling options
Work with a Zillow partner agent
Leverage their expertise and Zillow's premium Showcase listings to get your home seen by more buyers.
Get startedList with your own agent
Get your home in front of millions of buyers by listing it on Zillow.
Learn how to do itSell it yourself
Take full control of how buyers see your home on Zillow by listing For Sale by Owner (FSBO).
List your homeWhat's special
Resort-style poolTennis courtsPrivate spa suitesPrivate three-car garageGuest suitesFloor-to-ceiling windowsSpacious lanai
Zillow last checked:
Listing updated:
Listed by:
Dawn McKenna 239-316-3883,
Coldwell Banker Realty
Bought with:
Michelle Thomas
Premier Sotheby's Int'l Realty
Source: SWFLMLS,MLS#: 225073185 Originating MLS: Naples
Originating MLS: NaplesFacts & features
Interior
Bedrooms & bathrooms
- Bedrooms: 5
- Bathrooms: 5
- Full bathrooms: 4
- 1/2 bathrooms: 1
Rooms
- Room types: Balcony, Family Room, Great Room, Guest Bath, Guest Room, Office, 5 Bed
Bedroom
- Features: Split Bedrooms, Two Master Suites
Dining room
- Features: Breakfast Bar, Dining - Family, Dining - Living, Eat-in Kitchen, Formal
Kitchen
- Features: Gas Available, Island, Pantry
Heating
- Central
Cooling
- Central Air
Appliances
- Included: Gas Cooktop, Dishwasher, Disposal, Double Oven, Dryer, Freezer, Grill - Gas, Microwave, Range, Refrigerator/Freezer, Refrigerator/Icemaker, Safe, Self Cleaning Oven, Oven, Washer, Wine Cooler
- Laundry: Inside, Laundry Tub
Features
- Bar, Built-In Cabinets, Closet Cabinets, Coffered Ceiling(s), Custom Mirrors, Fire Sprinkler, Fireplace, Foyer, Laundry Tub, Pantry, Smoke Detectors, Tray Ceiling(s), Volume Ceiling, Walk-In Closet(s), Wet Bar, Wheel Chair Access, Window Coverings, Zero/Corner Door Sliders, Balcony, Family Room, Great Room, Guest Bath, Guest Room, Home Office, Laundry in Residence
- Flooring: Tile, Wood
- Doors: Zero/Corner Door Sliders, Impact Resistant Doors
- Windows: Window Coverings, Impact Resistant Windows
- Has fireplace: Yes
- Furnished: Yes
Interior area
- Total structure area: 5,585
- Total interior livable area: 5,280 sqft
Property
Parking
- Total spaces: 4
- Parking features: Covered, Driveway, Guest, Paved, Under Bldg Closed, Attached
- Attached garage spaces: 4
- Has uncovered spaces: Yes
Accessibility
- Accessibility features: Wheel Chair Access
Features
- Stories: 1
- Exterior features: Balcony, Outdoor Grill, Tennis Court(s)
- Pool features: Community
- Spa features: Community, Bath
- Has view: Yes
- View description: Bay, City, Golf Course, Gulf, Gulf and Bay, Landscaped Area, Mangroves, Preserve, Water
- Has water view: Yes
- Water view: Bay,Gulf,Gulf and Bay,Water
- Waterfront features: Bay, Mangrove
- Frontage type: Bay/Harbor
Lot
- Features: Zero Lot Line
Details
- Additional structures: Tennis Court(s)
- Parcel number: 60832001262
Construction
Type & style
- Home type: Condo
- Property subtype: Condominium
Materials
- Block, Stucco
- Foundation: Concrete Block
- Roof: Built-Up
Condition
- New construction: No
- Year built: 2019
Utilities & green energy
- Gas: Natural
- Water: Central
Community & HOA
Community
- Features: Pool, Fitness Center, Restaurant, Sidewalks, Tennis Court(s), Gated
- Security: Security System, Smoke Detector(s), Gated Community, Fire Sprinkler System
- Subdivision: MYSTIQUE
HOA
- Has HOA: Yes
- Amenities included: Barbecue, Beach Access, Beach Club Included, Bike And Jog Path, Bike Storage, Pool, Community Room, Spa/Hot Tub, Concierge, Fitness Center, Storage, Guest Room, Internet Access, Library, Private Beach Pavilion, Private Membership, Restaurant, Sauna, Sidewalk, Tennis Court(s), Theater, Trash Chute, Underground Utility, Car Wash Area
- HOA fee: $77,880 annually
Location
- Region: Naples
Financial & listing details
- Price per square foot: $2,434/sqft
- Tax assessed value: $9,144,118
- Annual tax amount: $92,766
- Date on market: 10/9/2025
- Lease term: Buyer Finance/Cash
- Road surface type: Paved
Price history
| Date | Event | Price |
|---|---|---|
| 5/21/2026 | Sold | $12,850,000-4.8%$2,434/sqft |
Source:  SWFLMLS #225073185 Report a problem SWFLMLS #225073185 Report a problem | ||
| 3/28/2026 | Pending sale | $13,495,000$2,556/sqft |
Source: SWFLMLS #225073185 Report a problem | ||
| 10/9/2025 | Listed for sale | $13,495,000+53.4%$2,556/sqft |
Source: SWFLMLS #225073185 Report a problem | ||
| 7/15/2021 | Sold | $8,800,000$1,667/sqft |
Source: Agent Provided Report a problem | ||
Public tax history
| Year | Property taxes | Tax assessment |
|---|---|---|
| 2025 | $89,256 -3.8% | $9,144,118 -3.8% |
| 2024 | $92,766 -1.2% | $9,504,300 +0.2% |
| 2023 | $93,870 -1% | $9,484,300 +5.6% |
| 2022 | $94,773 +26.3% | $8,984,202 +31.7% |
| 2021 | $75,054 +7.1% | $6,820,600 +6.1% |
| 2020 | $70,056 +2484.6% | $6,430,600 +2504% |
| 2019 | $2,711 | $246,952 |
Find assessor info on the county website
Neighborhood: Pelican Bay
Nearby homes
- $7,995,0003 bd4 ba4k sqft6897 Grenadier Blvd #902, Naples, FL 34108For Sale
- $13,499,0005 bd5 ba5.2k sqft6897 Grenadier Blvd #1001, Naples, FL 34108For Sale

- $7,600,0003 bd4 ba4k sqft6897 Grenadier Blvd #1002, Naples, FL 34108Sold

- $7,600,0003 bd4 ba4k sqft6897 Grenadier Blvd UNIT 1202, Naples, FL 34108Sold
- $10,400,0005 bd5 ba5.2k sqft6897 Grenadier Blvd #1501, Naples, FL 34108Sold
- $8,595,0003 bd4 ba4k sqft6897 Grenadier Blvd UNIT 1903, Naples, FL 34108Sold
- $14,100,0003 bd5 ba4.4k sqft6897 Grenadier Blvd #PENTHOUSE 3, Naples, FL 34108Sold
- $2,750,0002 bd3 ba1.8k sqft6897 Grenadier Blvd UNIT 207, Naples, FL 34108Sold
Nearby schools
GreatSchools rating
- 10/10Sea Gate Elementary SchoolGrades: PK-5Distance: 1.8 mi
- 9/10Pine Ridge Middle SchoolGrades: 6-8Distance: 2.1 mi
- 8/10Barron Collier High SchoolGrades: 9-12Distance: 3.5 mi
Schools provided by the listing agent
- Elementary: SEAGATE
- Middle: PINE RIDGE
- High: BARRON COLLIER
Source: SWFLMLS. This data may not be complete. We recommend contacting the local school district to confirm school assignments for this home.
Sell for more on Zillow
Get a Zillow Showcase℠ listing at no additional cost and you could sell for .
$12,865,900
2% more
+$257K
With Zillow Showcase(estimated)
$13.1M
Sell for more on Zillow
Get a Zillow Showcase℠ listing at no additional cost and you could sell for .
$12,865,900
2% more
+$257K
With Zillow Showcase(estimated)
$13.1M
- Florida
- Collier County
- Naples
- 34108
- Pelican Bay
- 6897 Grenadier BLVD Unit 1701
