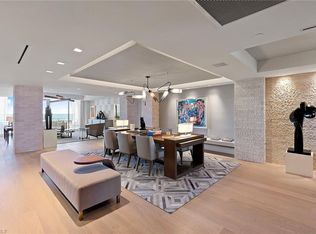
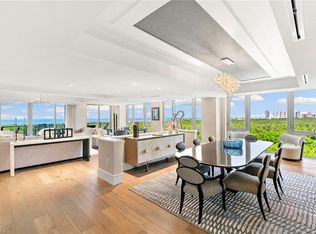
Coastal luxury at Mystique in Pelican Bay. Perched on the 12th floor of Pelican Bay’s newest and most exclusive high-rise, Mystique, this extraordinary residence offers sweeping views of the Gulf and unforgettable sunsets framed by expansive floor-to-ceiling windows. Every detail of this home exudes sophistication and timeless elegance. A renowned interior designer has curated a stunning palette highlighted by exquisite wall and ceiling coverings, custom lighting and Legno Bastone Italian wood flooring. The pristine white kitchen is a showpiece of modern refinement, featuring Carrara marble countertops and a striking black-and-white tile backsplash. The den/piano lounge features a dramatic backlit Crystallo bar with Crystal sink and custom marble fireplace. Pocketing doors open at the touch of a button in this smart home with custom Lutron system. No expense has been spared in creating this extraordinary coastal sanctuary. Residents of Mystique enjoy the ultimate in five-star living with 24-hour concierge service, and an array of world-class amenities. Within the private Pelican Bay community, indulge in exclusive beach access with two beachfront restaurants and bars, chair and umbrella service, tennis and pickleball courts, a state-of-the-art fitness and wellness center, and miles of scenic recreational and biking trails. Just moments from Artis-Naples and Waterside Shops, Mystique offers a lifestyle of unmatched convenience, culture and sophistication. This is more than a residence, it’s an elevated way of life on the Gulf.
Pending
Price cut: $455K (4/28)
$7,995,000
6897 Grenadier BLVD #1202, NAPLES, FL 34108
3beds
4,013sqft
:
Get pre-qualified$55,261/mo
Condominium
Built in 2019
-- sqft lot
$-- Zestimate®
$1,992/sqft
$5,039/mo HOA
What's special
Custom marble fireplaceExclusive beach accessExpansive floor-to-ceiling windowsDramatic backlit crystallo barTennis and pickleball courtsChair and umbrella serviceCarrara marble countertops
- 265 days |
- 94 |
- 1 |
Zillow last checked:
Listing updated:
Listed by:
Julie Rembos, PA 239-595-1809,
Premier Sotheby's Int'l Realty
Source: SWFLMLS,MLS#: 225078119 Originating MLS: Naples
Originating MLS: NaplesFacts & features
Interior
Bedrooms & bathrooms
- Bedrooms: 3
- Bathrooms: 4
- Full bathrooms: 3
- 1/2 bathrooms: 1
Rooms
- Room types: Balcony, Great Room, Guest Bath, Guest Room, Office, Open Porch/Lanai, 3 Bedrooms Plus Den
Bedroom
- Features: Split Bedrooms
Dining room
- Features: Breakfast Bar, Breakfast Room, Formal
Kitchen
- Features: Gas Available, Island, Pantry, Walk-In Pantry
Heating
- Central, Zoned
Cooling
- Ceiling Fan(s), Central Air, Zoned
Appliances
- Included: Gas Cooktop, Dishwasher, Disposal, Dryer, Ice Maker, Microwave, Refrigerator, Refrigerator/Icemaker, Safe, Self Cleaning Oven, Oven, Washer, Wine Cooler
- Laundry: Inside, Laundry Tub
Features
- Bar, Built-In Cabinets, Closet Cabinets, Coffered Ceiling(s), Custom Mirrors, Exclusions, Fire Sprinkler, Fireplace, Foyer, Laundry Tub, Pantry, Smoke Detectors, Wired for Sound, Tray Ceiling(s), Walk-In Closet(s), Wet Bar, Window Coverings, Balcony, Great Room, Guest Bath, Guest Room, Home Office, Laundry in Residence, Open Porch/Lanai
- Flooring: Marble, Wood
- Doors: Impact Resistant Doors
- Windows: Window Coverings, Impact Resistant Windows
- Has fireplace: Yes
- Furnished: Yes
Interior area
- Total structure area: 4,233
- Total interior livable area: 4,013 sqft
Video & virtual tour
Property
Parking
- Total spaces: 2
- Parking features: Assigned, Deeded, Driveway, Electric Vehicle Charging Station(s), Guest, Load Space, Under Bldg Closed, Attached
- Attached garage spaces: 2
- Has uncovered spaces: Yes
Features
- Stories: 1
- Patio & porch: Open Porch/Lanai
- Exterior features: Balcony, Outdoor Grill, Tennis Court(s)
- Pool features: Community
- Has view: Yes
- View description: Gulf, Gulf and Bay, Mangroves
- Has water view: Yes
- Water view: Gulf,Gulf and Bay
- Waterfront features: Mangrove
Lot
- Features: Zero Lot Line
Details
- Additional structures: Tennis Court(s)
- Parcel number: 60832000962
Construction
Type & style
- Home type: Condo
- Architectural style: Traditional
- Property subtype: Condominium
Materials
- Concrete, Stucco
- Foundation: Poured Concrete
- Roof: Built-Up
Condition
- New construction: No
- Year built: 2019
Utilities & green energy
- Gas: Natural
- Water: Central, Filter
Community & HOA
Community
- Features: Clubhouse, Park, Pool, Fitness Center, Golf, Putting Green, Restaurant, Sidewalks, Street Lights, Tennis Court(s), Gated
- Security: Smoke Detector(s), Gated Community, Fire Sprinkler System
- Subdivision: MYSTIQUE
HOA
- Has HOA: Yes
- Amenities included: Barbecue, Beach - Private, Beach Access, Beach Club Available, Beach Club Included, Bike And Jog Path, Bike Storage, Billiard Room, Business Center, Clubhouse, Park, Pool, Community Room, Concierge, Electric Vehicle Charging, Fitness Center, Storage, Golf Course, Guest Room, Internet Access, Pickleball, Play Area, Private Beach Pavilion, Private Membership, Putting Green, Restaurant, Sauna, Sidewalk, Streetlight, Tennis Court(s), Theater, Trash Chute, Underground Utility
- HOA fee: $60,467 annually
Location
- Region: Naples
Financial & listing details
- Price per square foot: $1,992/sqft
- Tax assessed value: $6,015,125
- Annual tax amount: $49,198
- Date on market: 11/4/2025
- Lease term: Buyer Finance/Cash
- Contingency: Inspection
Estimated market value
Not available
Estimated sales range
Not available
Not available
Price history
| Date | Event | Price |
|---|---|---|
| 6/3/2026 | Pending sale | $7,995,000$1,992/sqft |
Source:  SWFLMLS #225078119 Report a problem SWFLMLS #225078119 Report a problem | ||
| 4/28/2026 | Price change | $7,995,000-5.4%$1,992/sqft |
Source: SWFLMLS #225078119 Report a problem | ||
| 3/24/2026 | Listed for sale | $8,450,000$2,106/sqft |
Source: SWFLMLS #225078119 Report a problem | ||
| 3/16/2026 | Pending sale | $8,450,000$2,106/sqft |
Source: SWFLMLS #225078119 Report a problem | ||
| 11/4/2025 | Listed for sale | $8,450,000$2,106/sqft |
Source: SWFLMLS #225078119 Report a problem | ||
| 11/3/2025 | Listing removed | $8,450,000$2,106/sqft |
Source: SWFLMLS #225029280 Report a problem | ||
| 3/19/2025 | Listed for sale | $8,450,000$2,106/sqft |
Source: SWFLMLS #225029280 Report a problem | ||
Public tax history
| Year | Property taxes | Tax assessment |
|---|---|---|
| 2025 | $50,826 +3.3% | $5,176,838 +2.9% |
| 2024 | $49,198 +3.8% | $5,030,941 +4.2% |
| 2023 | $47,379 -3.3% | $4,826,156 +3% |
| 2022 | $49,012 -1.2% | $4,685,588 +3% |
| 2021 | $49,631 -1.4% | $4,549,115 -1.6% |
| 2020 | $50,353 +1757.7% | $4,622,000 +1771.6% |
| 2019 | $2,711 | $246,952 |
Find assessor info on the county website
Monthly payment
Est. payment
Payment breakdown
Explore the cost of this home by adjusting the details. Changes won't be saved.Climate risks
Neighborhood: Pelican Bay
Nearby schools
GreatSchools rating
- 10/10Sea Gate Elementary SchoolGrades: PK-5Distance: 1.8 mi
- 9/10Pine Ridge Middle SchoolGrades: 6-8Distance: 2.1 mi
- 8/10Barron Collier High SchoolGrades: 9-12Distance: 3.5 mi
Schools provided by the listing agent
- Elementary: SEAGATE
- Middle: PINE RIDGE
- High: BARRON COLLIER
Source: SWFLMLS. This data may not be complete. We recommend contacting the local school district to confirm school assignments for this home.
- $7,995,0003 bd4 ba4k sqft6897 Grenadier Blvd #902, Naples, FL 34108For Sale
- $11,750,0005 bd5 ba5.2k sqft6897 Grenadier Blvd #704, Naples, FL 34108For Sale
- $13,499,0005 bd5 ba5.2k sqft6897 Grenadier Blvd #1001, Naples, FL 34108For Sale

- $7,600,0003 bd4 ba4k sqft6897 Grenadier Blvd #1002, Naples, FL 34108Sold

- $10,400,0005 bd5 ba5.2k sqft6897 Grenadier Blvd #1501, Naples, FL 34108Sold
- $12,850,0005 bd5 ba5.2k sqft6897 Grenadier Blvd #1701, Naples, FL 34108Sold
- $8,595,0003 bd4 ba4k sqft6897 Grenadier Blvd UNIT 1903, Naples, FL 34108Sold
- $14,100,0003 bd5 ba4.4k sqft6897 Grenadier Blvd #PENTHOUSE 3, Naples, FL 34108Sold
A local agent can set up tours, give advice and negotiate with sellers.
Similar homes
- $7,995,0003 bd4 ba4k sqft6897 Grenadier BLVD #902, NAPLES, FL 34108For Sale
 MLS ID #225079499, Julie Rembos, PA, Premier Sotheby's Int'l Realty. SWFLMLS
 - $10,000,0003 bd4 ba4k sqft6897 Grenadier BLVD #1602, NAPLES, FL 34108New Construction
 MLS ID #225034750, Jenny Urness, PA, Gulf Bay Marketing Group Inc. SWFLMLS
 - $5,650,0004 bd5 ba4.2k sqft7117 Pelican Bay BLVD #16, NAPLES, FL 34108For Sale
 MLS ID #226020212, PJ Smith, LLC, Serhant-Naples. SWFLMLS
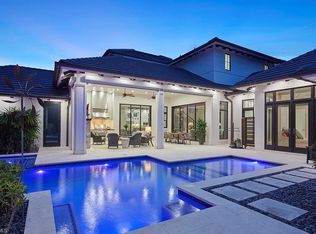
 - $6,495,0004 bd5 ba4.6k sqft803 Shadow Lake LN, NAPLES, FL 34108For Sale
 MLS ID #226020404, Taber Tagliasacchi, PA, Calusa Bay Properties LLC. SWFLMLS
 - $7,200,0005 bd6 ba4.8k sqft328 SEDGWICK CT, NAPLES, FL 34108For SaleMLS ID #226011896, Lauren Brooker, LLC, Compass Florida LLC. SWFLMLS
- $6,799,0004 bd5 ba4.7k sqft81 Seagate DR #803, NAPLES, FL 34103For SaleMLS ID #226026757, Marc Oates, Napoli Realty Services, LLC. SWFLMLS
- $11,750,0005 bd5 ba5.2k sqft6897 Grenadier BLVD #704, NAPLES, FL 34108For SaleMLS ID #226007587, Julie Rembos, PA, Premier Sotheby's Int'l Realty. SWFLMLS
- $7,499,0004 bd6 ba3.8k sqft103 Bayview AVE, NAPLES, FL 34108For SaleMLS ID #225077829, Melissa Martin, Gulf Coast International Prop. SWFLMLS
- $6,495,0004 bd5 ba4.6k sqft112 Hickory RD, NAPLES, FL 34108For SaleMLS ID #225068183, Karen Kahle, John R Wood Properties. SWFLMLS
- $5,750,0003 bd4 ba3.2k sqft8473 Bay Colony DR #1401, NAPLES, FL 34108For SaleMLS ID #226009456, Tade Bua-Bell, LLC, John R Wood Properties. SWFLMLS
- $5,950,0003 bd4 ba3.2k sqft8473 Bay Colony DR #701, NAPLES, FL 34108For SaleMLS ID #225065451, Michael Lawler, PA, Douglas Elliman Florida,LLC. SWFLMLS
- $6,995,0005 bd6 ba4.3k sqft380 Trade Winds AVE, NAPLES, FL 34108For SaleMLS ID #226018310, Stephen Buchalter, Coldwell Banker Realty. SWFLMLS
- $9,850,0003 bd3 ba2.8k sqft8665 BAY COLONY DR #1202, NAPLES, FL 34108For SaleMLS ID #226014729, Jennifer Valenti, William Raveis Real Estate. SWFLMLS
- $6,495,0002 bd3 ba2.9k sqft8231 Bay Colony DR #2004, NAPLES, FL 34108For SaleMLS ID #226009504, Lana Butsky, Neapolitan Realty LLC. SWFLMLS
- $5,975,0004 bd5 ba4.2k sqft432 Bayside AVE, NAPLES, FL 34108For SaleMLS ID #225053847, Kimberly Salay, John R Wood Properties. SWFLMLS
- $8,995,0004 bd4 ba4k sqft4951 Gulf Shore BLVD N #103, NAPLES, FL 34103For SaleMLS ID #226002746, Michael Lawler, PA, Douglas Elliman Florida,LLC. SWFLMLS
- $7,000,0004 bd5 ba4.2k sqft3003 Crayton RD, NAPLES, FL 34103For SaleMLS ID #226014388, John Paul Prebish, PA, William Raveis Real Estate. SWFLMLS
- $4,795,0004 bd4 ba3.2k sqft13915 Old Coast RD #1804, NAPLES, FL 34110For SaleMLS ID #226026717, Inga Lodge, Luxe Naples Real Estate. SWFLMLS
- $4,850,0004 bd4 ba3.2k sqft13915 Old Coast RD #2004, NAPLES, FL 34110For SaleMLS ID #225069394, Inga Lodge, Luxe Naples Real Estate. SWFLMLS
- $4,495,0004 bd4 ba5.5k sqft6001 Pelican Bay BLVD #PH -A, NAPLES, FL 34108For SaleMLS ID #226004708, Margo Fochler, Premier Sotheby's Int'l Realty. SWFLMLS
