Exceptional value for this rare, one-of-a-kind two-story penthouse spanning the entire Gulf-facing side of the building with direct, unobstructed panoramic views among the most breathtaking in Naples. Offering over 5,500 square feet, this four-bedroom plus den, four-bath residence lives like a home in the sky with expansive living areas, loft and over 1,000 square feet of wraparound lanai space. Remastered in 2023 with a reimagined floor plan, to-the-studs chef’s kitchen, expanded wet bar, walk-in pantry, enlarged laundry and designer finishes. Main level includes a bedroom suite, den and powder room. Floor-to-ceiling impact glass, custom closets, Hunter Douglas remote shades and two secure parking spaces. Offered turnkey furnished. Near the Pelican Bay berm and tram, the second closest building to private South Beach. Near Waterside Shops, dining and Artis-Naples. Enjoy membership at Pelican Bay’s private beachfront dining, attended beach service, fitness center, tennis, pickleball, kayaking, biking and miles of scenic paths. Central to Old Naples, Mercato and RSW.
For sale
$4,495,000
6001 Pelican Bay BLVD #PH -A, NAPLES, FL 34108
4beds
5,560sqft
:
Get pre-qualified$30,814/mo
Condominium
Built in 1983
-- sqft lot
$-- Zestimate®
$808/sqft
$2,699/mo HOA
What's special
Rare one-of-a-kind two-story penthouseDesigner finishesFour-bath residenceExpanded wet barFour-bedroom plus denEnlarged laundryDirect unobstructed panoramic views
- 185 days |
- 218 |
- 15 |
Zillow last checked:
Listing updated:
Listed by:
Margo Fochler 612-327-4221,
Premier Sotheby's Int'l Realty
Source: SWFLMLS,MLS#: 226004708 Originating MLS: Naples
Originating MLS: NaplesFacts & features
Interior
Bedrooms & bathrooms
- Bedrooms: 4
- Bathrooms: 4
- Full bathrooms: 4
Rooms
- Room types: Balcony, Den - Study, Exercise Room, Family Room, Great Room, Guest Room, Loft, Media Room, Open Porch/Lanai, 4 Bedrooms Plus Den
Bedroom
- Features: First Floor Bedroom, Master BR Ground, Master BR Sitting Area, Master BR Upstairs, Split Bedrooms
Dining room
- Features: Breakfast Bar, Breakfast Room, Dining - Family, Dining - Living, Eat-in Kitchen, Formal
Kitchen
- Features: Island, Pantry, Walk-In Pantry
Heating
- Central
Cooling
- Central Air
Appliances
- Included: Electric Cooktop, Dishwasher, Disposal, Dryer, Microwave, Refrigerator/Freezer, Washer, Wine Cooler
- Laundry: Washer/Dryer Hookup, Inside, Laundry Tub
Features
- Bar, Built-In Cabinets, Cathedral Ceiling(s), Fire Sprinkler, Fireplace, French Doors, Laundry Tub, Pantry, Smoke Detectors, Vaulted Ceiling(s), Volume Ceiling, Walk-In Closet(s), Wet Bar, Window Coverings, Balcony, Den - Study, Exercise, Family Room, Great Room, Guest Room, Laundry in Residence, Loft, Media Room, Open Porch/Lanai
- Flooring: Carpet, Marble, Tile, Wood
- Doors: French Doors, Impact Resistant Doors
- Windows: Window Coverings, Impact Resistant Windows
- Has fireplace: Yes
Interior area
- Total structure area: 6,954
- Total interior livable area: 5,560 sqft
Video & virtual tour
Property
Parking
- Total spaces: 2
- Parking features: Assigned, Circular Driveway, Driveway, Electric Vehicle Charging Station(s), Guest, Under Bldg Closed, Attached
- Attached garage spaces: 2
- Has uncovered spaces: Yes
Features
- Stories: 1
- Patio & porch: Deck, Open Porch/Lanai
- Exterior features: Balcony, Outdoor Shower
- Pool features: Community
- Has view: Yes
- View description: Gulf, Gulf and Bay, Mangroves
- Has water view: Yes
- Water view: Gulf,Gulf and Bay
- Waterfront features: None
Lot
- Features: Across From Beach Access, Across From Waterfront
Details
- Additional structures: Tennis Court(s)
- Parcel number: 47823760001
Construction
Type & style
- Home type: Condo
- Property subtype: Condominium
Materials
- Block, Stucco
- Foundation: Concrete Block
- Roof: Built-Up
Condition
- New construction: No
- Year built: 1983
Utilities & green energy
- Water: Central
Community & HOA
Community
- Features: Clubhouse, Park, Pool, Fitness Center, Restaurant, Sidewalks, Street Lights, Tennis Court(s), Condo/Hotel, Non-Gated
- Security: Smoke Detector(s), Fire Sprinkler System
- Subdivision: GROSVENOR
HOA
- Has HOA: Yes
- Amenities included: Barbecue, Beach Access, Beach Club Available, Beach Club Included, Bike And Jog Path, Bike Storage, Billiard Room, Business Center, Clubhouse, Park, Pool, Community Room, Fitness Center, Storage, Guest Room, Internet Access, Pickleball, Private Beach Pavilion, Restaurant, Sauna, Sidewalk, Streetlight, Tennis Court(s), Trash Chute, Underground Utility
- HOA fee: $32,383 annually
Location
- Region: Naples
Financial & listing details
- Price per square foot: $808/sqft
- Annual tax amount: $19,798
- Date on market: 2/2/2026
- Lease term: Buyer Finance/Cash,CASH ONLY
Estimated market value
Not available
Estimated sales range
Not available
Not available
Price history
| Date | Event | Price |
|---|---|---|
| 4/27/2026 | Price change | $4,495,000-1.3%$808/sqft |
Source:  SWFLMLS #226004708 Report a problem SWFLMLS #226004708 Report a problem | ||
| 4/2/2026 | Price change | $4,555,000-5.1%$819/sqft |
Source: SWFLMLS #226004708 Report a problem | ||
| 3/16/2026 | Price change | $4,800,000-4%$863/sqft |
Source: SWFLMLS #226004708 Report a problem | ||
| 3/13/2026 | Listed for sale | $5,000,000$899/sqft |
Source: SWFLMLS #226004708 Report a problem | ||
| 3/2/2026 | Pending sale | $5,000,000$899/sqft |
Source: SWFLMLS #226004708 Report a problem | ||
| 2/2/2026 | Listed for sale | $5,000,000$899/sqft |
Source: SWFLMLS #226004708 Report a problem | ||
Public tax history
Tax history is unavailable.
Monthly payment
Est. payment
Payment breakdown
Explore the cost of this home by adjusting the details. Changes won't be saved.Climate risks
Neighborhood: Pelican Bay
Nearby schools
GreatSchools rating
- 10/10Sea Gate Elementary SchoolGrades: PK-5Distance: 0.8 mi
- 9/10Pine Ridge Middle SchoolGrades: 6-8Distance: 1.5 mi
- 8/10Barron Collier High SchoolGrades: 9-12Distance: 3.1 mi
- $1,685,0003 bd3 ba2.5k sqft6001 Pelican Bay Blvd APT 102, Naples, FL 34108Sold
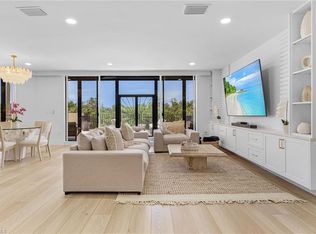
- $999,0003 bd3 ba2.5k sqft6001 Pelican Bay Blvd APT 202, Naples, FL 34108For Sale

- $875,0002 bd2 ba1.9k sqft6001 Pelican Bay Blvd APT 403, Naples, FL 34108Sold
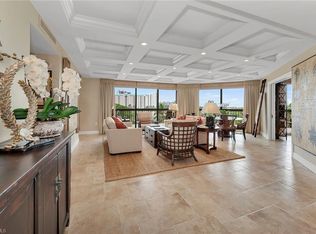
- $1,150,0002 bd3 ba1.9k sqft6001 Pelican Bay Blvd APT 603, Naples, FL 34108Sold

- $1,695,0003 bd3 ba2.5k sqft6001 Pelican Bay Blvd APT 802, Naples, FL 34108Pending
- $1,050,0002 bd3 ba1.9k sqft6001 Pelican Bay Blvd APT 1404, Naples, FL 34108Sold
- $1,998,0003 bd3 ba2.5k sqft6001 Pelican Bay Blvd APT 1405, Naples, FL 34108Sold
- $1,063,0002 bd3 ba2.5k sqft6001 Pelican Bay Blvd APT 1506, Naples, FL 34108Sold
- $1,345,0003 bd3 ba2.5k sqft6001 Pelican Bay Blvd APT 1606, Naples, FL 34108Sold
A local agent can set up tours, give advice and negotiate with sellers.
Similar homes
- $4,495,0004 bd4 ba3.1k sqft1285 Gulf Shore BLVD N #3B, NAPLES, FL 34102For Sale
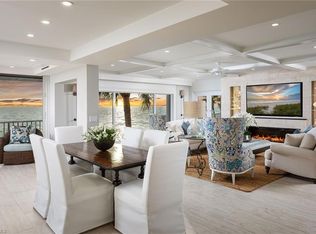
 MLS ID #226024202, Heather Hobrock, Premier Sotheby's Int'l Realty. SWFLMLS
 - $5,650,0004 bd5 ba4.2k sqft7117 Pelican Bay BLVD #16, NAPLES, FL 34108For Sale
 MLS ID #226020212, PJ Smith, LLC, Serhant-Naples. SWFLMLS
 - $4,350,0004 bd5 ba4.2k sqft319 Lagoon AVE, NAPLES, FL 34108For Sale
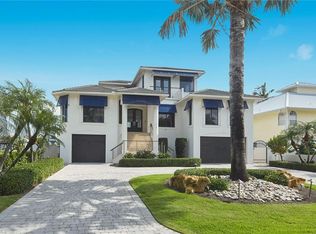 MLS ID #226023166, Patrick O'Connor, PA, Premier Sotheby's Int'l Realty. SWFLMLS
 - $3,395,0004 bd4 ba3.1k sqft7117 Pelican Bay BLVD #1905, NAPLES, FL 34108For Sale
 MLS ID #226026467, Jean Niles Mills, LLC, William Raveis Real Estate. SWFLMLS
 - $4,200,0004 bd4 ba3.5k sqft1275 GULF SHORE BLVD N #601 & 602, NAPLES, FL 34102For SaleMLS ID #226020756, Laurie Bellico, PA, William Raveis Real Estate. SWFLMLS
- $5,295,0003 bd4 ba3.2k sqft4021 Gulf Shore BLVD N #903, NAPLES, FL 34103For SaleMLS ID #226027846, Michael Parise, Downing Frye Realty Inc.. SWFLMLS
- $3,995,0004 bd4 ba4.2k sqft13675 Vanderbilt DR #810, NAPLES, FL 34110For SaleMLS ID #226026968, Shirlene Elkins, PA, John R Wood Properties. SWFLMLS
- $4,100,0004 bd5 ba4.5k sqft4737 Villa Mare LN, NAPLES, FL 34103For SaleMLS ID #226013067, Katie Lober, LuxRe, LLC. SWFLMLS
- $5,750,0003 bd4 ba3.2k sqft8473 Bay Colony DR #1401, NAPLES, FL 34108For SaleMLS ID #226009456, Tade Bua-Bell, LLC, John R Wood Properties. SWFLMLS
- $3,900,0004 bd5 ba3.6k sqft447 Egret AVE, NAPLES, FL 34108For SaleMLS ID #225076143, Mark Schwartz, PA, Coldwell Banker Realty. SWFLMLS
- $4,895,0003 bd4 ba4.5k sqft11125 Gulf Shore DR #308, NAPLES, FL 34108For SaleMLS ID #226013519, Inga Lodge, Luxe Naples Real Estate. SWFLMLS
- $2,275,0003 bd3 ba3.2k sqft6597 Nicholas BLVD #401, NAPLES, FL 34108For SaleMLS ID #223063002, Paul Arpin, Premier Sotheby's Int'l Realty. SWFLMLS
- $4,795,0004 bd4 ba3.2k sqft13915 Old Coast RD #1804, NAPLES, FL 34110For SaleMLS ID #226026717, Inga Lodge, Luxe Naples Real Estate. SWFLMLS
- $5,950,0003 bd4 ba3.2k sqft8473 Bay Colony DR #701, NAPLES, FL 34108For SaleMLS ID #225065451, Michael Lawler, PA, Douglas Elliman Florida,LLC. SWFLMLS
- $3,800,0005 bd5 ba3.4k sqft494 Seagull AVE, NAPLES, FL 34108For SaleMLS ID #226007087, Ryan Schwartz, Naples Homes. SWFLMLS
- $4,175,0004 bd6 ba3.3k sqft388 Pine AVE, NAPLES, FL 34108For SaleMLS ID #226019283, Karen Stabile, Compass Florida LLC. SWFLMLS
- $4,850,0004 bd4 ba3.2k sqft13915 Old Coast RD #2004, NAPLES, FL 34110For SaleMLS ID #225069394, Inga Lodge, Luxe Naples Real Estate. SWFLMLS
- $4,900,0006 bd6 ba3.1k sqft2011 Gulf Shore BLVD N #64,65/66, NAPLES, FL 34102For SaleMLS ID #226010040, Ryan Nordyke, John R Wood Properties. SWFLMLS
- $3,799,0004 bd4 ba4.1k sqft4705 Villa Mare LN, NAPLES, FL 34103For SaleMLS ID #226003837, David T Urban, John R Wood Properties. SWFLMLS
- $4,374,0003 bd4 ba3.2k sqft13915 Old Coast RD #1706, NAPLES, FL 34110For SaleMLS ID #226016991, Ryan Leben, Realty One Group MVP. SWFLMLS
