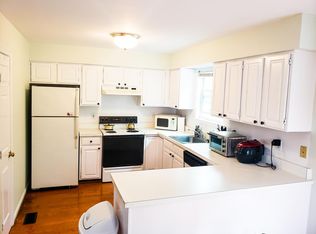
This townhome features a 1-car garage and a great layout that just makes sense! It features an open main level designed for both everyday living and easy entertaining. The kitchen features stainless steel appliances and flows seamlessly into the living space, where a wood-burning fireplace creates a warm, inviting focal point. From the living room step out onto your private deck backing to open space. Upstairs, you’ll find three well-sized bedrooms and two full bathrooms, offering flexibility for family, guests, or a home office. The walk-out lower level adds even more versatility with a large rec room, second wood-burning fireplace, half bath, and laundry area. It opens to a fenced backyard with a patio and firepit, giving you the perfect setup for relaxing or entertaining outdoors. Set in a quiet, charming community with a pool, tennis courts, and tot lots, this home offers both convenience and a sense of community! Why you’ll love this home: It’s the combination of indoor and outdoor living, the privacy of backing to open space, and the flexible layout across three finished levels that makes this one stand out. Whether you’re hosting friends, enjoying a quiet evening by the fire, or simply needing room to spread out—this home delivers.
Sold for $600,000
$600,000
6897 Kerrywood Cir, Centreville, VA 20121
3beds
1,996sqft
Townhouse
Built in 1994
1,650 Square Feet Lot
$602,100 Zestimate®
$301/sqft
$3,094 Estimated rent
Home value
$602,100
$566,000 - $638,000
$3,094/mo
Zestimate® history
Owner options
List your home for rent
$3,094/mo
Rent Zestimate®
Find your next renter with Zillow Rental Manager. Plus, with online applications, you can quickly screen prospective tenants – for free.
$3,094/mo
Rent Zestimate®
Refinance and save
$3,975/mo
Est. payment
Refinancing to a lower rate could help reduce your monthly payments and save thousands over the life of the loan.
$3,975/mo
Est. payment
Explore your selling options
Work with a Zillow partner agent
Leverage their expertise and Zillow's premium Showcase listings to get your home seen by more buyers.
Get startedList with your own agent
Get your home in front of millions of buyers by listing it on Zillow.
Learn how to do itSell it yourself
Take full control of how buyers see your home on Zillow by listing For Sale by Owner (FSBO).
List your homeWhat's special
Second wood-burning fireplaceHalf bathThree well-sized bedroomsLaundry area
Zillow last checked:
Listing updated:
Listed by:
Charlet Shriner 703-298-0689,
RE/MAX Gateway, LLC,
Listing Team: Charlet & Associates, LLC
Bought with:
Wynn Tran, 0225034348
Samson Properties
Source: Bright MLS,MLS#: VAFX2300630
Facts & features
Interior
Bedrooms & bathrooms
- Bedrooms: 3
- Bathrooms: 4
- Full bathrooms: 2
- 1/2 bathrooms: 2
- Main level bathrooms: 1
Rooms
- Room types: Living Room, Dining Room, Primary Bedroom, Bedroom 2, Bedroom 3, Kitchen, Recreation Room, Bathroom 2, Primary Bathroom, Half Bath
Primary bedroom
- Level: Upper
Bedroom 2
- Level: Upper
Bedroom 3
- Level: Upper
Primary bathroom
- Level: Upper
Bathroom 2
- Level: Upper
Dining room
- Level: Main
Half bath
- Level: Lower
Kitchen
- Level: Main
Living room
- Features: Fireplace - Wood Burning
- Level: Main
Recreation room
- Features: Fireplace - Wood Burning
- Level: Lower
Heating
- Forced Air, Natural Gas
Cooling
- Central Air, Ceiling Fan(s), Electric
Appliances
- Included: Microwave, Dishwasher, Disposal, Dryer, Exhaust Fan, Extra Refrigerator/Freezer, Oven/Range - Gas, Refrigerator, Cooktop, Washer, Water Heater, Gas Water Heater
- Laundry: Lower Level
Features
- Breakfast Area, Ceiling Fan(s), Dining Area, Family Room Off Kitchen, Eat-in Kitchen, Kitchen - Table Space, Primary Bath(s), Walk-In Closet(s)
- Flooring: Carpet, Hardwood, Wood
- Windows: Window Treatments
- Basement: Walk-Out Access
- Number of fireplaces: 2
- Fireplace features: Wood Burning
Interior area
- Total structure area: 1,996
- Total interior livable area: 1,996 sqft
- Finished area above ground: 1,600
- Finished area below ground: 396
Property
Parking
- Total spaces: 1
- Parking features: Garage Faces Front, Garage Door Opener, Attached
- Attached garage spaces: 1
Accessibility
- Accessibility features: None
Features
- Levels: Three
- Stories: 3
- Pool features: Community
Lot
- Size: 1,650 Square Feet
Details
- Additional structures: Above Grade, Below Grade
- Parcel number: 0653 11030073
- Zoning: 303
- Special conditions: Standard
Construction
Type & style
- Home type: Townhouse
- Architectural style: Colonial
- Property subtype: Townhouse
Materials
- Brick Front, Vinyl Siding
- Foundation: Other
Condition
- Excellent
- New construction: No
- Year built: 1994
Utilities & green energy
- Sewer: Other
- Water: Other
Community & HOA
Community
- Subdivision: North Hart Run
HOA
- Has HOA: Yes
- HOA fee: $270 quarterly
- HOA name: SEQUOIA MANAGEMENT
Location
- Region: Centreville
Financial & listing details
- Price per square foot: $301/sqft
- Tax assessed value: $596,290
- Annual tax amount: $6,614
- Date on market: 4/16/2026
- Listing agreement: Exclusive Right To Sell
- Ownership: Fee Simple
Price history
| Date | Event | Price |
|---|---|---|
| 5/28/2026 | Sold | $600,000-1.6%$301/sqft |
Source:  Bright MLS #VAFX2300630 Report a problem Bright MLS #VAFX2300630 Report a problem | ||
| 4/27/2026 | Contingent | $610,000$306/sqft |
Source: Bright MLS #VAFX2300630 Report a problem | ||
| 4/16/2026 | Listed for sale | $610,000+8%$306/sqft |
Source: Bright MLS #VAFX2300630 Report a problem | ||
| 1/28/2022 | Sold | $565,000+9.7%$283/sqft |
Source: Bright MLS #VAFX2033816 Report a problem | ||
| 1/15/2022 | Pending sale | $515,000$258/sqft |
Source: Bright MLS #VAFX2033816 Report a problem | ||
| 1/13/2022 | Listed for sale | $515,000+28.7%$258/sqft |
Source: Bright MLS #VAFX2033816 Report a problem | ||
| 10/2/2017 | Sold | $400,000+0%$200/sqft |
Source: Public Record Report a problem | ||
| 8/28/2017 | Pending sale | $399,993$200/sqft |
Source: Coldwell Banker Residential Brokerage - Fairfax #FX9960670 Report a problem | ||
| 7/2/2017 | Price change | $399,993-1.4%$200/sqft |
Source: Coldwell Banker Residential Brokerage - Fairfax #FX9960670 Report a problem | ||
| 6/1/2017 | Listed for sale | $405,504-8.3%$203/sqft |
Source: Coldwell Banker Residential Brokerage - Fairfax #FX9960670 Report a problem | ||
| 7/18/2012 | Listing removed | $2,100$1/sqft |
Source: RE/MAX Gateway Report a problem | ||
| 7/7/2012 | Listed for rent | $2,100$1/sqft |
Source: RE/MAX Gateway Report a problem | ||
| 6/8/2005 | Sold | $442,000+181.4%$221/sqft |
Source: Public Record Report a problem | ||
| 8/26/1994 | Sold | $157,067$79/sqft |
Source: Public Record Report a problem | ||
Public tax history
| Year | Property taxes | Tax assessment |
|---|---|---|
| 2025 | $6,613 +3.4% | $572,100 +3.6% |
| 2024 | $6,397 +5% | $552,190 +2.3% |
| 2023 | $6,094 +10.3% | $539,980 +11.8% |
| 2022 | $5,523 | $483,030 +14.8% |
| 2021 | -- | $420,920 +5.9% |
| 2020 | $4,703 +5.8% | $397,370 +5.8% |
| 2019 | $4,447 +2.9% | $375,730 +2.9% |
| 2018 | $4,323 +2.8% | $365,230 +0.9% |
| 2017 | $4,204 -2.1% | $362,110 -2.3% |
| 2016 | $4,293 +3.8% | $370,530 |
| 2015 | $4,135 +6.2% | $370,530 +6% |
| 2014 | $3,892 | $349,550 +5.5% |
| 2013 | -- | $331,200 +9.9% |
| 2012 | -- | $301,460 -1.2% |
| 2011 | -- | $305,010 +2.5% |
| 2010 | -- | $297,490 -1.1% |
| 2009 | -- | $300,700 -17.9% |
| 2008 | -- | $366,110 -7% |
| 2007 | -- | $393,740 +67.6% |
| 2003 | -- | $234,870 +19% |
| 2002 | -- | $197,370 +22% |
| 2001 | -- | $161,780 |
Find assessor info on the county website
Neighborhood: 20121
Nearby homes
- $609,8003 bd4 ba1.7k sqft6895 Kerrywood Cir, Centreville, VA 20121Off Market
- $602,9003 bd2 ba1.8k sqft6899 Kerrywood Cir, Centreville, VA 20121Off Market
- $618,1003 bd3 ba1.7k sqft6893 Kerrywood Cir, Centreville, VA 20121Off Market

- $638,6003 bd2 ba2.3k sqft6891 Kerrywood Cir, Centreville, VA 20121Off Market
- $595,0003 bd3 ba1.7k sqft6905 Kerrywood Cir, Centreville, VA 20121Sold
- $608,7003 bd4 ba2.4k sqft6907 Kerrywood Cir, Centreville, VA 20121Off Market
- $608,9003 bd3 ba1.7k sqft6894 Kerrywood Cir, Centreville, VA 20121Off Market
- $601,7003 bd3 ba1.9k sqft6892 Kerrywood Cir, Centreville, VA 20121Off Market
Nearby schools
GreatSchools rating
- 8/10Centreville Elementary SchoolGrades: PK-6Distance: 0.6 mi
- 7/10Liberty Middle SchoolGrades: 7-8Distance: 1.2 mi
- 5/10Centreville High SchoolGrades: 9-12Distance: 1.8 mi
Schools provided by the listing agent
- Elementary: Centreville
- Middle: Liberty
- High: Centreville
- District: Fairfax County Public Schools
Source: Bright MLS. This data may not be complete. We recommend contacting the local school district to confirm school assignments for this home.
Get a cash offer in 3 minutes
Find out how much your home could sell for in as little as 3 minutes with a no-obligation cash offer.
Estimated market value
$602,100
Get a cash offer in 3 minutes
Find out how much your home could sell for in as little as 3 minutes with a no-obligation cash offer.
Estimated market value
$602,100
- Virginia
- Fairfax County
- Centreville
- 20121
- 6897 Kerrywood Cir
Nearby cities
Nearby neighborhoods
Nearby zip codes
Other Centreville Topics
