Spacious End Unit Townhouse ready for you! Corner unit with covered front porch (unique to only a few homes in this community!), hardwood floors, tall windows, semi-open concept main level and stunning 2-level stairway to upper level are just a few of the highlights of this beautiful home. 3 generously sized Bedrooms and 2 Full Bathrooms on Upper Level. The large Primary Bedroom has a walk-in closet plus a lovely bay window area for sitting and relaxing. The spa-like attached Primary Bathroom with soaking tub, vanity counter, and linen closet is the perfect end or start to your day. Each Bedroom features a large closet and ceiling fans. a 2nd Linen closet and a large Hall Full Bathroom and a 2-story upper level foyer area gives this level lots of space and light and an elegant vibe. The covered Front Stoop entry and designated Foyer greet you as you enter the home on the Main Level. The Main Level is spacious and inviting. The taller ceilings and wood floors throughout also make this home feel larger and open. The Main Level which features a large front-facing eat-in Kitchen, with granite counter tops, stainless steel appliances, pass-thru opening into the Dining Room, and tons of cabinet and counter space and a full pantry closet, an not to mention plenty of table space in the Bay Window bump-out is perfect for a quick bite or coffee break, and the tall windows let in breezes and lots of daylight. The Dining Room and step-down Living Room makes this level very elegant and inviting for entertaining or quiet times. Gas-burning Fireplace in Living Room adds a touch of cozy in the colder months. A large Deck of the Living Room extends the public space of the house. The deck area backs to trees keeping this a nice private space to relax for an alfresco meal or morning coffee break. The hallway Half Bathroom and access to the lower ground level is super convenient. The Rec Room with laminate plank flooring and a walk-out to the fenced back yard area is a great feature to the Ground Level. A covered patio and a turf yard - no lawn maintenance in the backyard!! Ground level includes full Laundry room, Utilities, and interior access to the 1-car Garage. Ground level access via the garage or Rec Room exterior door makes this level super convenient for bringing in groceries, toweling off soggy pups or kids, managing all your wheeled gear, or perfect for hosting. The neighborhood includes tot lots, outdoor swimming pool, sidewalks, ample street parking, and a strong sense of community making this a home you'll enjoy living in for years to come! Marketing brochure, 2D floor plan, property features and upgrade list, MLS disclosures and offer guidelines all available on the MLS listing or contact the listing agent for further details. HOA documents in hand; Seller requests immediate closing. Seller reserves the right to set an offer deadline and accept an offer outside of the deadline. Photos are placeholders; professional photos and floorplans to be uploaded soon.
Sold for $595,000
$595,000
6905 Kerrywood Cir, Centreville, VA 20121
3beds
1,732sqft
Townhouse
Built in 1994
2,400 Square Feet Lot
$623,800 Zestimate®
$344/sqft
$2,992 Estimated rent
Home value
$623,800
$593,000 - $655,000
$2,992/mo
Zestimate® history
Owner options
List your home for rent
$2,992/mo
Rent Zestimate®
Find your next renter with Zillow Rental Manager. Plus, with online applications, you can quickly screen prospective tenants – for free.
$2,992/mo
Rent Zestimate®
Refinance and save
$4,067/mo
Est. payment
Refinancing to a lower rate could help reduce your monthly payments and save thousands over the life of the loan.
$4,067/mo
Est. payment
Explore your selling options
Work with a Zillow partner agent
Leverage their expertise and Zillow's premium Showcase listings to get your home seen by more buyers.
Get startedList with your own agent
Get your home in front of millions of buyers by listing it on Zillow.
Learn how to do itSell it yourself
Take full control of how buyers see your home on Zillow by listing For Sale by Owner (FSBO).
List your homeWhat's special
Zillow last checked:
Listing updated:
Listed by:
Marietta Jemison 703-282-2840,
KW Metro Center
Bought with:
Ronnie Oh Lee, 0225061767
NewStar 1st Realty, LLC
Source: Bright MLS,MLS#: VAFX2185848
Facts & features
Interior
Bedrooms & bathrooms
- Bedrooms: 3
- Bathrooms: 3
- Full bathrooms: 2
- 1/2 bathrooms: 1
- Main level bathrooms: 1
Rooms
- Room types: Living Room, Dining Room, Primary Bedroom, Bedroom 2, Bedroom 3, Kitchen, Foyer, Laundry, Recreation Room, Utility Room, Primary Bathroom, Full Bath, Half Bath
Basement
- Area: 0
Heating
- Forced Air, Natural Gas
Cooling
- Ceiling Fan(s), Central Air, Electric
Appliances
- Included: Microwave, Dishwasher, Disposal, Dryer, Range Hood, Refrigerator, Stainless Steel Appliance(s), Washer, Water Heater, Gas Water Heater
- Laundry: Has Laundry, Dryer In Unit, Washer In Unit, Laundry Room
Features
- Combination Dining/Living, Dining Area, Open Floorplan, Formal/Separate Dining Room, Pantry, Walk-In Closet(s), Eat-in Kitchen, Primary Bath(s), Recessed Lighting, Built-in Features, Breakfast Area, Ceiling Fan(s), Chair Railings, Soaking Tub, Bathroom - Tub Shower, Upgraded Countertops
- Flooring: Carpet, Hardwood, Vinyl, Other, Wood
- Windows: Bay/Bow, Window Treatments
- Basement: Finished,Garage Access,Front Entrance,Walk-Out Access
- Number of fireplaces: 1
- Fireplace features: Glass Doors, Gas/Propane, Mantel(s), Insert
Interior area
- Total structure area: 1,732
- Total interior livable area: 1,732 sqft
- Finished area above ground: 1,732
- Finished area below ground: 0
Property
Parking
- Total spaces: 2
- Parking features: Garage Faces Front, Garage Door Opener, Inside Entrance, Asphalt, General Common Elements, Unassigned, Attached, Driveway, Parking Lot, Other
- Attached garage spaces: 1
- Uncovered spaces: 1
Accessibility
- Accessibility features: None
Features
- Levels: Three
- Stories: 3
- Patio & porch: Deck, Patio, Porch
- Exterior features: Lighting, Other
- Pool features: Community
- Fencing: Full,Wood,Other
Lot
- Size: 2,400 Square Feet
- Features: Corner Lot, Front Yard, Landscaped, Corner Lot/Unit
Details
- Additional structures: Above Grade, Below Grade
- Parcel number: 0653 11030091
- Zoning: 303
- Special conditions: Standard
Construction
Type & style
- Home type: Townhouse
- Architectural style: Colonial
- Property subtype: Townhouse
Materials
- Other
- Foundation: Concrete Perimeter
- Roof: Asphalt
Condition
- Excellent
- New construction: No
- Year built: 1994
Utilities & green energy
- Sewer: Public Sewer
- Water: Public
Community & HOA
Community
- Features: Pool
- Subdivision: North Hart Run
HOA
- Has HOA: Yes
- Amenities included: Jogging Path, Pool, Tennis Court(s), Tot Lots/Playground, Other
- Services included: Common Area Maintenance, Pool(s), Snow Removal, Trash, Management, Other
- HOA fee: $305 quarterly
Location
- Region: Centreville
Financial & listing details
- Price per square foot: $344/sqft
- Tax assessed value: $546,900
- Annual tax amount: $6,172
- Date on market: 7/18/2024
- Listing agreement: Exclusive Right To Sell
- Ownership: Fee Simple
Price history
| Date | Event | Price |
|---|---|---|
| 8/5/2024 | Sold | $595,000+0.9%$344/sqft |
Source:  Bright MLS #VAFX2185848 Report a problem Bright MLS #VAFX2185848 Report a problem | ||
| 8/1/2024 | Pending sale | $589,900$341/sqft |
Source: Bright MLS #VAFX2185848 Report a problem | ||
| 7/22/2024 | Contingent | $589,900$341/sqft |
Source: Bright MLS #VAFX2185848 Report a problem | ||
| 7/18/2024 | Listed for sale | $589,900+33.2%$341/sqft |
Source: Bright MLS #VAFX2185848 Report a problem | ||
| 5/22/2020 | Sold | $443,000-0.4%$256/sqft |
Source: Public Record Report a problem | ||
| 3/26/2020 | Price change | $445,000+3.7%$257/sqft |
Source: Samson Properties #VAFX1119604 Report a problem | ||
| 2/18/2020 | Pending sale | $429,000$248/sqft |
Source: Samson Properties #VAFX1110374 Report a problem | ||
| 2/15/2020 | Listed for sale | $429,000+64.7%$248/sqft |
Source: Samson Properties #VAFX1110374 Report a problem | ||
| 2/20/2018 | Listing removed | $1,950$1/sqft |
Source: Owner Report a problem | ||
| 12/11/2017 | Price change | $1,950+2.9%$1/sqft |
Source: Owner Report a problem | ||
| 10/15/2017 | Listed for rent | $1,895$1/sqft |
Source: Owner Report a problem | ||
| 1/1/2015 | Sold | $260,500-29.6%$150/sqft |
Source:  Long & Foster Broker Feed #VAFX335440_100 Report a problem Long & Foster Broker Feed #VAFX335440_100 Report a problem | ||
| 11/17/2004 | Sold | $370,000+42%$214/sqft |
Source: Public Record Report a problem | ||
| 5/28/2002 | Sold | $260,500+9.7%$150/sqft |
Source: Public Record Report a problem | ||
| 2/22/2002 | Sold | $237,500+36.1%$137/sqft |
Source: Public Record Report a problem | ||
| 7/25/1994 | Sold | $174,495$101/sqft |
Source: Public Record Report a problem | ||
Public tax history
| Year | Property taxes | Tax assessment |
|---|---|---|
| 2025 | $6,705 +3.5% | $580,040 +3.7% |
| 2024 | $6,478 +5% | $559,180 +2.2% |
| 2023 | $6,172 +10.2% | $546,900 +11.7% |
| 2022 | $5,601 | $489,790 +14.5% |
| 2021 | -- | $427,690 +5.8% |
| 2020 | $4,783 +5.7% | $404,130 +5.7% |
| 2019 | $4,526 +3.7% | $382,390 +3.7% |
| 2018 | $4,363 +1.9% | $368,620 |
| 2017 | $4,280 -2.1% | $368,620 -2.3% |
| 2016 | $4,370 +3.8% | $377,180 |
| 2015 | $4,209 +6.9% | $377,180 +6.6% |
| 2014 | $3,939 | $353,750 +4.9% |
| 2013 | -- | $337,080 +9.8% |
| 2012 | -- | $306,950 -0.4% |
| 2011 | -- | $308,100 +2.5% |
| 2010 | -- | $300,630 -1% |
| 2009 | -- | $303,720 -17.7% |
| 2008 | -- | $369,210 -7.6% |
| 2007 | -- | $399,630 +65.7% |
| 2003 | -- | $241,195 +17.1% |
| 2002 | -- | $205,985 +22% |
| 2001 | -- | $168,840 |
Find assessor info on the county website
Neighborhood: 20121
Nearby homes
- $608,7003 bd4 ba2.4k sqft6907 Kerrywood Cir, Centreville, VA 20121Off Market
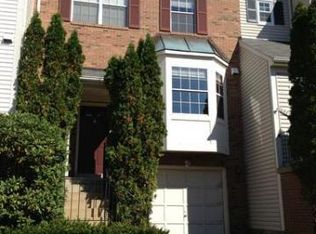
- $600,5003 bd3 ba1.7k sqft6909 Kerrywood Cir, Centreville, VA 20121Off Market
- $629,0003 bd4 ba1.5k sqft6911 Kerrywood Cir, Centreville, VA 20121Sold
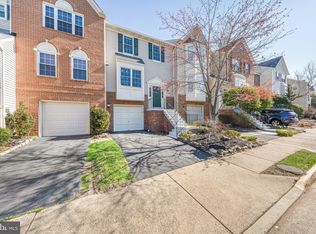
- $601,4003 bd2 ba1.8k sqft6899 Kerrywood Cir, Centreville, VA 20121Off Market
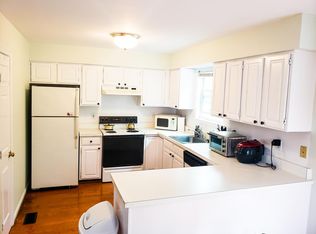
- $635,3003 bd4 ba1.7k sqft6913 Kerrywood Cir, Centreville, VA 20121Off Market
- $600,0003 bd4 ba1.9k sqft6897 Kerrywood Cir, Centreville, VA 20121Sold
- $586,9003 bd3 ba1.5k sqft6910 Kerrywood Cir, Centreville, VA 20121Off Market
- $612,1003 bd3 ba1.7k sqft6908 Kerrywood Cir, Centreville, VA 20121Off Market
Nearby schools
GreatSchools rating
- 8/10Centreville Elementary SchoolGrades: PK-6Distance: 0.6 mi
- 7/10Liberty Middle SchoolGrades: 7-8Distance: 1.2 mi
- 5/10Centreville High SchoolGrades: 9-12Distance: 1.8 mi
Schools provided by the listing agent
- Elementary: Centreville
- Middle: Liberty
- High: Centreville
- District: Fairfax County Public Schools
Source: Bright MLS. This data may not be complete. We recommend contacting the local school district to confirm school assignments for this home.
Get a cash offer in 3 minutes
Find out how much your home could sell for in as little as 3 minutes with a no-obligation cash offer.
Estimated market value
$623,800
Get a cash offer in 3 minutes
Find out how much your home could sell for in as little as 3 minutes with a no-obligation cash offer.
Estimated market value
$623,800
- Virginia
- Fairfax County
- Centreville
- 20121
- 6905 Kerrywood Cir
Nearby cities
Nearby neighborhoods
Nearby zip codes
Other Centreville Topics
