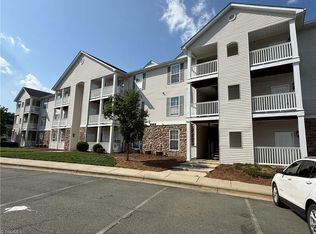
It's a comfy drive home to this favored 3 bedroom end unit townhome between Greensboro & Burlington. This favorite plan has first floor master bedroom, soft-light windows, an office/library loft overviews the family area with cathedral ceiling and cozy fireplace. Rest in privacy overlooking a small pond & nature in expansive common areas. 10 min to GSO or Burlington, 45 min to Chapel Hill, Raleigh & RDU airport & RTP. 20 min to Piedmonth Triad Airport
Pending
$109,000
6898 Derby Run Dr, Whitsett, NC 27377
3beds
1,290sqft
:
Get pre-qualified$828/mo
Stick/Site Built, Residential, Townhouse
Built in 2005
-- sqft lot
$-- Zestimate®
$--/sqft
$131/mo HOA
What's special
- 4180 days |
- 6 |
- 0 |
Zillow last checked:
Listing updated:
Listed by:
Leah B. Cole 336-254-6197,
Keller Williams Central
Source: Triad MLS,MLS#: 731321 Originating MLS: Greensboro
Originating MLS: GreensboroFacts & features
Interior
Bedrooms & bathrooms
- Bedrooms: 3
- Bathrooms: 3
- Full bathrooms: 2
- 1/2 bathrooms: 1
- Main level bathrooms: 2
Bedroom 2
- Level: Second
- Dimensions: 10.83 x 12.42
Bedroom 3
- Level: Second
- Dimensions: 10.33 x 11.58
Other
- Level: Main
- Dimensions: 13.75 x 11.58
Kitchen
- Level: Main
- Dimensions: 9.92 x 16.25
Living room
- Level: Main
- Dimensions: 15.42 x 12.67
Heating
- Forced Air, Natural Gas
Cooling
- Central Air
Features
- Has basement: No
- Number of fireplaces: 1
Interior area
- Total structure area: 1,290
- Total interior livable area: 1,290 sqft
- Finished area above ground: 1,290
Property
Parking
- Parking features: No Garage
Features
- Levels: Two
- Stories: 2
Details
- Parcel number: 0106122
- Zoning: Res
- Special conditions: Owner Sale
Construction
Type & style
- Home type: Townhouse
- Property subtype: Stick/Site Built, Residential, Townhouse
Materials
- Vinyl Siding
Condition
- Year built: 2005
Utilities & green energy
- Sewer: Public Sewer
- Water: Public
Community & HOA
Community
- Subdivision: Brightwood Farm
HOA
- Has HOA: Yes
- HOA fee: $131 monthly
Location
- Region: Whitsett
Financial & listing details
- Tax assessed value: $91,000
- Annual tax amount: $937
- Date on market: 2/14/2015
- Cumulative days on market: 339 days
- Listing agreement: Exclusive Right To Sell
Estimated market value
Not available
Estimated sales range
Not available
Not available
Price history
| Date | Event | Price |
|---|---|---|
| 3/19/2021 | Pending sale | $109,000 |
Source:  Triad MLS #731321 Report a problem Triad MLS #731321 Report a problem | ||
| 11/19/2018 | Listing removed | $109,000$84/sqft |
Source: Keller Williams Realty #731321 Report a problem | ||
| 5/20/2017 | Pending sale | $109,000$84/sqft |
Source: Keller Williams Realty #731321 Report a problem | ||
| 5/20/2017 | Listed for sale | $109,000+10.1%$84/sqft |
Source: Keller Williams Realty #731321 Report a problem | ||
| 7/10/2015 | Sold | $99,000-6.6%$77/sqft |
Source:  Doorify MLS #85623 Report a problem Doorify MLS #85623 Report a problem | ||
| 4/9/2015 | Price change | $106,000-2.8%$82/sqft |
Source: Keller Williams - Burlington #85623 Report a problem | ||
| 12/31/2014 | Price change | $109,000-0.9%$84/sqft |
Source: Burlington Market Center, LLC dba Keller Williams Realty #85623 Report a problem | ||
| 12/13/2014 | Price change | $110,000+4.9%$85/sqft |
Source: Burlington Market Center, LLC dba Keller Williams Realty #85623 Report a problem | ||
| 6/3/2014 | Listed for sale | $104,900-13.3%$81/sqft |
Source: Owner Report a problem | ||
| 8/9/2007 | Sold | $121,000+6.1%$94/sqft |
Source: Public Record Report a problem | ||
| 6/30/2005 | Sold | $114,000 |
Source: Triad MLS #G334271 Report a problem | ||
Public tax history
| Year | Property taxes | Tax assessment |
|---|---|---|
| 2025 | $1,128 | $137,000 |
| 2024 | $1,128 | $137,000 |
| 2023 | $1,128 | $137,000 |
| 2022 | $1,128 +41.9% | $137,000 +48.3% |
| 2021 | $795 | $92,400 |
| 2018 | $795 +2.7% | $92,400 |
| 2017 | $774 | $92,400 +1.5% |
| 2016 | $774 | $91,000 |
| 2015 | $774 -0.7% | $91,000 |
| 2014 | $780 | $91,000 |
| 2013 | -- | $91,000 |
| 2012 | -- | $91,000 -20.2% |
| 2011 | -- | $114,000 |
| 2010 | -- | $114,000 |
Find assessor info on the county website
Monthly payment
Est. payment
Payment breakdown
Explore the cost of this home by adjusting the details. Changes won't be saved.Climate risks
Neighborhood: 27377
Nearby schools
GreatSchools rating
- 4/10Sedalia Elementary SchoolGrades: PK-5Distance: 2.5 mi
- 5/10Eastern Middle SchoolGrades: 6-8Distance: 2.3 mi
- 2/10Eastern Guilford High SchoolGrades: 9-12Distance: 2.1 mi
Schools provided by the listing agent
- Elementary: Sedalia
- Middle: Eastern Guilford
- High: Eastern Alamance
Source: Triad MLS. This data may not be complete. We recommend contacting the local school district to confirm school assignments for this home.
- $175,7002 bd2 ba1k sqft6894 Derby Run Dr, Whitsett, NC 27377Off Market
- $200,9002 bd2 ba1.3k sqft6892 Derby Run Dr, Whitsett, NC 27377Off Market
- $217,9003 bd3 ba1.3k sqft6896 Derby Run Dr, Whitsett, NC 27377Off Market

- $276,3004 bd3 ba1.8k sqft6895 Derby Run Dr S, Whitsett, NC 27377Off Market

- $235,0003 bd3 ba1.6k sqft6893 Derby Run Dr, Whitsett, NC 27377Sold
- $203,5003 bd3 ba1.3k sqft6888 Derby Run Dr, Whitsett, NC 27377Off Market
- $247,8004 bd3 ba1.8k sqft6895 Derby Run Dr, Whitsett, NC 27377Off Market
- $209,0003 bd3 ba1.3k sqft6886 Derby Run Dr, Whitsett, NC 27377Sold
A local agent can set up tours, give advice and negotiate with sellers.
A local lender can help you make sure your offer is ready when you are.
Similar homes
- $155,0003 bd2 ba1.2k sqft3009 Winston Dr, Burlington, NC 27215For Sale
 MLS ID #1227558, Barbara Acosta. Triad MLS
 - $119,9002 bd1 ba1k sqft1109 N Park Ave, Burlington, NC 27217For Sale
 MLS ID #1228254, Bryan Guarnieri. Triad MLS
 - $--3 bd1 ba1.7k sqft708 Meridian St, Burlington, NC 27217Auction
 Auction.com 2
 - $119,9002 bd1 ba814 sqft1119 N Park Ave, Burlington, NC 27217For Sale
 MLS ID #1228255, Bryan Guarnieri. Triad MLS
 - $120,0003 bd1 ba936 sqft1203 Valleyview St, Greensboro, NC 27405For Sale
 MLS ID #10179137, Matt Gaylord. Doorify MLS
 - $120,9003 bd2 ba1.6k sqft170 Riverwood Dr, Browns Summit, NC 27214For SaleHubzu
- $105,0003 bd1 ba1.7k sqft325 N Asheboro St, Liberty, NC 27298For SaleMLS ID #10153380, Kristin Spear. Doorify MLS
- $112,5003 bd1 ba1k sqft1925 Vantage Point Pl APT F, Greensboro, NC 27407For SaleMLS ID #1220566, Bernard Hicks, Jr.. Triad MLS
- $152,0002 bd2 ba904 sqft720 Shawnee Dr APT B, Burlington, NC 27215For SaleMLS ID #10171339, Peter Gitto. Doorify MLS
- $144,9002 bd1 ba736 sqft206 Cobb St, Gibsonville, NC 27249For SaleMLS ID #1225296, Tracey Shrouder. Triad MLS
- $106,0002 bd1 ba728 sqft1929 Vantage Point Pl, Greensboro, NC 27407For SaleMLS ID #1226619, Cedric Banks II. Triad MLS
- $119,9903 bd2 ba980 sqft705 S Ohenry Blvd, Greensboro, NC 27401For SaleMLS ID #1217682, Brent Morris. Triad MLS
- $150,0003 bd2 ba1.3k sqft2220 McKnight Mill Rd, Greensboro, NC 27405For SaleMLS ID #1227877, Mike Headley. Triad MLS
- $104,9002 bd1 ba690 sqft914 Lincoln St, Greensboro, NC 27401For SaleMLS ID #1224204, Nancy Allen. Triad MLS
- $99,9002 bd1 ba875 sqft1400 Roslyn Dr, Burlington, NC 27215For SaleMLS ID #1219589, Vivian Sweatt. Triad MLS
- $99,9002 bd1 ba875 sqft11D, Burlington, NC 27215For SaleMLS ID #10166586, Vivian Sweatt. Doorify MLS
- $133,0003 bd2 ba1.3k sqft307 Winston St, Greensboro, NC 27401For SaleMLS ID #1225210, Sondra Wright. Triad MLS
- $131,0002 bd1 ba657 sqft519 Overlook St, Greensboro, NC 27403For SaleMLS ID #1228926, Daniel Sprouse. Triad MLS
- $134,9002 bd1 ba809 sqft610 Piedmont Ave, Gibsonville, NC 27249For SaleMLS ID #1209469, Katie Trenerowski. Triad MLS
- $134,9953 bd2 ba1.2k sqft3295 Dave Smith Rd, Mebane, NC 27302For Sale By Owner
