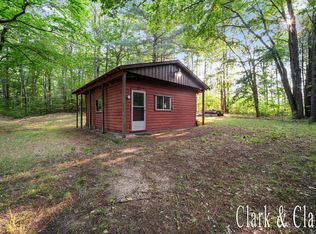
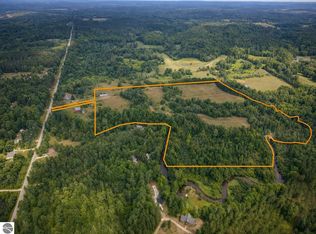
Discover this Rural property in Luther, Michigan, offering a very private setting app 1/2 mile back off the main road to the 3 bedrooms and 1 bathroom Home with 1,169 finished square feet. Situated on an expansive 277.99-acre lot with road frontage on two roads, and a small lake and several ponds for water access, this property presents a rare opportunity for family retreat and Hunting camp. The substantial acreage provides abundant space for hunting or family recreation, it comes equipped 12 heated hunting blinds and large pond setup for fishing swimming and relaxing. This property setting delivers a unique lifestyle for those seeking to enjoying the benefits of property ownership. this area offer lots of wildlife, like DEER, and BEAR and so on Lp gas Sauna / shower, toilet and sink hot water on demand. Generator LP gas , 12 deer blinds 2 acre stocked aerated pond, underground power to the pond, 5" well for pond if needed and a 2nd 5" well for the home , Gazebo on top of hill in the field, Pond is set up for a nice swimming hole , security cameras, seller is reserving all oil and gas and other minerals, and revenues thereto from the sale, all ownership present and future relative to the oil and gas and other minerals
Active
$1,500,000
6898 E Five Mile Rd, Luther, MI 49656
3beds
1,169sqft
Farm
Built in 1990
277.99 Acres Lot
$1,396,400 Zestimate®
$1,283/sqft
$-- HOA
What's special
Hot water on demand
- 53 days
- 789
- 50
Zillow last checked:
Listing updated:
Listed by:
JON D STOUT 616-890-4759,
Stout Group Ltd 616-696-3300
Source: MichRIC,MLS#: 26041523
Facts & features
Interior
Bedrooms & bathrooms
- Bedrooms: 3
- Bathrooms: 1
- Full bathrooms: 1
- Main level bedrooms: 3
Primary bedroom
- Level: Main
- Area: 154290
- Dimensions: 1110.00 x 139.00
Bedroom 2
- Level: Main
- Area: 16402
- Dimensions: 118.00 x 139.00
Bedroom 3
- Level: Main
- Area: 105450
- Dimensions: 1110.00 x 95.00
Bathroom 1
- Level: Main
- Area: 7316
- Dimensions: 118.00 x 62.00
Bathroom 2
- Description: Sauna building
- Level: Main
- Area: 6384
- Dimensions: 76.00 x 84.00
Dining room
- Level: Main
- Area: 10692
- Dimensions: 132.00 x 81.00
Kitchen
- Level: Main
- Area: 9768
- Dimensions: 132.00 x 74.00
Living room
- Level: Main
- Area: 2808
- Dimensions: 18.00 x 156.00
Other
- Description: Screened porch
- Level: Main
- Area: 18290
- Dimensions: 118.00 x 155.00
Other
- Description: Sauna building, storage room
- Level: Main
- Area: 111470
- Dimensions: 710.00 x 157.00
Sauna
- Description: Sauna building
- Level: Main
- Area: 46436
- Dimensions: 76.00 x 611.00
Heating
- Forced Air
Cooling
- Central Air
Appliances
- Included: Range, Refrigerator
- Laundry: In Hall, Main Level, Washer Hookup
Features
- LP Tank Owned, Center Island
- Flooring: Wood
- Basement: Crawl Space,Partial
- Number of fireplaces: 1
- Fireplace features: Living Room
Interior area
- Total structure area: 1,169
- Total interior livable area: 1,169 sqft
Property
Features
- Stories: 1
- On waterfront: Yes
- Waterfront features: Lake, Pond
- Body of water: None
Lot
- Size: 277.99 Acres
- Features: Recreational, Tillable, Wooded, Wetland Area, Rolling Hills
Details
- Additional structures: Pole Barn
- Parcel number: 0800600101
- Zoning description: Residential Imp
Construction
Type & style
- Home type: SingleFamily
- Architectural style: Ranch
- Property subtype: Farm
Materials
- Vinyl Siding
- Roof: Asphalt
Condition
- New construction: No
- Year built: 1990
Utilities & green energy
- Gas: LP Tank Owned
- Sewer: Septic Tank
- Water: Well, Extra Well
Community & HOA
Community
- Security: Closed Circuit Camera(s)
Location
- Region: Luther
Financial & listing details
- Price per square foot: $1,283/sqft
- Tax assessed value: $228,262
- Annual tax amount: $7,169
- Date on market: 8/8/2026
- Listing terms: Cash,Contract,Conventional
- Road surface type: Paved
Estimated market value
$1,396,400
$1.33M - $1.47M
$1,160/mo
Price history
| Date | Event | Price |
|---|---|---|
| 8/8/2026 | Listed for sale | $1,500,000$1,283/sqft |
Source:  MichRIC #26041523 Report a problem MichRIC #26041523 Report a problem | ||
Public tax history
| Year | Property taxes | Tax assessment |
|---|---|---|
| 2025 | $7,169 +5.6% | $367,500 +13.6% |
| 2024 | $6,790 | $323,400 +5.1% |
| 2023 | -- | $307,800 +19.1% |
| 2022 | -- | $258,400 -1.1% |
| 2021 | -- | $261,400 -2% |
| 2020 | -- | $266,800 +18.4% |
| 2019 | -- | $225,400 +10.5% |
| 2018 | -- | $203,900 +2.3% |
| 2017 | -- | $199,300 -0.4% |
| 2016 | -- | $200,200 -10.9% |
| 2015 | -- | $224,600 +3.3% |
| 2014 | -- | $217,500 +0.5% |
| 2013 | -- | $216,400 -5.5% |
| 2012 | -- | $229,100 -5.5% |
| 2011 | -- | $242,500 -10% |
| 2010 | -- | $269,500 |
Find assessor info on the county website
Monthly payment
Est. payment