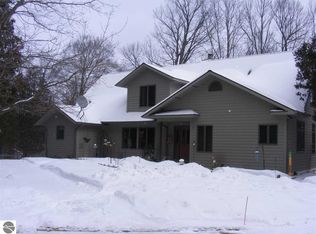
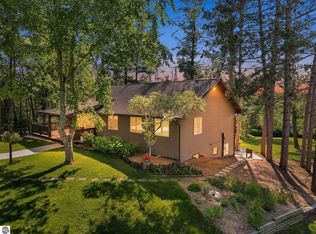
Opportunities like this are nearly impossible to recreate. Set on 34.49 incredibly diverse acres with approximately 2,634 feet of private frontage along the Pine River, this extraordinary Northern Michigan property brings together extensive waterfront, remarkable natural beauty, privacy, and improvements in a setting that truly has to be experienced in person. At the heart of the property stands a custom-built Boyne Falls Virginian Model log home, constructed by Boyne Falls Custom Home Builders on a poured concrete foundation. The 3-bedroom, 2-bath home offers the unmistakable warmth and character of a true Northern Michigan retreat, featuring vaulted ceilings, a wood-burning fireplace, main-level primary bedroom, full basement, and beautiful views of the surrounding woods. Electric service to the cabin is underground, helping preserve the uninterrupted natural character of the setting. The land itself may be the property's greatest feature. The Pine River winds along more than half a mile of the property, joined by three separate creeks that meander through the acreage and feed into the river, along with several natural springs emerging from the hillsides and flowing toward the river below. Rolling hills, ravines, wetlands, river bottom, towering mature timber, and stretches of forest that feel untouched by time create an incredible diversity of terrain, wildlife habitat, and scenery. The owners have spent years thoughtfully caring for the property, doing nearly everything possible to make it accessible and enjoyable without taking away what makes it wild. The woods, waterways, trails, open areas, and improvements have been carefully maintained to complement the landscape rather than overpower it. The result is a property that feels remarkably natural while showing the level of care and stewardship that has gone into it. For the outdoorsman, the recreational opportunities are exceptional. The Pine River is recognized for trout fishing and is a favorite in Michigan
For sale
Price cut: $50K (9/14)
$899,000
5118 N Raymond Rd, Luther, MI 49656
3beds
1,573sqft
Single Family Residence
Built in 1979
34.49 Acres Lot
$906,100 Zestimate®
$572/sqft
$-- HOA
What's special
Wood-burning fireplaceFull basementMain-level primary bedroomVaulted ceilings
- 4 days
- 285
- 13
Zillow last checked:
Listing updated:
Listed by:
Derrick Volchoff 231-233-3575,
Century 21 Trophy Class 231-233-3575
Source: NGLRMLS,MLS#: 1950505
Facts & features
Interior
Bedrooms & bathrooms
- Bedrooms: 3
- Bathrooms: 2
- Full bathrooms: 2
- Main level bathrooms: 1
Rooms
- Room types: Great Room
Primary bedroom
- Area: 163.8
- Dimensions: 13 x 12.6
Primary bathroom
- Features: Shared
Kitchen
- Area: 126
- Dimensions: 14 x 9
Living room
- Area: 320
- Dimensions: 20 x 16
Heating
- Forced Air, Oil, Wood, Fireplace(s)
Appliances
- Included: Refrigerator, Oven/Range, Dishwasher, Washer, Dryer
- Laundry: Main Level
Features
- Beamed Ceilings, Vaulted Ceiling(s)
- Basement: Full,Unfinished
- Has fireplace: Yes
- Fireplace features: Wood Burning
Interior area
- Total structure area: 1,573
- Total interior livable area: 1,573 sqft
- Finished area above ground: 1,573
- Finished area below ground: 0
Property
Parking
- Total spaces: 2
- Parking features: Detached, Garage Door Opener, Concrete Floors, Dirt, Easement
- Garage spaces: 2
Accessibility
- Accessibility features: None
Features
- Levels: Two
- Stories: 2
- Has view: Yes
- View description: Countryside View, Water
- Water view: Water
- Waterfront features: River, Gradual Slope to Water, Bluff (greater than 10ft), Vegetation to Water Edge
- Body of water: Pine River
- Frontage type: Waterfront
- Frontage length: 2634
Lot
- Size: 34.49 Acres
- Dimensions: 784 x 1146 + irregular
- Features: Cleared, Wooded, Some Lowland Areas, Rolling Slope, Sloped, Metes and Bounds
Details
- Additional structures: None
- Parcel number: 0800100330
- Zoning description: Residential
Construction
Type & style
- Home type: SingleFamily
- Architectural style: Log Cabin
- Property subtype: Single Family Residence
Materials
- Frame, Log Siding
- Roof: Composition
Condition
- New construction: No
- Year built: 1979
Utilities & green energy
- Sewer: Private Sewer
- Water: Private
Community & HOA
Community
- Features: None
- Subdivision: N/A
HOA
- Services included: None
Location
- Region: Luther
Financial & listing details
- Price per square foot: $572/sqft
- Tax assessed value: $83,224
- Annual tax amount: $4,043
- Price range: $899K - $899K
- Date on market: 9/14/2026
- Cumulative days on market: 5 days
- Listing agreement: Exclusive Right Sell
- Listing terms: Conventional,Cash
- Ownership type: Corporation
- Road surface type: Gravel
Estimated market value
$906,100
$861,000 - $951,000
$1,476/mo
Price history
| Date | Event | Price |
|---|---|---|
| 9/14/2026 | Price change | $899,000-5.3%$572/sqft |
Source:  MichRIC #26043788 Report a problem MichRIC #26043788 Report a problem | ||
| 8/19/2026 | Listed for sale | $949,000$603/sqft |
Source: MichRIC #26043788 Report a problem | ||
Public tax history
| Year | Property taxes | Tax assessment |
|---|---|---|
| 2025 | $4,043 +5.7% | $153,400 +13% |
| 2024 | $3,823 | $135,800 -4.4% |
| 2023 | -- | $142,100 +10.9% |
| 2022 | -- | $128,100 +12.9% |
| 2021 | -- | $113,500 +27.7% |
| 2020 | -- | $88,900 +2.1% |
| 2019 | -- | $87,100 +3% |
| 2018 | -- | $84,600 +5% |
| 2017 | -- | $80,600 -1.6% |
| 2016 | -- | $81,900 +2% |
| 2015 | -- | $80,300 -0.7% |
| 2014 | -- | $80,900 -5.5% |
| 2013 | -- | $85,600 +2% |
| 2012 | -- | $83,900 -0.8% |
| 2011 | -- | $84,600 +3.7% |
| 2010 | -- | $81,600 |
Find assessor info on the county website
Monthly payment
Est. payment
Payment breakdown
Explore the cost of this home by adjusting the details. Changes won't be saved.Climate risks
Neighborhood: 49656
Nearby schools
Schools provided by the listing agent
- District: Pine River Area Schools
Source: NGLRMLS. This data may not be complete. We recommend contacting the local school district to confirm school assignments for this home.
Similar homes
- $589,0002 bd1 ba1.1k sqft9239 E Eight Mile Rd, Luther, MI 49656For Sale

 MLS ID #26034894, Nolan J Miklusicak, Blueprint Properties LLC. MichRIC
 - $690,0001 bd1 ba1.6k sqft19706 Twenty Mile Rd, Tustin, MI 49688For Sale
 MLS ID #1949423, Jeffrey Wagner. NGLRMLS
 - $489,7503 bd2 ba2.2k sqft23581 210th Ave, Tustin, MI 49688For Sale
 MLS ID #1948061, Peter Nemish. NGLRMLS
 - $464,9005 bd2 ba2.3k sqft7 W Four Mile Rd, Luther, MI 49656For Sale
 MLS ID #25043768, Audrey Taber, Irons Real Estate. MichRIC
 - $449,9002 bd1 ba1.4k sqft3220 Wolf Lake Dr, Baldwin, MI 49304For SaleMLS ID #26049157, Shelley L Silva, 616 Realty LLC. MichRIC
- $574,9004 bd2 ba1.4k sqft20705 Hoxeyville Rd, Wellston, MI 49689For SaleMLS ID #26047045, Nancy Randall, Big River Properties. MichRIC
- $465,0003 bd1 ba1.5k sqft9521 E 13th St, Cadillac, MI 49601For Sale
 MLS ID #50214551, ROBIN WITKOWSKI, Century 21 Signature - Clare. MiRealSource
 - $450,0002 bd2 ba1.8k sqft3559 E 56th St, Chase, MI 49623For SaleMLS ID #26022036, Sean McDonald, Homewaters, LLC. MichRIC
- $595,0002 bd2 ba2.2k sqft9191 W 34th Rd, Harrietta, MI 49638For SaleMLS ID #26037514, Hunter M Nelson, Five Star Real Estate GH. MichRIC
- $495,0003 bd3 ba2.1k sqft16155 Birchwood Dr, Leroy, MI 49655For SaleMLS ID #26038644, Todd A Schaal, ESTES GROUP, THE. MichRIC
- $449,9003 bd2 ba1.4k sqft666 S Lake St, Cadillac, MI 49601For SaleMLS ID #26047627, DEANN E GUMBERT, RE/MAX Mid-Michigan R.E.. MichRIC
