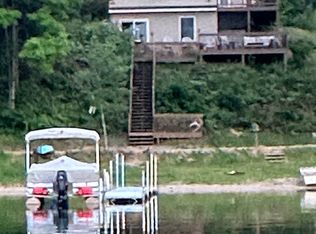
Builder owned and built beautiful walkout ranch on Goose Lake. Rooms have views of the lake as one would expect. Deck off dining area and office perfect for morning coffee, lunches, dinners and cocktails. Office has wonderful views of the lake. Fireplace in living room, wood burner/fireplace in basement family room, wet bar, drywalled and heated garage. Beautiful mature landscaping. Storage shed. Dock. Rare opportunity at attractive price point. Roof two years old. Offered at appraisal 2025 appraisal.
Active
$495,000
16155 Birchwood Dr, Leroy, MI 49655
4beds
2,189sqft
Single Family Residence
Built in 2005
10,454 Square Feet Lot
$480,800 Zestimate®
$226/sqft
$13/mo HOA
What's special
Drywalled and heated garageStorage shedBeautiful mature landscapingWet bar
- 20 days |
- 686 |
- 39 |
Zillow last checked:
Listing updated:
Listed by:
Todd A Schaal 616-822-6477,
ESTES GROUP, THE 616-956-1202
Source: MichRIC,MLS#: 26038644
Facts & features
Interior
Bedrooms & bathrooms
- Bedrooms: 4
- Bathrooms: 4
- Full bathrooms: 3
- 1/2 bathrooms: 1
- Main level bedrooms: 1
Primary bedroom
- Level: Main
- Area: 147763
- Dimensions: 1111.00 x 133.00
Primary bathroom
- Level: Main
- Area: 6783
- Dimensions: 51.00 x 133.00
Bathroom 1
- Level: Main
- Area: 4524
- Dimensions: 52.00 x 87.00
Dining area
- Level: Main
- Area: 123760
- Dimensions: 910.00 x 136.00
Kitchen
- Level: Main
- Area: 33488
- Dimensions: 208.00 x 161.00
Living room
- Level: Main
- Area: 29659
- Dimensions: 223.00 x 133.00
Office
- Level: Main
- Area: 13447
- Dimensions: 113.00 x 119.00
Other
- Level: Main
- Area: 3726
- Dimensions: 69.00 x 54.00
Heating
- Forced Air
Cooling
- Central Air
Appliances
- Included: Dishwasher, Dryer, Microwave, Oven, Range, Refrigerator, Washer
- Laundry: Gas Dryer Hookup, Laundry Room, Main Level, Washer Hookup
Features
- Ceiling Fan(s), LP Tank Owned, Wet Bar, Center Island, Eat-in Kitchen
- Flooring: Carpet, Ceramic Tile, Tile, Wood
- Windows: Screens, Insulated Windows
- Basement: Full
- Number of fireplaces: 2
- Fireplace features: Family Room, Gas Log, Living Room, Wood Burning
Interior area
- Total structure area: 1,306
- Total interior livable area: 2,189 sqft
- Finished area below ground: 883
Property
Parking
- Total spaces: 2
- Parking features: Garage Faces Front, Garage Door Opener, Attached
- Garage spaces: 2
Features
- Stories: 1
- Has spa: Yes
- Spa features: Hot Tub Spa
- On waterfront: Yes
- Waterfront features: Lake
- Body of water: Goose Lake
Lot
- Size: 10,454 Square Feet
- Features: Ground Cover, Shrubs/Hedges
Details
- Additional structures: Shed(s)
- Parcel number: 1423000401
- Zoning description: No Zoning
Construction
Type & style
- Home type: SingleFamily
- Architectural style: Ranch
- Property subtype: Single Family Residence
Materials
- Stone, Vinyl Siding
- Roof: Asphalt,Shingle
Condition
- New construction: No
- Year built: 2005
Details
- Builder name: Scott Williams Builder
Utilities & green energy
- Gas: LP Tank Owned
- Sewer: Septic Tank
- Water: Well
- Utilities for property: Natural Gas Connected, Cable Connected
Community & HOA
HOA
- Has HOA: Yes
- Services included: Snow Removal
- HOA fee: $150 annually
Location
- Region: Leroy
Financial & listing details
- Price per square foot: $226/sqft
- Tax assessed value: $109,284
- Annual tax amount: $3,250
- Date on market: 7/27/2026
- Listing terms: Cash,Conventional
Estimated market value
$480,800
$457,000 - $505,000
$2,279/mo
Price history
| Date | Event | Price |
|---|---|---|
| 7/27/2026 | Listed for sale | $495,000$226/sqft |
Source:  MichRIC #26038644 Report a problem MichRIC #26038644 Report a problem | ||
Public tax history
| Year | Property taxes | Tax assessment |
|---|---|---|
| 2025 | $3,171 +6.5% | $172,700 +5.2% |
| 2024 | $2,977 +6.8% | $164,100 +28.6% |
| 2023 | $2,786 | $127,600 +15.3% |
| 2022 | -- | $110,700 +7.3% |
| 2021 | -- | $103,200 -8.8% |
| 2020 | -- | $113,100 +3.4% |
| 2019 | -- | $109,400 +24% |
| 2018 | -- | $88,200 -0.7% |
| 2017 | -- | $88,800 +9.4% |
| 2016 | -- | $81,200 +1.2% |
| 2015 | -- | $80,200 -1.2% |
| 2014 | -- | $81,200 |
| 2013 | -- | -- |
| 2012 | -- | $72,800 -9% |
| 2011 | -- | $80,000 +1.5% |
| 2010 | -- | $78,800 |
Find assessor info on the county website
Monthly payment
Est. payment
Payment breakdown
Explore the cost of this home by adjusting the details. Changes won't be saved.Climate risks
Neighborhood: 49655
Nearby schools
GreatSchools rating
- 5/10Leroy Elementary SchoolGrades: PK-3Distance: 5.4 mi
- 5/10Pine River Middle SchoolGrades: 4-7Distance: 7 mi
- 5/10Pine River High SchoolGrades: 8-12Distance: 7 mi
Schools provided by the listing agent
- Elementary: Pine River Area Elementary School
- Middle: Pine River Area Middle School
- High: Pine River Area High School
Source: MichRIC. This data may not be complete. We recommend contacting the local school district to confirm school assignments for this home.
- $296,100-- bd-- ba-- sqft16193 Birchwood Dr, Leroy, MI 49655Off Market
- $215,0003 bd2 ba1.1k sqft16175 Birchwood Dr, Leroy, MI 49655Sold

- $269,3003 bd2 ba2.3k sqft13290 South Dr, Leroy, MI 49655Off Market
- $363,3003 bd2 ba2.7k sqft13304 South Dr, Leroy, MI 49655Off Market
- $430,3004 bd3 ba2.9k sqft16199 Birchwood Dr, Leroy, MI 49655Off Market
- $165,0003 bd2 ba1.3k sqft16043 Birchwood Dr, Leroy, MI 49655Sold
- $241,100-- bd-- ba-- sqft16043 Birchwood Dr, Leroy, MI 49655Off Market
- $323,900-- bd-- ba-- sqft16237 Birchwood Dr, Leroy, MI 49655Off Market
A local agent can set up tours, give advice and negotiate with sellers.
A local lender can help you make sure your offer is ready when you are.
Similar homes
- $509,0003 bd3 ba2.7k sqft15902 Penesal Rd, Leroy, MI 49655For Sale

 MLS ID #26025636, Ann T Nguyen, Bellabay Realty (Kentwood). MichRIC
 - $475,0003 bd2 ba1.5k sqft14917 Seventeen Mile Rd, Leroy, MI 49655For Sale By Owner
- $268,0004 bd2 ba2.3k sqft17370 80th Ave, Marion, MI 49665For Sale
 MLS ID #1949122, Wade Edwards. NGLRMLS
 - $254,0004 bd2 ba2.1k sqft15971 Penesal Rd, Leroy, MI 49655For Sale
 MLS ID #26032141, Joseph McNally, RE/MAX TOGETHER. MichRIC
 - $--3 bd2 ba1.6k sqft12893 Hersey Rd, Hersey, MI 49639AuctionAuction.com 2
- $--3 bd3 ba2.1k sqft2020 N Saddler Rd, Luther, MI 49656AuctionXome
- $499,7503 bd2 ba2.2k sqft23581 210th Ave, Tustin, MI 49688For SaleMLS ID #1948061, Peter Nemish. NGLRMLS
- $435,0004 bd4 ba3k sqft10170 W Cadillac Rd, Cadillac, MI 49601For SaleMLS ID #1948468, Tyler Dick. NGLRMLS
- $265,0003 bd2 ba1.7k sqft21630 Thirteen Mile Rd, Leroy, MI 49655For SaleMLS ID #26032861, Brian K McDonald, RE/MAX Executive. MichRIC
- $489,0003 bd2 ba1.5k sqft11650 Burkett Rd, Marion, MI 49665For SaleMLS ID #1949033, Peter Nemish. NGLRMLS
- $459,9003 bd4 ba2.9k sqft5358 S 49th Rd, Cadillac, MI 49601For SaleMLS ID #1947891, Jeffrey Wagner. NGLRMLS
- $599,9003 bd2 ba2.2k sqft18281 Tustin Rd, Tustin, MI 49688For SaleMLS ID #1947544, Lynn Spence. NGLRMLS
- $447,9005 bd3 ba3.2k sqft6757 Nineteen Mile Rd, Marion, MI 49665For SaleMLS ID #1942774, Brad Fall. NGLRMLS
- $399,5003 bd2 ba1.5k sqft7998 Trout Haven Dr, Evart, MI 49631For SaleMLS ID #26042288, Tricia Wirth, Results Real Estate LLC. MichRIC
- $449,9003 bd4 ba2.6k sqft7245 River Rd, Evart, MI 49631For SaleMLS ID #26031801, Whitney Kay Harrison, Epique Realty. MichRIC
- $469,0004 bd2 ba2.7k sqft2009 Sunnyside Dr, Cadillac, MI 49601For SaleMLS ID #1946689, Jacob Miles. NGLRMLS
- $465,0003 bd2 ba2.2k sqft3829 155th Ave, Hersey, MI 49639For Sale
 MLS ID #50214252, Patrick Devereaux, RE/MAX New Image. MiRealSource
 - $249,9004 bd2 ba1.9k sqft702 Ash St, Luther, MI 49656For SaleMLS ID #1949228, Mary Colmus. NGLRMLS
- $499,9003 bd3 ba1.6k sqft5403 E M 55 Hwy, Cadillac, MI 49601For SaleMLS ID #1949130, Peter Nemish. NGLRMLS
- $299,0004 bd2 ba1.8k sqft10891 S Lucas Rd, Mc Bain, MI 49657For SaleMLS ID #1949078, Wade Edwards. NGLRMLS
