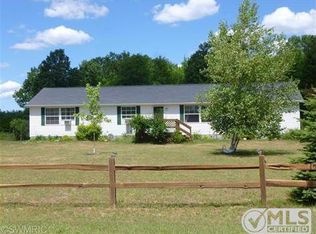
Escape to your own private retreat on 25+ acres of beautiful woods for peace and privacy with abundant wild life in northern Michigan. Home is tucked away at the end of an asphalt driveway. This well maintained 3-bedroom, 1.5 bath home offers the ideal blend of comfort, recreation, and country living. Interior of the home you will find a warm and inviting layout with a spacious living area and a partially finished basement featuring 2 insulated and carpeted bonus rooms, perfect for a home office, hobby room, guest rooms, or additional living area. This property offers a large back deck, fenced yard, 2 car garage, and 3 outdoor storage sheds for all your storage needs. Nature lovers and hunters will appreciate the wildlife from a 16 ft elevated deer blind. The property connects to the Pete Marquette Rail Trail for riding or walking. Conveniently located just 10 minutes from Evart or Reed City. Don't miss out on this one.
For sale
$465,000
3829 155th Ave, Hersey, MI 49639
3beds
2,200sqft
Single Family Residence
Built in 2002
25 Acres Lot
$456,900 Zestimate®
$211/sqft
$-- HOA
What's special
Fenced yardPartially finished basementLarge back deckWarm and inviting layout
- 61 days
- 390
- 17
Zillow last checked:
Listing updated:
Listed by:
Patrick Devereaux 989-280-2622,
RE/MAX New Image 989-790-0890
Source: MiRealSource,MLS#: 50214252 Originating MLS: Saginaw Board of REALTORS
Originating MLS: Saginaw Board of REALTORSFacts & features
Interior
Bedrooms & bathrooms
- Bedrooms: 3
- Bathrooms: 2
- Full bathrooms: 1
- 1/2 bathrooms: 1
Rooms
- Room types: Bedroom, Master Bedroom, Living Room, Bathroom, Master Bathroom, Dining Room
Primary bedroom
- Level: First
Bedroom 1
- Level: First
- Area: 144
- Dimensions: 12 x 12
Bedroom 2
- Level: First
- Area: 132
- Dimensions: 12 x 11
Bedroom 3
- Level: First
- Area: 168
- Dimensions: 14 x 12
Bathroom 1
- Level: First
- Area: 72
- Dimensions: 6 x 12
Dining room
- Level: First
- Area: 90
- Dimensions: 10 x 9
Kitchen
- Level: First
- Area: 156
- Dimensions: 12 x 13
Living room
- Level: First
- Area: 336
- Dimensions: 14 x 24
Heating
- Forced Air, Oil
Appliances
- Included: Dryer, Range/Oven, Washer, Water Heater
Features
- Eat-in Kitchen
- Basement: Partially Finished,Concrete
- Has fireplace: No
Interior area
- Total structure area: 2,800
- Total interior livable area: 2,200 sqft
- Finished area above ground: 1,400
- Finished area below ground: 800
Property
Parking
- Total spaces: 2
- Parking features: Garage, Lighted, Attached, Electric in Garage, Garage Door Opener
- Attached garage spaces: 2
Features
- Levels: One
- Stories: 1
- Patio & porch: Deck, Porch
- Exterior features: Balcony
- Has spa: Yes
- Spa features: Bath
- Frontage type: Road
- Frontage length: 250
Lot
- Size: 25 Acres
- Features: Rural, Subdivision, Rolling/Hilly, Wooded
Details
- Additional structures: Pole Barn
- Parcel number: 05 016 009 30
- Zoning description: Residential
- Special conditions: Private
Construction
Type & style
- Home type: SingleFamily
- Architectural style: Ranch
- Property subtype: Single Family Residence
Materials
- Vinyl Siding
- Foundation: Basement, Concrete Perimeter
Condition
- Year built: 2002
Utilities & green energy
- Sewer: Public Sanitary
- Water: Private Well
Community & HOA
Community
- Subdivision: None
HOA
- Has HOA: No
Location
- Region: Hersey
Financial & listing details
- Price per square foot: $211/sqft
- Tax assessed value: $262,400
- Annual tax amount: $2,063
- Date on market: 7/9/2026
- Listing agreement: Exclusive Right To Sell
- Listing terms: Cash,Conventional,FHA,VA Loan
- Road surface type: Gravel
Estimated market value
$456,900
$434,000 - $480,000
$1,583/mo
Price history
| Date | Event | Price |
|---|---|---|
| 7/9/2026 | Listed for sale | $465,000$211/sqft |
Source:  MiRealSource #50214252 Report a problem MiRealSource #50214252 Report a problem | ||
Public tax history
| Year | Property taxes | Tax assessment |
|---|---|---|
| 2025 | $1,955 -33.8% | $131,200 +18.5% |
| 2024 | $2,953 +4.4% | $110,700 +5.5% |
| 2023 | $2,828 | $104,900 +50.7% |
| 2022 | -- | $69,600 +11.9% |
| 2021 | -- | $62,200 +6.9% |
| 2020 | -- | $58,200 +4.7% |
| 2019 | -- | $55,600 -7% |
| 2018 | -- | $59,800 +6.4% |
| 2017 | -- | $56,200 -0.2% |
| 2016 | -- | $56,300 -1.7% |
| 2015 | -- | $57,300 +8.5% |
| 2014 | -- | $52,800 |
| 2013 | -- | -- |
| 2012 | -- | $55,200 -17.7% |
| 2011 | -- | $67,100 -0.6% |
| 2010 | -- | $67,500 |
Find assessor info on the county website
Monthly payment
Est. payment
Payment breakdown
Explore the cost of this home by adjusting the details. Changes won't be saved.Climate risks
Neighborhood: 49639
Nearby schools
Schools provided by the listing agent
- District: Reed City Area Public Schools
Source: MiRealSource. This data may not be complete. We recommend contacting the local school district to confirm school assignments for this home.
Similar homes
- $249,0003 bd2 ba1.3k sqft3067 170th Ave, Hersey, MI 49639For Sale

 MLS ID #26047256, Laura Veersma, Big Rapids Realty. MichRIC
 - $475,0003 bd2 ba2.9k sqft14917 Seventeen Mile Rd, Leroy, MI 49655For Sale
 MLS ID #26047642, Melissa Socha, Modern Way Realty. MichRIC
 - $499,0003 bd3 ba2.7k sqft15902 Penesal Rd, Leroy, MI 49655For Sale
 MLS ID #26025636, Ann T Nguyen, Bellabay Realty (Kentwood). MichRIC
 - $459,9003 bd1 ba1.2k sqft17274 Wilson Rd, Big Rapids, MI 49307For Sale
 MLS ID #26028349, Steven Malloy, Big Rapids Realty. MichRIC
 - $375,0004 bd2 ba2.1k sqft17099 Sierra Dr, Big Rapids, MI 49307For SaleMLS ID #26045439, Roxanne McIntyre, Always McIntyre Realty, LLC. MichRIC
- $375,0003 bd1 ba1.6k sqft20210 Maple Dr, Reed City, MI 49677For SaleMLS ID #26037706, David Zielinski, Hometown Realty Reed City, LLC. MichRIC
- $445,0003 bd2 ba1.5k sqft12423 20th Ave, Marion, MI 49665For SaleMLS ID #26038437, Cory Juliano, Real Estate One of Evart. MichRIC
- $399,5003 bd2 ba1.5k sqft7998 Trout Haven Dr, Evart, MI 49631For SaleMLS ID #26042288, Tricia Wirth, Results Real Estate LLC. MichRIC
- $365,0004 bd3 ba3.2k sqft20777 Walnut Dr, Reed City, MI 49677For SaleMLS ID #26032285, Kathy Fleming, Reed City Realty Inc. MichRIC
- $420,0003 bd2 ba2.2k sqft13325 Donna Dr, Big Rapids, MI 49307For SaleMLS ID #26030841, Joseph McNally, RE/MAX TOGETHER. MichRIC
- $344,0004 bd2 ba1.8k sqft6584 E 96th St, Reed City, MI 49677For SaleMLS ID #26045947, Joseph McNally, RE/MAX TOGETHER. MichRIC
- $267,5003 bd2 ba2k sqft17045 Old Logging Rd, Hersey, MI 49639For SaleMLS ID #26038812, Jo Ann Marie Montgomery, Berkshire Hathaway HomeServices Clyde Hendrick. MichRIC
- $289,0003 bd3 ba2.3k sqft6986 Meceola Rd, Evart, MI 49631For SaleMLS ID #26042879, Randy S Charboneau, Independence Realty (RSC). MichRIC
- $464,9005 bd4 ba2.2k sqft15056 Oakwood Dr, Big Rapids, MI 49307For SaleMLS ID #26022965, Brittany Felde, Felde Realty. MichRIC
- $439,9004 bd3 ba2.2k sqft19505 Ottawa Ln, Big Rapids, MI 49307For SaleMLS ID #26034542, Whitney Kay Harrison, Epique Realty. MichRIC
- $247,4003 bd2 ba1.2k sqft9957 150th Ave, Reed City, MI 49677For SaleMLS ID #26045967, Joseph McNally, RE/MAX TOGETHER. MichRIC
- $420,0003 bd3 ba2.5k sqft3520 W Lake Dr, Sears, MI 49679For SaleMLS ID #26018644, Tricia Wirth, Results Real Estate LLC. MichRIC
- $310,0004 bd1 ba1.6k sqft21291 150th Ave, Big Rapids, MI 49307For SaleMLS ID #26032377, Jacklynn Bissonette, Century 21 Rockgate. MichRIC
- $309,9003 bd1 ba1.3k sqft9622 River Bend Dr, Evart, MI 49631For SaleMLS ID #26029250, Brittany Felde, Felde Realty. MichRIC
- $399,9004 bd2 ba1.7k sqft332 Eastland Dr, Leroy, MI 49655For SaleMLS ID #26042721, Emma Schepers, Century 21 Rockgate. MichRIC
